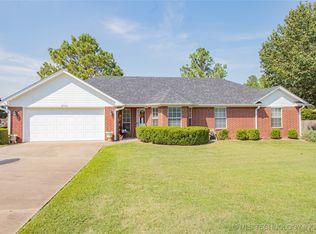
Located on a quiet cul-de-sac in one of Durant’s popular residential neighborhoods, this 3-bedroom, 2-bath home offers a practical layout, quality updates, and strong curb appeal. The exterior features multi-tonal red brick, giving the home a classic look with added depth and character.
Inside, the home has an easy-flowing layout where the living room, dining area, and kitchen connect comfortably, separated only by a kitchen wall with a pass-through opening. The living room includes a fireplace, creating a natural focal point for the main living space. Rich, waterproof wood laminate flooring runs throughout the home, adding durability and a clean, cohesive finish.
The kitchen has been updated with modern finishes and offers a functional connection to both the dining and living areas. The large master suite provides generous space and privacy, while two additional bedrooms offer flexibility for family, guests, or a home office.
Additional features include a two-car garage, a practically new HVAC system, and a larger lot with room to enjoy the outdoors. With its cul-de-sac setting, updated interior, and desirable neighborhood location, 2704 Forrest Circle is a well-rounded Durant home with comfort, function, and lasting appeal.
Sold for $243,000
Zillow last checked:
Listing updated:
Bought with:
Cindy Krasniqi, 182550
1907 Realty
Source: MLS Technology, Inc.,MLS#: 2624484 Originating MLS: MLS Technology
Originating MLS: MLS TechnologyPrice history
| Date | Event | Price |
|---|---|---|
| 9/4/2026 | Sold | $243,000+1.3%$152/sqft |
Source:  MLS Technology, Inc. #2624484 Report a problem MLS Technology, Inc. #2624484 Report a problem | ||
| 7/24/2026 | Pending sale | $239,900$150/sqft |
Source: MLS Technology, Inc. #2624484 Report a problem | ||
| 7/24/2026 | Price change | $239,900+2.1%$150/sqft |
Source: MLS Technology, Inc. #2624484 Report a problem | ||
| 7/6/2026 | Listed for sale | $234,900+6.8%$147/sqft |
Source: MLS Technology, Inc. #2624484 Report a problem | ||
| 8/13/2021 | Sold | $220,000-2.2%$137/sqft |
Source: MLS Technology, Inc. #2120797 Report a problem | ||
| 7/1/2021 | Pending sale | $225,000$141/sqft |
Source: MLS Technology, Inc. #2120797 Report a problem | ||
| 6/29/2021 | Listed for sale | $225,000+57.3%$141/sqft |
Source: MLS Technology, Inc. #2120797 Report a problem | ||
| 5/1/2017 | Sold | $143,000+0.1%$89/sqft |
Source: Public Record Report a problem | ||
| 3/4/2017 | Pending sale | $142,900$89/sqft |
Source: House Properties, LLC #19231 Report a problem | ||
| 2/6/2017 | Price change | $142,900-1.4%$89/sqft |
Source: House Properties, LLC #19231 Report a problem | ||
| 1/23/2017 | Listed for sale | $144,900+19.3%$91/sqft |
Source: House Properties, LLC #19231 Report a problem | ||
| 12/23/2013 | Sold | $121,500-2.8%$76/sqft |
Source: Agent Provided Report a problem | ||
| 12/19/2013 | Pending sale | $125,000$78/sqft |
Source: Bryan County Properties, Inc. #13318 Report a problem | ||
| 8/24/2013 | Price change | $125,000-3.1%$78/sqft |
Source: Bryan County Properties, Inc. #13318 Report a problem | ||
| 2/15/2013 | Price change | $129,000-2.3%$81/sqft |
Source: Bryan County Properties, Inc. #13318 Report a problem | ||
| 8/25/2012 | Listed for sale | $132,000+6.9%$82/sqft |
Source: Bryan County Properties, Inc. #13318 Report a problem | ||
| 6/14/2006 | Sold | $123,500$77/sqft |
Source: Public Record Report a problem | ||

Sell for more on Zillow
Get a Zillow Showcase℠ listing at no additional cost and you could sell for .
$243,100
2% more
+$4,862
With Zillow Showcase(estimated)
$247,962
