Tucked in a quiet, established neighborhood in the coveted 76054 zip code, this beautifully maintained 3-bedroom, 2-bathroom home offers 2,263 sq ft of comfortable elegance and thoughtful updates. Owned by the same family since it was built in 1993, it radiates pride of ownership and timeless charm. Step inside to discover spacious living areas, updated windows, and a functional layout perfect for both everyday living and entertaining. Major updates include a newer roof (2024), and a recently replaced fence, retaining wall, and pool filter—giving you peace of mind for years to come. Out back, your own private backyard retreat awaits, complete with a sparkling pool that’s perfect for hot Texas days and summer nights under the stars. Located within the sought-after Birdville ISD, zoned for W.A. Porter Elementary, Smithfield Middle, and Birdville High School, and just minutes from parks, dining, and commuter routes. Don’t miss your chance to make this home yours. All information deemed reliable but not guaranteed. Buyer and buyer’s agent to verify all details.
Sold
Price Unknown
2704 Fox Glenn Ct, Hurst, TX 76054
3beds
2,263sqft
Single Family Residence
Built in 1993
9,408 Square Feet Lot
$489,200 Zestimate®
$--/sqft
$3,322 Estimated rent
Home value
$489,200
$450,000 - $533,000
$3,322/mo
Zestimate® history
Owner options
List your home for rent
$3,322/mo
Rent Zestimate®
Find your next renter with Zillow Rental Manager. Plus, with online applications, you can quickly screen prospective tenants – for free.
$3,322/mo
Rent Zestimate®
Refinance and save
Refinancing to a lower rate could help reduce your monthly payments and save thousands over the life of the loan.
Explore your selling options
Work with a Zillow partner agent
Leverage their expertise and Zillow's premium Showcase listings to get your home seen by more buyers.
Get startedList with your own agent
Get your home in front of millions of buyers by listing it on Zillow.
Learn how to do itSell it yourself
Take full control of how buyers see your home on Zillow by listing For Sale by Owner (FSBO).
List your homeWhat's special
Sparkling poolComfortable elegancePrivate backyard retreatQuiet established neighborhoodNewer roofThoughtful updatesFunctional layout
Zillow last checked:
Listing updated:
Listed by:
Amanda Steger 0774553 817-705-3277,
Keller Williams Realty 817-329-8850
Bought with:
Grace Foster
The Michael Group Real Estate
Source: NTREIS,MLS#: 20949554
Facts & features
Interior
Bedrooms & bathrooms
- Bedrooms: 3
- Bathrooms: 2
- Full bathrooms: 2
Primary bedroom
- Features: Ceiling Fan(s), En Suite Bathroom
- Level: First
- Dimensions: 16 x 14
Bedroom
- Features: Ceiling Fan(s)
- Level: First
- Dimensions: 13 x 10
Bedroom
- Features: Ceiling Fan(s)
- Level: First
- Dimensions: 12 x 11
Primary bathroom
- Features: Built-in Features, Dual Sinks, En Suite Bathroom, Granite Counters, Jetted Tub, Separate Shower
- Level: First
- Dimensions: 14 x 10
Dining room
- Level: First
- Dimensions: 10 x 8
Dining room
- Level: First
- Dimensions: 13 x 11
Other
- Features: Granite Counters
- Level: First
- Dimensions: 8 x 5
Kitchen
- Features: Eat-in Kitchen, Granite Counters, Kitchen Island, Walk-In Pantry
- Level: First
- Dimensions: 13 x 11
Living room
- Features: Ceiling Fan(s)
- Level: First
- Dimensions: 18 x 16
Living room
- Features: Ceiling Fan(s), Fireplace
- Level: First
- Dimensions: 19 x 14
Utility room
- Features: Built-in Features, Linen Closet
- Level: First
- Dimensions: 7 x 5
Heating
- Central, Natural Gas
Cooling
- Central Air
Appliances
- Included: Double Oven, Dishwasher, Electric Cooktop, Microwave
- Laundry: Laundry in Utility Room
Features
- Built-in Features, Kitchen Island, Pantry, Walk-In Closet(s)
- Flooring: Carpet, Engineered Hardwood, Tile
- Has basement: No
- Number of fireplaces: 1
- Fireplace features: Gas, Gas Starter, Living Room
Interior area
- Total interior livable area: 2,263 sqft
Property
Parking
- Total spaces: 2
- Parking features: Door-Single, Garage
- Attached garage spaces: 2
Features
- Levels: One
- Stories: 1
- Exterior features: Rain Gutters
- Pool features: Gunite, In Ground, Pool, Pool Sweep
- Fencing: Other,Wood
Lot
- Size: 9,408 Square Feet
Details
- Additional structures: Shed(s)
- Parcel number: 06503837
Construction
Type & style
- Home type: SingleFamily
- Architectural style: Traditional,Detached
- Property subtype: Single Family Residence
Materials
- Brick
- Foundation: Slab
- Roof: Composition
Condition
- Year built: 1993
Utilities & green energy
- Sewer: Public Sewer
- Water: Public
- Utilities for property: Sewer Available, Water Available
Community & HOA
Community
- Security: Security System Owned
- Subdivision: Fox Glenn Add
HOA
- Has HOA: No
Location
- Region: Hurst
Financial & listing details
- Tax assessed value: $515,076
- Annual tax amount: $10,162
- Date on market: 5/31/2025
- Cumulative days on market: 2 days
- Listing terms: Cash,Conventional,FHA,VA Loan
- Exclusions: wall decor, hanging potted plants in kitchen/dining room window, and personal items
Price history
| Date | Event | Price |
|---|---|---|
| 6/11/2025 | Sold | -- |
Source: NTREIS #20949554 Report a problem | ||
| 6/5/2025 | Pending sale | $495,000$219/sqft |
Source: NTREIS #20949554 Report a problem | ||
| 6/2/2025 | Contingent | $495,000$219/sqft |
Source: NTREIS #20949554 Report a problem | ||
| 5/31/2025 | Listed for sale | $495,000$219/sqft |
Source: NTREIS #20949554 Report a problem | ||
Public tax history
| Year | Property taxes | Tax assessment |
|---|---|---|
| 2025 | $2,118 -22.9% | $515,076 |
| 2024 | $2,746 -42.9% | $515,076 +3.5% |
| 2023 | $4,807 -2.1% | $497,803 +23.3% |
| 2022 | $4,910 +1.6% | $403,778 +20.1% |
| 2021 | $4,835 +0.1% | $336,062 +0.9% |
| 2020 | $4,828 +0.7% | $333,107 -0.4% |
| 2019 | $4,793 +1.4% | $334,405 +15.9% |
| 2018 | $4,728 +1.3% | $288,467 +10% |
| 2017 | $4,669 +0.5% | $262,243 +5.6% |
| 2016 | $4,645 -1.7% | $248,379 -5.8% |
| 2015 | $4,724 | $263,799 +17.3% |
| 2014 | $4,724 | $224,800 +4.5% |
| 2013 | -- | $215,100 +18.7% |
| 2012 | -- | $181,200 |
| 2011 | -- | $181,200 -0.2% |
| 2010 | -- | $181,500 -4.6% |
| 2009 | -- | $190,300 |
| 2008 | -- | $190,300 |
| 2007 | -- | $190,300 +5.7% |
| 2006 | -- | $180,100 |
| 2005 | -- | $180,100 |
| 2004 | -- | $180,100 |
| 2003 | -- | $180,100 +0.3% |
| 2002 | -- | $179,600 +5.8% |
| 2001 | -- | $169,700 |
| 2000 | -- | $169,700 |
Find assessor info on the county website
Neighborhood: 76054
Nearby homes
- $465,6003 bd2 ba2.1k sqft2700 Fox Glenn Ct, Hurst, TX 76054Off Market
- $554,0003 bd2 ba2.5k sqft2708 Fox Glenn Ct, Hurst, TX 76054Off Market
- $539,1004 bd2 ba2.4k sqft2712 Fox Glenn Ct, Hurst, TX 76054Off Market
- $527,2003 bd2 ba2.1k sqft2709 Fox Glenn Ct, Hurst, TX 76054Off Market
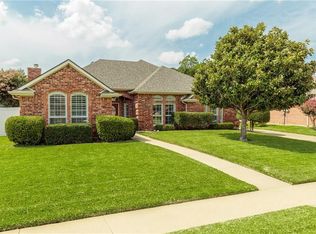
- $485,5004 bd2 ba2.3k sqft2705 Fox Glenn Ct, Hurst, TX 76054Off Market
- $--3 bd2 ba2k sqft2713 Fox Glenn Ct, Hurst, TX 76054Sold
- $456,5004 bd2 ba2k sqft2716 Fox Glenn Ct, Hurst, TX 76054Off Market
- $483,3004 bd3 ba2.2k sqft2701 Fox Glenn Ct, Hurst, TX 76054Off Market
Nearby schools
GreatSchools rating
- 8/10W A Porter Elementary SchoolGrades: PK-5Distance: 0.2 mi
- 10/10Smithfield Middle SchoolGrades: 6-8Distance: 1.2 mi
- 6/10Birdville High SchoolGrades: 9-12Distance: 0.7 mi
Schools provided by the listing agent
- Elementary: Porter
- Middle: Smithfield
- High: Birdville
- District: Birdville ISD
Source: NTREIS. This data may not be complete. We recommend contacting the local school district to confirm school assignments for this home.
Get a cash offer in 3 minutes
Find out how much your home could sell for in as little as 3 minutes with a no-obligation cash offer.
Estimated market value
$489,200
Get a cash offer in 3 minutes
Find out how much your home could sell for in as little as 3 minutes with a no-obligation cash offer.
Estimated market value
$489,200
- Texas
- Tarrant County
- Hurst
- 76054
- 2704 Fox Glenn Ct
