Skip main navigation
Sold for $507,000
  • $507,000

    2704 Glengyle Dr #19, Vienna, VA 22181

    3beds
    1,362sqft
    Condominium
    Built in 1975
    -- sqft lot
    $509,100 Zestimate®
    $372/sqft
    $2,859 Estimated rent

    Home value

    $509,100

    $479,000 - $540,000

    $2,859/mo

    Zestimate® history
    Loading
    Loading...

    Owner options

    List your home for rent

    $2,859/mo

    Rent Zestimate®

    Find your next renter with Zillow Rental Manager. Plus, with online applications, you can quickly screen prospective tenants – for free.

    Learn more

    $2,859/mo

    Rent Zestimate®

    Refinance and save

    $3,181/mo

    Est. payment

    Refinancing to a lower rate could help reduce your monthly payments and save thousands over the life of the loan.

    See today's rates

    $3,181/mo

    Est. payment

    Explore your selling options

    Work with a Zillow partner agent

    Leverage their expertise and Zillow's premium Showcase listings to get your home seen by more buyers.

    Get started

    List with your own agent

    Get your home in front of millions of buyers by listing it on Zillow.

    Learn how to do it

    Sell it yourself

    Take full control of how buyers see your home on Zillow by listing For Sale by Owner (FSBO).

    List your home

    What's special

    Three spacious bedrooms
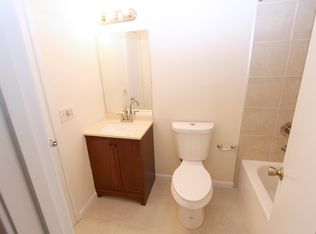
    Welcome to 2704 Glengyle Drive #19 in the desirable Mosby’s Landing community of Vienna, VA—a beautifully updated 3-bedroom, 2.5-bath end-unit condominium offering 1,362 finished square feet of bright, stylish living space. This two-level condo blends modern upgrades with everyday comfort, all in a prime Fairfax County location close to shopping, dining, Metro access, and major commuter routes. Step inside and you’ll immediately notice the fresh paint throughout the entire unit, creating a clean and inviting feel. Brand-new carpet adds warmth and comfort underfoot, while new lighting fixtures and recessed lighting brighten every room with a crisp, modern glow. Every detail has been thoughtfully updated, including all new door hardware for a polished and cohesive look. The kitchen is ready for everyday meals and special gatherings alike, featuring a new stove/oven along with stainless steel appliances for a sleek, updated design. The open dining and living area offers great flow and flexibility, highlighted by wood floors and large windows with new window treatments and blinds. Natural light pours in, creating a cheerful and welcoming space throughout the day. Upstairs, you’ll find three spacious bedrooms and two full baths. The bathrooms have been refreshed with a new vanity, new toilets, updated mirrors, and new medicine cabinets, offering a clean and modern feel. Ceiling fan installed in each bedroom. Every space has been improved with comfort and style in mind. Major system updates bring added value and peace of mind. The HVAC system was installed in June 2024, providing efficient heating and cooling year-round. A new roof in 2025 adds even more long-term confidence. Even the exterior has been freshly painted, including the deck and front door, giving this condo standout curb appeal. Enjoy outdoor living on your private balcony overlooking garden views, or take advantage of the community amenities, including an outdoor pool, common grounds, and one assigned parking space #19. With water, sewer, trash, lawn maintenance, snow removal, and exterior building maintenance included in the monthly condo fee, everyday living is easy and low maintenance. Located in the heart of Vienna, this updated condominium offers modern finishes, strong community amenities, unbeatable convenience and best of all, Flint Hill Elementary- Thoreau Middle and Madison High pyramid . If you’re searching for a move-in ready condo in Vienna, VA with fresh upgrades, new systems, and stylish finishes, 2704 Glengyle Drive #19 delivers it all.

    Zillow last checked:

    Listing updated:

    Listed by:

    Victoria Zhao 703-725-6969,

    Samson Properties

    Bought with:

    Jacqueline Balcells, 0225071015

    CENTURY 21 New Millennium

    Source: Bright MLS,MLS#: VAFX2293436MLS Logo

    Facts & features

    Interior

    Bedrooms & bathrooms
    • Bedrooms: 3
    • Bathrooms: 3
    • Full bathrooms: 2
    • 1/2 bathrooms: 1
    • Main level bathrooms: 1
    Basement
    • Area: 0
    Heating
    • Central, Electric
    Cooling
    • Central Air, Ceiling Fan(s), Electric
    Appliances
    • Included: Microwave, Dishwasher, Disposal, Refrigerator, Ice Maker, Cooktop, Stainless Steel Appliance(s), Washer, Dryer, Electric Water Heater
    • Laundry: Has Laundry, In Unit
    Features
    • Ceiling Fan(s), Combination Dining/Living, Open Floorplan, Primary Bath(s), Recessed Lighting
    • Flooring: Wood, Carpet
    • Windows: Window Treatments
    • Has basement: No
    • Has fireplace: No
    Interior area
    • Total structure area: 1,362
    • Total interior livable area: 1,362 sqft
    • Finished area above ground: 1,362
    • Finished area below ground: 0

    Property

    Parking
    • Parking features: Assigned, Parking Lot, Off Street
    • Details: Assigned Parking, Assigned Space #: 19
    Accessibility
    • Accessibility features: None
    Features
    • Levels: Bi-Level,Two
    • Stories: 2
    • Exterior features: Balcony
    • Pool features: Community
    • Has view: Yes
    • View description: Garden
    Details
    • Additional structures: Above Grade, Below Grade
    • Parcel number: 0383 41 0019
    • Zoning: 220
    • Zoning description: R-20(Residential 20 DU/AC)
    • Special conditions: Standard

    Construction

    Type & style
    • Home type: Condo
    • Property subtype: Condominium
    • Attached to another structure: Yes
    Materials
    • Brick, Wood Siding
    • Foundation: Permanent
    Condition
    • New construction: No
    • Year built: 1975
    Details
    • Builder model: STONEWALL

    Utilities & green energy

    • Sewer: Public Septic, Public Sewer
    • Water: Public
    • Utilities for property: Water Available, Sewer Available

    Community & HOA

    Community
    • Condo and coop fee: $503 monthly
    • Subdivision: Mosbys Landing
    HOA
    • Has HOA: No
    • Amenities included: Common Grounds, Reserved/Assigned Parking, Pool, Tot Lots/Playground
    • Services included: Management, Maintenance Structure, Common Area Maintenance, Road Maintenance, Maintenance Grounds, Snow Removal, Sewer, Trash, Water, Parking Fee
    • HOA name: Mosby's Landing Condominium Association
    Location
    • Region: Vienna

    Financial & listing details

    • Price per square foot: $372/sqft
    • Tax assessed value: $433,530
    • Annual tax amount: $5,012
    • Date on market: 3/12/2026
    • Listing agreement: Exclusive Right To Sell
    • Ownership: Condominium
    • Road surface type: Paved

    Price history

    DateEventPrice
    4/15/2026Sold$507,000-0.6%$372/sqft
    Source: Bright MLS #VAFX2293436 Report a problem
    3/18/2026Contingent$509,990$374/sqft
    Source: Bright MLS #VAFX2293436 Report a problem
    3/12/2026Listed for sale$509,990+24.4%$374/sqft
    Source: Bright MLS #VAFX2293436 Report a problem
    9/11/2022Listing removed--
    Source: Zillow Rental Manager Report a problem
    8/27/2022Listed for rent$2,950$2/sqft
    Source: Zillow Rental Manager Report a problem
    8/23/2022Sold$410,000-2.8%$301/sqft
    Source: Bright MLS #VAFX2067476 Report a problem
    7/23/2022Contingent$422,000$310/sqft
    Source: Bright MLS #VAFX2067476 Report a problem
    6/5/2022Price change$422,000-1.2%$310/sqft
    Source: Bright MLS #VAFX2067476 Report a problem
    5/12/2022Listed for sale$427,000+36.9%$314/sqft
    Source: Bright MLS #VAFX2067476 Report a problem
    12/9/2014Sold$312,000-1%$229/sqft
    Source: Public Record Report a problem
    9/28/2014Price change$315,000-3.1%$231/sqft
    Source: Long & Foster Real Estate #FX8446800 Report a problem
    9/4/2014Listed for sale$325,000$239/sqft
    Source: Long & Foster Real Estate #FX8446800 Report a problem

    Public tax history

    YearProperty taxesTax assessment
    2025$5,220 +13.8%$451,590 +14%
    2024$4,589 +5.7%$396,130 +3%
    2023$4,340 +3.6%$384,590 +5%
    2022$4,188 $366,280 +2%
    2021-- $359,100 +10%
    2020$3,864 +4.2%$326,450 +4.2%
    2019$3,709 +1.1%$313,430 +1.1%
    2018$3,668 +3%$309,950 +1%
    2017$3,563 -2.8%$306,880 -3%
    2016$3,666 +10.6%$316,480 +6.5%
    2015$3,316 +14.1%$297,160 +13.9%
    2014$2,905 $260,910
    2013-- $260,910 +13%
    2012-- $230,880 -4%
    2011-- $240,500 +9%
    2010-- $220,640
    2009-- $220,640 -35%
    2008-- $339,440
    2007-- $339,440 +110.7%
    2003-- $161,075 +35%
    2002-- $119,315
    Find assessor info on the county website

    Neighborhood: 22181

    Nearby schools

    GreatSchools rating
    Schools provided by the listing agent
    • Elementary: Flint Hill
    • Middle: Thoreau
    • High: Madison
    • District: Fairfax County Public Schools

    Source: Bright MLS. This data may not be complete. We recommend contacting the local school district to confirm school assignments for this home.

    Get a cash offer in 3 minutes
    Find out how much your home could sell for in as little as 3 minutes with a no-obligation cash offer.
    Estimated market value
    $509,100
    Get a cash offer in 3 minutes
    Find out how much your home could sell for in as little as 3 minutes with a no-obligation cash offer.
    Estimated market value
    $509,100