Beautiful 3-Bed, 2-Bath Home with Sunroom, Pool & Spacious Backyard! Welcome to this inviting home filled with natural light and thoughtful upgrades throughout. The living room features a charming natural wood–beamed ceiling, a cozy fireplace, and brand-new luxury vinyl plank flooring that flows seamlessly into the main living spaces. A generous dining room sits just off the kitchen, which offers real wood cabinetry and a built-in buffet in the breakfast area—ideal for extra storage or serving space. The large, ventilated sunroom boasts a full wall of windows, providing a bright, breezy retreat overlooking the backyard. The spacious primary bedroom includes an ensuite bath with dual sinks for added convenience. Two additional bedrooms and a second full bath round out the comfortable interior layout. Step outside to your own private oasis: a pristine gunite pool with attached hot tub spa, sparkling blue water, and plenty of room left in the yard for play, pets, or gardening. A pergola adds the perfect shaded spot for lounging or outdoor dining. With standout features inside and out—and priced to sell—this home is an incredible opportunity you won’t want to miss!
Sold
Price Unknown
2704 Glenhaven Dr, Plano, TX 75023
3beds
2,286sqft
Single Family Residence
Built in 1977
9,147 Square Feet Lot
$460,400 Zestimate®
$--/sqft
$3,385 Estimated rent
Home value
$460,400
$433,000 - $488,000
$3,385/mo
Zestimate® history
Owner options
List your home for rent
$3,385/mo
Rent Zestimate®
Find your next renter with Zillow Rental Manager. Plus, with online applications, you can quickly screen prospective tenants – for free.
$3,385/mo
Rent Zestimate®
Refinance and save
Refinancing to a lower rate could help reduce your monthly payments and save thousands over the life of the loan.
Explore your selling options
Work with a Zillow partner agent
Leverage their expertise and Zillow's premium Showcase listings to get your home seen by more buyers.
Get startedList with your own agent
Get your home in front of millions of buyers by listing it on Zillow.
Learn how to do itSell it yourself
Take full control of how buyers see your home on Zillow by listing For Sale by Owner (FSBO).
List your homeWhat's special
Cozy fireplaceSpacious backyardGenerous dining roomSparkling blue waterReal wood cabinetry
Zillow last checked:
Listing updated:
Listed by:
Cami Hobbs Riley 0459845 972-382-8882,
Keller Williams Prosper Celina 972-382-8882
Bought with:
Kim Sinnott
Ebby Halliday, REALTORS
Source: NTREIS,MLS#: 21115701
Facts & features
Interior
Bedrooms & bathrooms
- Bedrooms: 3
- Bathrooms: 2
- Full bathrooms: 2
Primary bedroom
- Level: First
- Dimensions: 18 x 13
Bedroom
- Level: First
- Dimensions: 12 x 11
Bedroom
- Level: First
- Dimensions: 11 x 11
Breakfast room nook
- Level: First
- Dimensions: 10 x 10
Dining room
- Level: First
- Dimensions: 13 x 11
Kitchen
- Level: First
- Dimensions: 13 x 12
Living room
- Features: Fireplace
- Level: First
- Dimensions: 25 x 14
Sunroom
- Level: First
- Dimensions: 21 x 10
Heating
- Central, Natural Gas
Cooling
- Central Air, Ceiling Fan(s), Electric
Appliances
- Included: Dishwasher, Electric Oven, Electric Range, Disposal, Microwave
Features
- Eat-in Kitchen, High Speed Internet, Pantry, Paneling/Wainscoting, Walk-In Closet(s)
- Flooring: Carpet, Luxury Vinyl Plank
- Windows: Window Coverings
- Has basement: No
- Number of fireplaces: 1
- Fireplace features: Wood Burning
Interior area
- Total interior livable area: 2,286 sqft
Property
Parking
- Total spaces: 2
- Parking features: Door-Single, Garage, Garage Door Opener, Garage Faces Rear
- Attached garage spaces: 2
Features
- Levels: One
- Stories: 1
- Patio & porch: Rear Porch
- Has private pool: Yes
- Pool features: Gunite, In Ground, None, Private, Pool/Spa Combo
- Fencing: Back Yard,Fenced,High Fence,Privacy,Wood
Lot
- Size: 9,147 Square Feet
Details
- Parcel number: R056401500801
Construction
Type & style
- Home type: SingleFamily
- Architectural style: Detached
- Property subtype: Single Family Residence
Materials
- Foundation: Slab
- Roof: Composition
Condition
- Year built: 1977
Utilities & green energy
- Sewer: Public Sewer
- Water: Public
- Utilities for property: Sewer Available, Water Available
Community & HOA
Community
- Security: Smoke Detector(s)
- Subdivision: Parker Road Estates West 3-W
HOA
- Has HOA: No
Location
- Region: Plano
Financial & listing details
- Tax assessed value: $469,980
- Annual tax amount: $8,026
- Date on market: 11/19/2025
- Cumulative days on market: 6 days
- Listing terms: Cash,Conventional,FHA,VA Loan
Price history
| Date | Event | Price |
|---|---|---|
| 1/20/2026 | Sold | -- |
Source: NTREIS #21115701 Report a problem | ||
| 12/9/2025 | Pending sale | $465,000$203/sqft |
Source: NTREIS #21115701 Report a problem | ||
| 12/1/2025 | Contingent | $465,000$203/sqft |
Source: NTREIS #21115701 Report a problem | ||
| 11/19/2025 | Listed for sale | $465,000$203/sqft |
Source: NTREIS #21115701 Report a problem | ||
Public tax history
| Year | Property taxes | Tax assessment |
|---|---|---|
| 2025 | $6,048 +2.7% | $469,980 +7% |
| 2024 | $5,887 +10.8% | $439,230 +10% |
| 2023 | $5,312 -12.4% | $399,300 +10% |
| 2022 | $6,063 +1.1% | $363,000 +10% |
| 2021 | $5,995 +10.1% | $330,000 +10% |
| 2020 | $5,447 +0.5% | $300,000 +1% |
| 2019 | $5,420 +4.9% | $297,068 +10% |
| 2018 | $5,168 +19.7% | $270,062 -3.6% |
| 2017 | $4,317 | $280,093 +19.1% |
| 2016 | $4,317 +15.6% | $235,139 +10.6% |
| 2015 | $3,734 | $212,556 +13.3% |
| 2014 | $3,734 | $187,589 +11.9% |
| 2013 | -- | $167,687 +2.9% |
| 2012 | -- | $163,033 -0.3% |
| 2011 | -- | $163,460 -3.6% |
| 2010 | -- | $169,583 -4.5% |
| 2009 | -- | $177,558 +1.6% |
| 2008 | -- | $174,755 +3.2% |
| 2007 | -- | $169,384 +3.3% |
| 2006 | -- | $164,008 +1.9% |
| 2005 | -- | $160,912 +0.7% |
| 2004 | -- | $159,835 +0% |
| 2003 | -- | $159,763 +2.4% |
| 2002 | -- | $155,951 +6.1% |
| 2001 | -- | $146,951 +5.7% |
| 2000 | -- | $139,008 |
Find assessor info on the county website
Neighborhood: 75023
Nearby homes
- $409,6004 bd2 ba2.1k sqft2708 Glenhaven Dr, Plano, TX 75023Off Market
- $439,0004 bd2 ba2.1k sqft2700 Glenhaven Dr, Plano, TX 75023Off Market
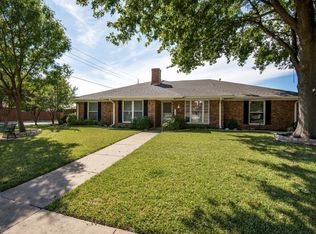
- $--4 bd2 ba2.2k sqft2705 Deep Valley Trl, Plano, TX 75023Sold
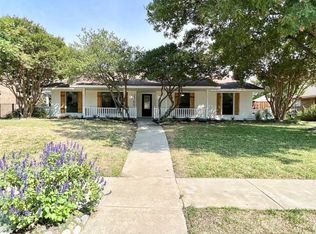
- $398,3003 bd2 ba1.8k sqft2709 Deep Valley Trl, Plano, TX 75023Off Market

- $--4 bd2 ba2.2k sqft2701 Deep Valley Trl, Plano, TX 75023Sold
- $411,3004 bd2 ba1.9k sqft2712 Glenhaven Dr, Plano, TX 75023Off Market
- $468,7003 bd2 ba2.1k sqft2705 Glenhaven Dr, Plano, TX 75023Off Market
- $373,9004 bd2 ba2.1k sqft2709 Glenhaven Dr, Plano, TX 75023Off Market
Nearby schools
GreatSchools rating
- 10/10Hughston Elementary SchoolGrades: PK-5Distance: 0.2 mi
- 9/10Haggard Middle SchoolGrades: 6-8Distance: 1.1 mi
- 7/10Plano Senior High SchoolGrades: 11-12Distance: 1.4 mi
Schools provided by the listing agent
- Elementary: Hughston
- Middle: Haggard
- High: Vines
- District: Plano ISD
Source: NTREIS. This data may not be complete. We recommend contacting the local school district to confirm school assignments for this home.
Get a cash offer in 3 minutes
Find out how much your home could sell for in as little as 3 minutes with a no-obligation cash offer.
Estimated market value
$460,400
Get a cash offer in 3 minutes
Find out how much your home could sell for in as little as 3 minutes with a no-obligation cash offer.
Estimated market value
$460,400
- Texas
- Collin County
- Plano
- 75023
- 2704 Glenhaven Dr
Nearby cities
Nearby neighborhoods
Nearby zip codes
Other Plano Topics
