Come home to this beautiful, former model, Ranch style home! This 2-bedroom, 2-bathroom haven has breathtaking Pikes Peak mountain views. From the moment you step into this home, you will encounter a very open, welcoming, and bright atmosphere! The kitchen is well equipped with a 4 burner with grill, gas range and a double oven, modern slate SS appliances, 42” cabinets, quartz countertops, subway tile backsplash, a built-in pantry, abundant counter and cabinet space, and a breakfast bar with seating for 4, with modern pendant lighting! Escape to the master bedroom suite, a refuge of tranquility with its ensuite bathroom boasting tall, double sink vanity, a spa-like shower with beautiful tile and nickel finishes. You will love the walk-in closet, lots of built-ins. The second bedroom offers privacy and easy hall access to a full bath with lovely herringbone tile walls, quartz countertops and high ceilings! The existing dining room could double for an office or wall in for a third bedroom, if desired. The family room, last but not least! Enjoy this well planned out living area while entertaining friends or just relaxing by the fire! The expansive, glass patio doors along the back wall bring the outdoors in! Savor the stunning mountain views in this amazing backyard with expansive deck, ideal for dining al fresco and summertime stargazing! This exceptionally well maintained home amplifies quality, rich comfort, and a peaceful setting, making this THE ONLY place to call home. Rare opportunity to own a former model home that is barely 6 years old and still looks new! The dining room and master bedroom areas are pre-wired for sound. The location is GREAT! Conveniently located close to shopping and entertainment!
Sold for $429,000
$429,000
2704 Gobi Dr, Colorado Springs, CO 80939
2beds
1,418sqft
Single Family Residence
Built in 2020
6,599 Square Feet Lot
$428,900 Zestimate®
$303/sqft
$2,198 Estimated rent
Home value
$428,900
$407,000 - $450,000
$2,198/mo
Zestimate® history
Owner options
List your home for rent
$2,198/mo
Rent Zestimate®
Find your next renter with Zillow Rental Manager. Plus, with online applications, you can quickly screen prospective tenants – for free.
$2,198/mo
Rent Zestimate®
Refinance and save
$2,526/mo
Est. payment
Refinancing to a lower rate could help reduce your monthly payments and save thousands over the life of the loan.
$2,526/mo
Est. payment
Explore your selling options
Work with a Zillow partner agent
Leverage their expertise and Zillow's premium Showcase listings to get your home seen by more buyers.
Get startedList with your own agent
Get your home in front of millions of buyers by listing it on Zillow.
Learn how to do itSell it yourself
Take full control of how buyers see your home on Zillow by listing For Sale by Owner (FSBO).
List your homeWhat's special
Modern slate ss appliancesModern pendant lightingQuartz countertopsBuilt-in pantrySecond bedroom offers privacySubway tile backsplash
Zillow last checked:
Listing updated:
Listed by:
Carol Games 970-846-5368,
Western Mountain Real Estate
Bought with:
Samantha Monjure
JGM Properties, LLC
Source: elevateMLS,MLS#: 9824399
Facts & features
Interior
Bedrooms & bathrooms
- Bedrooms: 2
- Bathrooms: 2
- Full bathrooms: 1
- 3/4 bathrooms: 1
Other
- Level: Main
Heating
- Forced Air, Natural Gas
Cooling
- Ceiling Fan(s), Central Air
Appliances
- Included: Cooktop, Dishwasher, Disposal, Double Oven, Gas in Kitchen, Exhaust Fan, Microwave, Refrigerator, Self Cleaning Oven
- Laundry: Main Level
Features
- 9Ft + Ceilings, Breakfast Bar, High Speed Internet, Pantry
- Flooring: Carpet, Ceramic Tile, Tile, Luxury Vinyl
- Has basement: No
- Has fireplace: Yes
- Fireplace features: Gas, Masonry
Interior area
- Total structure area: 1,418
- Total interior livable area: 1,418 sqft
- Finished area above ground: 1,418
- Finished area below ground: 0
Property
Parking
- Total spaces: 2
- Parking features: Attached, Garage Door Opener
- Attached garage spaces: 2
Accessibility
- Accessibility features: Hand Rails, Accessible Kitchen, Accessible Approach with Ramp
Features
- Patio & porch: Wood Deck
- Exterior features: Auto Sprinkler System
- Has view: Yes
- View description: Mountain(s), View of Pikes Peak
Lot
- Size: 6,599 Square Feet
- Features: Near Schools, Landscaped
Details
- Parcel number: 5333304036
Construction
Type & style
- Home type: SingleFamily
- Architectural style: Ranch
- Property subtype: Single Family Residence
Materials
- Alum/Vinyl/Steel, Stone, Framed on Lot, Frame
- Foundation: Crawl Space
- Roof: Composite Shingle
Condition
- Existing Home
- New construction: No
- Year built: 2020
Utilities & green energy
- Water: Assoc/Distr
- Utilities for property: Electricity Connected, Natural Gas Connected
Green energy
- Indoor air quality: Radon System
Community & HOA
HOA
- Has HOA: Yes
- HOA fee: $23 monthly
Location
- Region: Colorado Springs
Financial & listing details
- Price per square foot: $303/sqft
- Tax assessed value: $457,217
- Annual tax amount: $3,878
- Date on market: 3/6/2026
- Listing terms: Cash,Conventional,VA Loan
- Electric utility on property: Yes
Price history
| Date | Event | Price |
|---|---|---|
| 5/22/2026 | Sold | $429,000$303/sqft |
Source:  elevateMLS #9824399 Report a problem elevateMLS #9824399 Report a problem | ||
| 4/30/2026 | Pending sale | $429,000$303/sqft |
Source: elevateMLS #9824399 Report a problem | ||
| 3/12/2026 | Price change | $429,000-4.5%$303/sqft |
Source: elevateMLS #9824399 Report a problem | ||
| 3/6/2026 | Listed for sale | $449,000-0.2%$317/sqft |
Source: elevateMLS #9824399 Report a problem | ||
| 11/8/2023 | Sold | $450,000-2%$317/sqft |
Source: elevateMLS #2801136 Report a problem | ||
| 10/17/2023 | Pending sale | $459,000$324/sqft |
Source:  Engel & Volkers #2801136 Report a problem Engel & Volkers #2801136 Report a problem | ||
| 10/16/2023 | Contingent | $459,000$324/sqft |
Source: elevateMLS #2801136 Report a problem | ||
| 9/26/2023 | Listed for sale | $459,000+15.9%$324/sqft |
Source:  REcolorado as distributed by MLS GRID #4126431 Report a problem REcolorado as distributed by MLS GRID #4126431 Report a problem | ||
| 12/9/2020 | Sold | $395,900-3.4%$279/sqft |
Source: Public Record Report a problem | ||
| 10/26/2020 | Pending sale | $409,950$289/sqft |
Source: Richmond Realty Inc #6525445 Report a problem | ||
| 10/7/2020 | Listed for sale | $409,950$289/sqft |
Source: Richmond Realty Inc #6525445 Report a problem | ||
Public tax history
| Year | Property taxes | Tax assessment |
|---|---|---|
| 2024 | $3,688 +8.2% | $30,630 |
| 2023 | $3,409 -2.2% | $30,630 +17.2% |
| 2022 | $3,484 | $26,130 -2.8% |
| 2021 | -- | $26,880 +219.6% |
| 2020 | $1,096 +318.4% | $8,410 +316.3% |
| 2019 | $262 | $2,020 |
Find assessor info on the county website
Neighborhood: Falcon
Nearby homes
- $435,1003 bd2 ba1.4k sqft2712 Gobi Dr, Colorado Springs, CO 80915Off Market
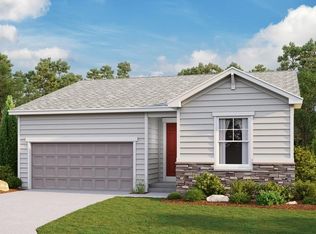
- $470,3003 bd3 ba1.8k sqft2696 Gobi Dr, Colorado Springs, CO 80939Off Market

- $441,0003 bd2 ba1.9k sqft2688 Gobi Dr, Colorado Springs, CO 80939Off Market
- $431,1004 bd2 ba2k sqft2720 Gobi Dr, Colorado Springs, CO 80939Off Market
- $493,8003 bd3 ba2.2k sqft2703 Gobi Dr, Colorado Springs, CO 80939Off Market
- $429,9002 bd2 ba1.9k sqft2711 Gobi Dr, Colorado Springs, CO 80939Off Market
- $432,6003 bd2 ba1.9k sqft2680 Gobi Dr, Colorado Springs, CO 80939Off Market
- $459,9004 bd2 ba1.7k sqft2719 Gobi Dr, Colorado Springs, CO 80915For Sale
Nearby schools
GreatSchools rating
- 5/10Evans Elementary SchoolGrades: PK-5Distance: 1.2 mi
- 6/10Horizon Middle SchoolGrades: 6-8Distance: 1.4 mi
- 5/10Sand Creek High SchoolGrades: 9-12Distance: 1.4 mi
Schools provided by the listing agent
- District: District 49
Source: elevateMLS. This data may not be complete. We recommend contacting the local school district to confirm school assignments for this home.
Get a cash offer in 3 minutes
Find out how much your home could sell for in as little as 3 minutes with a no-obligation cash offer.
Estimated market value
$428,900
Get a cash offer in 3 minutes
Find out how much your home could sell for in as little as 3 minutes with a no-obligation cash offer.
Estimated market value
$428,900
Nearby cities
Nearby neighborhoods
- Briargate Real estate
- Central Colorado Springs Real estate
- Cimarron Hills Real estate
- East Colorado Springs Real estate
- Northeast Colorado Springs Real estate
- Northwest Colorado Springs Real estate
- Old Colorado City Real estate
- Powers Real estate
- Southeast Colorado Springs Real estate
- Southwest Colorado Springs Real estate
Nearby zip codes
Other Colorado Springs Topics
- Apartments for Rent in 80939
- Houses for Sale in 80939
- Houses for Rent in 80939
- 80939 Real Estate
- Colorado Springs Condos
- Houses for Sale in Colorado Springs
- Newest Listings in Colorado Springs
- Colorado Springs Home Values
- Colorado Springs Real Estate Agents
- Colorado Springs Refinance
- Colorado Springs Mortgage Rates
