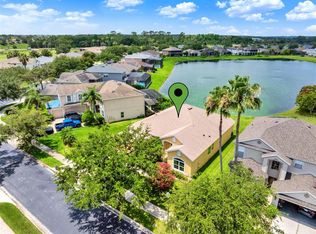
Resort-style living awaits behind the gates of Stoneybrook West! This stunning Canterbury II model is set on a premium pond-front lot and features a custom-built pool resurface (2021), offering over 3,000 sq ft of beautifully updated space designed for modern living and effortless entertaining. With five spacious bedrooms, this home features plantation shutters throughout, soaring ceilings, formal living and dining rooms, and a desirable first-floor bedroom with full bath—perfect for guests or multigenerational living. The remodeled kitchen is a showstopper, boasting granite countertops, 42” solid oak cabinets with under-cabinet and top lighting, premium stainless steel appliances, and an open flow ideal for hosting. Step outside to your private backyard retreat featuring a 2021 custom pool, retractable patio screen, and a covered lanai with serene pond views — all on an oversized corner lot. Major upgrades include a new roof (2021), HVAC system with new coils (2019), hot water heater (2021), exterior paint (2021), and new front entry and patio French doors (FAS). The oversized 3-car garage and charming bay window seating with built-in storage add even more function and charm. Located in one of Winter Garden’s most sought-after 24-hour guard-gated golf communities, Stoneybrook West offers residents exceptional amenities including a private lake, fitness center, tennis courts, playgrounds, and more — all just minutes from top-rated schools, shopping, dining, and major highways. All appliances convey — including washer and dryer. Don’t miss your chance to live the Florida lifestyle at its finest. Schedule your private tour today!
Sold for $761,250
$761,250
2704 GORST ROAD, WINTER GARDEN, FL 34787
5beds
3,014sqft
Single Family Residence
Built in 2003
0.25 Acres Lot
$743,400 Zestimate®
$253/sqft
$3,645 Estimated rent
Home value
$743,400
$676,000 - $818,000
$3,645/mo
Zestimate® history
Owner options
List your home for rent
$3,645/mo
Rent Zestimate®
Find your next renter with Zillow Rental Manager. Plus, with online applications, you can quickly screen prospective tenants – for free.
$3,645/mo
Rent Zestimate®
Refinance and save
$5,853/mo
Est. payment
Refinancing to a lower rate could help reduce your monthly payments and save thousands over the life of the loan.
$5,853/mo
Est. payment
Explore your selling options
Work with a Zillow partner agent
Leverage their expertise and Zillow's premium Showcase listings to get your home seen by more buyers.
Get startedList with your own agent
Get your home in front of millions of buyers by listing it on Zillow.
Learn how to do itSell it yourself
Take full control of how buyers see your home on Zillow by listing For Sale by Owner (FSBO).
List your homeWhat's special
Beautifully updated spaceGranite countertopsCharming bay window seatingCustom-built poolPrivate backyard retreatSoaring ceilingsSerene pond views
Zillow last checked:
Listing updated:
Listed by:
Robert Schott 407-347-3800,
TEAMCONNECT REALTY LLC 407-347-3800,
Paula Hemani 407-347-3800,
TEAMCONNECT REALTY LLC
Bought with:
Joshua Neudigate, 3355588
MARKET CONNECT REALTY LLC
Source: Stellar MLS,MLS#: O6303340 Originating MLS: Orlando Regional
Originating MLS: Orlando Regional
Facts & features
Interior
Bedrooms & bathrooms
- Bedrooms: 5
- Bathrooms: 3
- Full bathrooms: 3
Rooms
- Room types: Den/Library/Office, Family Room, Utility Room, Loft
Primary bedroom
- Features: Walk-In Closet(s)
- Level: Second
- Area: 224 Square Feet
- Dimensions: 16x14
Bedroom 2
- Features: Built-in Closet
- Level: First
- Area: 132 Square Feet
- Dimensions: 12x11
Bedroom 3
- Features: Walk-In Closet(s)
- Level: Second
- Area: 132 Square Feet
- Dimensions: 12x11
Bedroom 4
- Features: Built-in Closet
- Level: Second
- Area: 154 Square Feet
- Dimensions: 14x11
Bedroom 5
- Features: Built-in Closet
- Level: Second
- Area: 143 Square Feet
- Dimensions: 13x11
Dinette
- Level: First
- Area: 99 Square Feet
- Dimensions: 11x9
Dining room
- Level: First
- Area: 168 Square Feet
- Dimensions: 14x12
Family room
- Level: First
- Area: 323 Square Feet
- Dimensions: 19x17
Foyer
- Level: First
- Area: 50 Square Feet
- Dimensions: 10x5
Kitchen
- Features: Breakfast Bar, Pantry, Built-in Features, Granite Counters, Kitchen Island, Tall Countertops
- Level: First
- Area: 120 Square Feet
- Dimensions: 12x10
Living room
- Level: First
- Area: 168 Square Feet
- Dimensions: 14x12
Loft
- Level: Second
- Area: 70 Square Feet
- Dimensions: 10x7
Heating
- Central
Cooling
- Central Air
Appliances
- Included: Dishwasher, Disposal, Dryer, Microwave, Range, Refrigerator, Washer
- Laundry: Inside, Laundry Room
Features
- Built-in Features, Ceiling Fan(s), Eating Space In Kitchen, High Ceilings, Kitchen/Family Room Combo, Living Room/Dining Room Combo, Solid Surface Counters, Solid Wood Cabinets, Split Bedroom, Tray Ceiling(s), Walk-In Closet(s)
- Flooring: Carpet, Ceramic Tile
- Doors: French Doors
- Windows: Window Treatments
- Has fireplace: No
Interior area
- Total structure area: 3,785
- Total interior livable area: 3,014 sqft
Property
Parking
- Total spaces: 3
- Parking features: Garage Door Opener, Golf Cart Parking, Oversized
- Attached garage spaces: 3
Features
- Levels: Two
- Stories: 2
- Exterior features: Irrigation System, Sidewalk
- Has private pool: Yes
- Pool features: Gunite, Screen Enclosure
- Spa features: In Ground
- Has view: Yes
- View description: Water, Pond
- Has water view: Yes
- Water view: Water,Pond
- Waterfront features: Lake, Waterfront, Pond
Lot
- Size: 0.25 Acres
- Features: Oversized Lot
Details
- Parcel number: 032327823409149
- Zoning: PUD
- Special conditions: None
Construction
Type & style
- Home type: SingleFamily
- Property subtype: Single Family Residence
Materials
- Block, Stucco
- Foundation: Slab
- Roof: Shingle
Condition
- New construction: No
- Year built: 2003
Utilities & green energy
- Sewer: Public Sewer
- Water: Public
- Utilities for property: BB/HS Internet Available, Cable Available, Cable Connected
Community & HOA
Community
- Features: Boat Slip, Community Boat Ramp, Dock, Fishing, Lake, Private Boat Ramp, Water Access, Waterfront, Clubhouse, Deed Restrictions, Fitness Center, Gated Community - Guard, Golf Carts OK, Golf, Park, Playground, Pool, Restaurant, Sidewalks, Tennis Court(s)
- Pet fee: $0 monthly
- Subdivision: STONEYBROOK WEST
HOA
- Has HOA: Yes
- Services included: 24-Hour Guard, Cable TV, Community Pool, Internet
- HOA fee: $239 monthly
- HOA name: Tifarah Grace
- HOA phone: 321-204-1684
Location
- Region: Winter Garden
Financial & listing details
- Price per square foot: $253/sqft
- Tax assessed value: $585,254
- Annual tax amount: $4,586
- Date on market: 4/29/2025
- Cumulative days on market: 20 days
- Listing terms: Cash,Conventional
- Ownership: Fee Simple
- Total actual rent: 0
- Road surface type: Asphalt
Price history
| Date | Event | Price |
|---|---|---|
| 6/26/2025 | Sold | $761,250-3.6%$253/sqft |
Source:  Stellar MLS #O6303340 Report a problem Stellar MLS #O6303340 Report a problem | ||
| 5/20/2025 | Pending sale | $790,000$262/sqft |
Source: Stellar MLS #O6303340 Report a problem | ||
| 4/29/2025 | Listed for sale | $790,000+178.1%$262/sqft |
Source: Stellar MLS #O6303340 Report a problem | ||
| 9/29/2003 | Sold | $284,100$94/sqft |
Source: Public Record Report a problem | ||
Public tax history
| Year | Property taxes | Tax assessment |
|---|---|---|
| 2024 | $4,586 +4% | $278,744 +3% |
| 2023 | $4,411 +2.6% | $270,625 +3% |
| 2022 | $4,299 +4.3% | $262,743 +3% |
| 2021 | $4,122 +0.7% | $255,090 +1.4% |
| 2020 | $4,094 +3.9% | $251,568 +2.3% |
| 2019 | $3,940 -0.3% | $245,912 +1.9% |
| 2018 | $3,949 | $241,327 -22.6% |
| 2017 | $3,949 +4.9% | $311,793 +3.8% |
| 2016 | $3,765 -2.2% | $300,372 +3.8% |
| 2015 | $3,850 -2.1% | $289,315 +7.7% |
| 2014 | $3,931 +2.1% | $268,584 +19.1% |
| 2013 | $3,850 +1.1% | $225,571 +2.1% |
| 2012 | $3,807 -2.7% | $220,941 -2.3% |
| 2011 | $3,911 -6.1% | $226,031 -8.6% |
| 2010 | $4,165 | $247,293 -13.8% |
| 2009 | -- | $286,762 -22.7% |
| 2008 | $4,981 +0.1% | $371,113 -5.4% |
| 2007 | $4,975 -4.1% | $392,240 +7.1% |
| 2006 | $5,186 -0.1% | $366,166 +28% |
| 2005 | $5,190 +13.2% | $286,011 +24.2% |
| 2004 | $4,583 +317.1% | $230,290 +558% |
| 2003 | $1,099 +282.4% | $35,000 +122.2% |
| 2002 | $287 | $15,750 |
Find assessor info on the county website
Neighborhood: 34787
Nearby homes
- $353,9774 bd3 ba3.5k sqft13840 Eylewood Dr, Winter Garden, FL 34787Off Market
- $674,200-- bd-- ba-- sqft13840 Eylewood Dr, Winter Garden, FL 34787Off Market
- $560,0004 bd2 ba2.3k sqft2710 Gorst Rd, Winter Garden, FL 34787Sold
- $462,7003 bd2 ba1.6k sqft2675 Slagrove Ct, Winter Garden, FL 34787Off Market
- $755,0005 bd3 ba4.2k sqft13846 Eylewood Dr, Winter Garden, FL 34787Off Market
- $859,0005 bd5 ba3.9k sqft2716 Gorst Rd, Winter Garden, FL 34787For Sale
- $625,6004 bd2 ba2.5k sqft13839 Fox Glove St, Winter Garden, FL 34787Off Market
- $627,3005 bd3 ba3k sqft2669 Slagrove Ct, Winter Garden, FL 34787Off Market
Nearby schools
GreatSchools rating
- 10/10Whispering Oak Elementary SchoolGrades: PK-5Distance: 0.4 mi
- 8/10SunRidge Middle SchoolGrades: 6-8Distance: 1.6 mi
- 6/10West Orange High SchoolGrades: 9-12Distance: 3 mi
Schools provided by the listing agent
- Elementary: Whispering Oak Elem
- Middle: SunRidge Middle
- High: West Orange High
Source: Stellar MLS. This data may not be complete. We recommend contacting the local school district to confirm school assignments for this home.
Get a cash offer in 3 minutes
Find out how much your home could sell for in as little as 3 minutes with a no-obligation cash offer.
Estimated market value
$743,400
Get a cash offer in 3 minutes
Find out how much your home could sell for in as little as 3 minutes with a no-obligation cash offer.
Estimated market value
$743,400
- Florida
- Orange County
- Winter Garden
- 34787
- 2704 GORST ROAD
