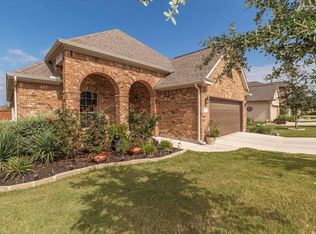
While the Esperanza floor plan has traditional charm from the outside, inside it is innovative and distinctive. In true form as a respected and quality-focused Austin homebuilder, we've designed three-bedroom Esperanza to be set apart from the usual with a fresh layout and several options. As a one-story, the home puts everything conveniently on the same floor.The Center of AttentionStep from the front porch of your new house floor plan into Esperanza and you'll see differences right away. The long entryway is essentially a hallway that leads to the kitchen. As you walk closer, you see that the area is not just the kitchen, but also a dining room on the left and a breakfast area and the family room straight ahead. Unlike many open floor plans, the dining room is set apart from the family room with a partial wall. Enclosed by three walls and open to the kitchen, the area is nice, more formal setting for meals. Chef's DelightThe cook will appreciate the gleaming gourmet kitchen. Ample counters offer plenty of prep space. Flat-panel cabinets provide all the storage space you need and adjustable shelves lets you organize easily. Sleek black GE® appliances include a free-standing self-cleaning gas range, space maker microwave vented to the exterior, a Power Scrub five-cycle dishwasher and more. The chef will also appreciate the feeling of being part of the action with views into several areas. The family room and breakfast area are combined into a single large living space. A corner fireplace adds a sense of warmth. In back, just off the breakfast area, is a covered patio for enjoying the outdoors. Master with Flex RoomThe large and luxurious master suite incudes a flexible area, which you can use as a sitting room or personal office, features a closet of its own.
This property is not currently displayed as for sale or rent on Zillow. This may be different from what's on other websites or public sources.