Welcome home to 2704 Hibiscus located in the exclusive soon-to-be gated enclave of The Mesa Verde Collection. This exceptional home offers newer construction in a quiet, well-maintained planned community in one of Orange County’s most desirable neighborhoods, Mesa Verde. The home’s executive corner pool-sized lot located on a quiet cul-de-sac provides a level of privacy and a spacious yard rarely seen in newer developments. The oversized lot includes a covered patio, built-in BBQ island, wine-refrigerator, and a large side yard with RV access. The house is located on the only cul-de-sac across the street from the association’s beautiful gated pool and playground with ample parking. Built in 2001, this spacious home features nearly 3,000 sqft, 4 bedrooms, 3 full bathrooms, oversized 3 car tandem garage, soaring ceilings upon entry, custom plantation shutters, crown molding, dual zone AC and much more. From the moment you enter the home, you will notice the functional open floorplan, many upgrades, and beautiful craftsmanship. The formal living room includes an inviting fireplace and recently restored high-end travertine flooring throughout the entire home. The designer kitchen includes granite counter tops, a large kitchen island, and an open design containing everything needed to entertain. In addition, the kitchen features beautiful appliances, including a stainless steel refrigerator, dual ovens, microwave and 5 burner stovetop. The downstairs open floorplan contains a spacious family room complete with a second fireplace, a dedicated office area with a built-in desk, and a full-size bedroom and bathroom. Upstairs you will find an abundance of storage space, a separate laundry room, two well-appointed bedrooms, an oversized dual sink bathroom and the Primary Suite. The spacious Primary Suite and separate Primary Retreat (or 5th bedroom/game room/nursery) creates a relaxing haven and contains hardwood flooring and high ceilings with recessed lighting. Additionally, the Primary Suite offers two walk-in mirrored closets with custom wood built-in shelving. Relax in your ensuite master bath featuring a large walk-in shower, soaking tub, dual sinks and a dedicated vanity area. This home is conveniently located within walking distance of fantastic dining options and minutes away from shopping, entertainment and golf courses, South Coast Plaza, John Wayne Airport, Newport Beach, and Huntington Beach.
Sold for $1,996,500
Listed by: SREA • Evan Friedl • Contact: 714-609-4086
Bought with: Redfin
$1,996,500
2704 Hibiscus, Costa Mesa, CA 92626
5beds
2,993sqft
Single Family Residence
Built in 2001
7,043 Square Feet Lot
$2,244,700 Zestimate®
$667/sqft
$6,446 Estimated rent
Home value
$2,244,700
$2.13M - $2.38M
$6,446/mo
Zestimate® history
Owner options
List your home for rent
$6,446/mo
Rent Zestimate®
Find your next renter with Zillow Rental Manager. Plus, with online applications, you can quickly screen prospective tenants – for free.
$6,446/mo
Rent Zestimate®
Refinance and save
$12,827/mo
Est. payment
Refinancing to a lower rate could help reduce your monthly payments and save thousands over the life of the loan.
$12,827/mo
Est. payment
Explore your selling options
Work with a Zillow partner agent
Leverage their expertise and Zillow's premium Showcase listings to get your home seen by more buyers.
Get startedList with your own agent
Get your home in front of millions of buyers by listing it on Zillow.
Learn how to do itSell it yourself
Take full control of how buyers see your home on Zillow by listing For Sale by Owner (FSBO).
List your homeWhat's special
Zillow last checked:
Listing updated:
Listed by:
Evan Friedl DRE #01852327 evan@SREA.co,
SREA
Bought with:
Maryam Amiri, DRE #01804754
Redfin
Source: CRMLS,MLS#: OC24061750 Originating MLS: California Regional MLS
Originating MLS: California Regional MLSFacts & features
Interior
Bedrooms & bathrooms
- Bedrooms: 5
- Bathrooms: 3
- Full bathrooms: 3
- Main level bathrooms: 1
- Main level bedrooms: 1
Rooms
- Room types: Bedroom, Family Room, Great Room, Kitchen, Laundry, Living Room, Primary Bathroom, Primary Bedroom, Office, Other, Pantry, Retreat, Dining Room
Primary bedroom
- Features: Primary Suite
Bedroom
- Features: Bedroom on Main Level
Bathroom
- Features: Bathtub, Dual Sinks, Granite Counters, Soaking Tub, Separate Shower, Vanity, Walk-In Shower
Kitchen
- Features: Granite Counters, Kitchen Island, Kitchen/Family Room Combo, Updated Kitchen, Walk-In Pantry
Heating
- Central, Fireplace(s)
Cooling
- Central Air, Dual
Appliances
- Included: Built-In Range, Barbecue, Double Oven, Dishwasher, Disposal, Microwave, Refrigerator, Dryer, Washer
- Laundry: Washer Hookup, Inside, Laundry Room, Upper Level
Features
- Breakfast Bar, Built-in Features, Ceiling Fan(s), Crown Molding, Separate/Formal Dining Room, Granite Counters, High Ceilings, Open Floorplan, Pantry, Recessed Lighting, Storage, Unfurnished, Bedroom on Main Level, Primary Suite, Walk-In Pantry, Walk-In Closet(s)
- Flooring: Laminate, See Remarks, Stone
- Windows: Double Pane Windows, Plantation Shutters, Screens
- Has fireplace: Yes
- Fireplace features: Family Room, Gas, Living Room
- Common walls with other units/homes: No Common Walls
Interior area
- Total interior livable area: 2,993 sqft
Property
Parking
- Total spaces: 5
- Parking features: Concrete, Direct Access, Driveway, Garage, Oversized, RV Potential, RV Access/Parking, See Remarks
- Attached garage spaces: 3
- Uncovered spaces: 2
Features
- Levels: Two
- Stories: 2
- Entry location: Ground Level
- Patio & porch: Covered, Stone
- Exterior features: Barbecue
- Pool features: Community, Association
- Has spa: Yes
- Spa features: Association, Community
- Fencing: Block
- Has view: Yes
- View description: Neighborhood, Pool
Lot
- Size: 7,043 Square Feet
- Features: 0-1 Unit/Acre, Back Yard, Corner Lot, Cul-De-Sac, Drip Irrigation/Bubblers, Front Yard, Garden, Sprinklers In Rear, Sprinklers In Front, Lawn, Landscaped, Rectangular Lot, Sprinklers Timer, Sprinkler System, Yard
Details
- Parcel number: 42008145
- Special conditions: Standard
Construction
Type & style
- Home type: SingleFamily
- Architectural style: See Remarks
- Property subtype: Single Family Residence
Materials
- Stucco
- Foundation: Slab
- Roof: Clay
Condition
- Updated/Remodeled,Turnkey
- New construction: No
- Year built: 2001
Utilities & green energy
- Sewer: Public Sewer
- Water: Public
- Utilities for property: Electricity Connected, Natural Gas Connected, Sewer Connected, Water Available
Community & HOA
Community
- Features: Curbs, Park, Storm Drain(s), Street Lights, Suburban, Sidewalks, Pool
- Security: Carbon Monoxide Detector(s), Smoke Detector(s)
- Subdivision: Mesa Verde Collection (Mvco)
HOA
- Has HOA: Yes
- Amenities included: Call for Rules, Picnic Area, Playground, Pool, Spa/Hot Tub
- HOA fee: $170 monthly
- HOA name: Mesa Verde Collection
- HOA phone: 714-462-2795
Location
- Region: Costa Mesa
Financial & listing details
- Price per square foot: $667/sqft
- Tax assessed value: $2,036,430
- Annual tax amount: $22,526
- Date on market: 4/5/2024
- Cumulative days on market: 22 days
- Listing terms: Cash,Cash to New Loan,Conventional
- Road surface type: Paved
Price history
| Date | Event | Price |
|---|---|---|
| 5/16/2024 | Sold | $1,996,500+1.1%$667/sqft |
Source:  CRMLS #OC24061750 Report a problem CRMLS #OC24061750 Report a problem | ||
| 5/10/2024 | Pending sale | $1,975,000$660/sqft |
Source: CRMLS #OC24061750 Report a problem | ||
| 5/2/2024 | Contingent | $1,975,000$660/sqft |
Source: CRMLS #OC24061750 Report a problem | ||
| 4/5/2024 | Listed for sale | $1,975,000+92.7%$660/sqft |
Source: CRMLS #OC24061750 Report a problem | ||
| 5/29/2015 | Sold | $1,025,000-3.2%$342/sqft |
Source: Public Record Report a problem | ||
| 4/10/2015 | Listed for sale | $1,059,000+14%$354/sqft |
Source: Vflyer Homes #PW15072659 Report a problem | ||
| 4/16/2012 | Listing removed | $929,000$310/sqft |
Source: Weichman Realtors Report a problem | ||
| 9/30/2011 | Listed for sale | $929,000+6.2%$310/sqft |
Source: Weichman Associates- Realtors #P798131 Report a problem | ||
| 6/23/2009 | Sold | $875,000+31.2%$292/sqft |
Source: Public Record Report a problem | ||
| 10/24/2003 | Sold | $667,000+14.2%$223/sqft |
Source: Public Record Report a problem | ||
| 10/23/2001 | Sold | $584,000$195/sqft |
Source: Public Record Report a problem | ||
Public tax history
| Year | Property taxes | Tax assessment |
|---|---|---|
| 2025 | $22,526 +63% | $2,036,430 +68.6% |
| 2024 | $13,820 +3.7% | $1,207,737 +2% |
| 2023 | $13,323 +2.9% | $1,184,056 +2% |
| 2022 | $12,952 +2.7% | $1,160,840 +2% |
| 2021 | $12,613 +1.1% | $1,138,079 +1% |
| 2020 | $12,477 | $1,126,410 +2% |
| 2019 | $12,477 +2.2% | $1,104,324 +2% |
| 2018 | $12,212 +3.9% | $1,082,671 +2% |
| 2017 | $11,760 | $1,061,443 +2% |
| 2016 | $11,760 +2.2% | $1,040,631 +13.4% |
| 2015 | $11,501 +11.8% | $918,000 |
| 2014 | $10,287 | $918,000 +10.4% |
| 2013 | -- | $831,600 +5% |
| 2012 | -- | $792,000 |
| 2011 | -- | $792,000 -9.3% |
| 2010 | -- | $872,925 +18.5% |
| 2009 | -- | $736,419 +2% |
| 2008 | -- | $721,980 +2% |
| 2007 | -- | $707,824 +2% |
| 2006 | -- | $693,946 +2% |
| 2005 | -- | $680,340 +2% |
| 2004 | -- | $667,000 +12% |
| 2003 | -- | $595,680 +2% |
| 2002 | -- | $584,000 |
Find assessor info on the county website
Neighborhood: 92626
Nearby homes
- $1,848,8005 bd3 ba3.1k sqft1544 Amberleaf, Costa Mesa, CA 92626Off Market
- $1,782,6003 bd3 ba2.6k sqft2706 Hibiscus, Costa Mesa, CA 92626Off Market
- $1,655,4003 bd3 ba2.6k sqft1542 Amberleaf, Costa Mesa, CA 92626Off Market
- $1,780,2005 bd3 ba2.9k sqft2708 Hibiscus, Costa Mesa, CA 92626Off Market
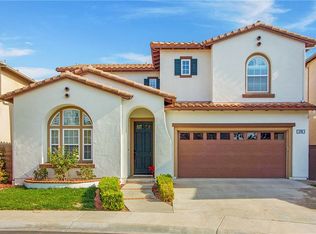
- $1,664,1003 bd3 ba2.7k sqft1549 Amberleaf, Costa Mesa, CA 92626Off Market
- $2,060,9004 bd3 ba3k sqft1547 Amberleaf, Costa Mesa, CA 92626Off Market
- $1,802,1004 bd3 ba2.9k sqft1551 Amberleaf, Costa Mesa, CA 92626Off Market
- $1,796,9003 bd3 ba2.6k sqft1545 Amberleaf, Costa Mesa, CA 92626Off Market
Nearby schools
GreatSchools rating
- 8/10Adams Elementary SchoolGrades: K-6Distance: 0.6 mi
- 5/10Charles W. Tewinkle Middle SchoolGrades: 7-8Distance: 1.2 mi
- 6/10Estancia High SchoolGrades: 9-12Distance: 1 mi
Schools provided by the listing agent
- Elementary: Adams
- Middle: Twinkle
- High: Estancia
Source: CRMLS. This data may not be complete. We recommend contacting the local school district to confirm school assignments for this home.
Get a cash offer in 3 minutes
Find out how much your home could sell for in as little as 3 minutes with a no-obligation cash offer.
Estimated market value
$2,244,700
Get a cash offer in 3 minutes
Find out how much your home could sell for in as little as 3 minutes with a no-obligation cash offer.
Estimated market value
$2,244,700
- California
- Orange County
- Costa Mesa
- 92626
- 2704 Hibiscus
Nearby cities
Nearby zip codes
Other Costa Mesa Topics
