Skip main navigation
Off market
  • $588,000

    2704 Hillcrest Farms Rd, Big Stone Gap, VA 24219

    4beds
    3,198sqft
    SingleFamily
    Built in 1982
    7.76 Acres Lot
    $588,000 Zestimate®
    $184/sqft
    $3,477 Estimated rent

    Home value

    $588,000

    $547,000 - $629,000

    $3,477/mo

    Zestimate® history
    Loading
    Loading...

    Owner options

    List your home for rent

    $3,477/mo

    Rent Zestimate®

    Find your next renter with Zillow Rental Manager. Plus, with online applications, you can quickly screen prospective tenants – for free.

    Learn more

    $3,477/mo

    Rent Zestimate®

    Refinance and save

    $3,377/mo

    Est. payment

    Refinancing to a lower rate could help reduce your monthly payments and save thousands over the life of the loan.

    See today's rates

    $3,377/mo

    Est. payment

    Explore your selling options

    Work with a Zillow partner agent

    Leverage their expertise and Zillow's premium Showcase listings to get your home seen by more buyers.

    Get started

    List with your own agent

    Get your home in front of millions of buyers by listing it on Zillow.

    Learn how to do it

    Sell it yourself

    Take full control of how buyers see your home on Zillow by listing For Sale by Owner (FSBO).

    List your home

    What's special

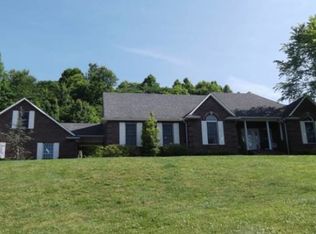
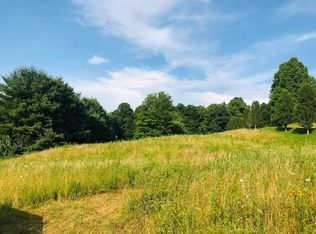
    Location, Location! This stunning contemporary home with 4 Bedrooms, 3 1/2 baths located in the desirable Hillcrest Farms, with sweeping views of rolling hills and mountains, this makes for one of the most picturesque properties in the area. The NY architect that designed the home, implemented some of the state of the art features including a passive solar heating design- the heat captured from the sunroom/greenhouse is pulled into the chimney via fans where the rock chimneys absorb the heat which creates radiant heating to supplement the 2 heat-pumps. This design feature helps keep the electric bill minimal for a home of this size. The great room has sprawling 18 foot ceilings with floor to ceiling windows to allow for the amazing views and floods the rooms with natural light. The chefs kitchen is open to the great room and is well equipped with soft-close cabinetry, built-in microwave drawer, double ovens, quartz counters, large pantry and 1/2 bath. Off of the kitchen is a sitting area with exposed brick, fireplace and door leading to the vine covered pergola and brick patio. On the other side of the sitting area is a door that leads to the owners suite, the hall leads to the newly custom built bath featuring Carrara marble shower and built-in soaking tub. The hall is lined with multiple his and her walk-in closets that lead to the bedroom. Upstairs you have 2 more bedrooms, and an additional bath with separate vanity area. Through the garage you will find an entry-way that leads to in-law suite/ guest house. This area has Brazilian hardwood, guest bedroom, full bath with large accessible shower, full kitchen with Corian countertops and gas log fireplace in the living area. Outside you will find rolling hills, wood fencing and underground fencing for 2 fur babies. Call today to see this one of a kind home nestled in the valley. Buyers and buyers agents to verify all information, subject to E&O

    This property is off market, which means it's not currently listed for sale or rent on Zillow. This may be different from what's available on other websites or public sources.

    Facts & features

    Interior

    Bedrooms & bathrooms
    • Bedrooms: 4
    • Bathrooms: 4
    • Full bathrooms: 3
    • 1/2 bathrooms: 1
    Heating
    • Heat pump, Electric
    Cooling
    • Central
    Appliances
    • Laundry: Laundry Room, Washer Hookup, Electric Dryer Hookup
    Features
    • Pantry, Walk-In Closet(s), Master Bedroom, Granite Counters, Tile Counters, In-Law Floorplan, Studio, 2nd Kitchen, Master Bathroom, Apartment, Sunroom-Heated
    • Flooring: Tile, Carpet, Hardwood
    • Windows: Skylight(s)
    • Has fireplace: Yes
    • Fireplace features: masonry
    Interior area
    • Total interior livable area: 3,198 sqft

    Property

    Parking
    • Total spaces: 2
    • Parking features: Garage - Attached
    Features
    • Patio & porch: Patio, Back
    • Exterior features: Wood
    • Fencing: Invisible, Pasture
    • Has view: Yes
    • View description: Mountain
    Lot
    • Size: 7.76 Acres
    • Features: Pasture, Rolling Slope
    Details
    • Parcel number: R021657
    • Zoning description: Cr

    Construction

    Type & style
    • Home type: SingleFamily
    • Architectural style: Contemporary
    Materials
    • Wood
    • Foundation: Slab
    • Roof: Composition
    Condition
    • Average
    • Year built: 1982

    Utilities & green energy

    • Sewer: Private Sewer
    • Water: Public
    • Utilities for property: Cable Connected

    Community & neighborhood

    Location
    • Region: Big Stone Gap

    Other

    Other facts
    • WaterSource: Public
    • Flooring: Carpet, Hardwood, Ceramic Tile
    • FireplaceYN: true
    • GarageYN: true
    • HeatingYN: true
    • CoolingYN: true
    • PatioAndPorchFeatures: Patio, Back
    • RoomsTotal: 11
    • FireplacesTotal: 3
    • PropertyCondition: Average
    • ConstructionMaterials: Wood Siding, Drywall
    • PropertyAttachedYN: true
    • Heating: Heat Pump, Fireplace(s)
    • Cooling: Heat Pump
    • ArchitecturalStyle: Contemporary
    • InteriorFeatures: Pantry, Walk-In Closet(s), Master Bedroom, Granite Counters, Tile Counters, In-Law Floorplan, Studio, 2nd Kitchen, Master Bathroom, Apartment, Sunroom-Heated
    • Utilities: Cable Connected
    • Sewer: Private Sewer
    • CoveredSpaces: 2
    • FireplaceFeatures: Gas Log, Wood Burning Stove
    • LaundryFeatures: Laundry Room, Washer Hookup, Electric Dryer Hookup
    • WindowFeatures: Skylight(s)
    • ZoningDescription: Cr
    • LotFeatures: Pasture, Rolling Slope
    • Fencing: Invisible, Pasture
    • ParkingFeatures: Asphalt
    • StructureType: Site Built
    • Roof: Architect Shingle
    • MlsStatus: Active
    • TaxAnnualAmount: 2649.6

    Price history

    DateEventPrice
    4/21/2021Sold$459,000-4.3%$144/sqft
    Source: TVRMLS #9915804 Report a problem
    1/15/2021Listing removed--
    Source: TVRMLS Report a problem
    11/23/2020Listed for sale$479,433+21.4%$150/sqft
    Source: Century 21 Bennett & Edwards #9915804 Report a problem
    6/19/2017Sold$395,000-2.5%$124/sqft
    Source: TVRMLS #389922 Report a problem
    4/11/2017Listed for sale$405,000$127/sqft
    Source: CENTURY 21 Legacy #389922 Report a problem

    Public tax history

    YearProperty taxesTax assessment
    2025$3,138 $454,800
    2024$3,138 $454,800
    2023$3,138 $454,800
    2022$3,138 +18.4%$454,800 +18.4%
    2021$2,650 $384,000
    2020$2,650 $384,000
    2019$2,650 $384,000
    2018-- $384,000
    2017$2,381 $384,000 +15.8%
    2016$2,381 +19.6%$331,700
    2015$1,990 $331,700
    2010-- $331,700

    Find assessor info on the county website

    Neighborhood: 24219

    Nearby schools

    GreatSchools rating
    Schools provided by the listing agent
    • Elementary: Union
    • Middle: Union
    • High: Union

    Source: The MLS. This data may not be complete. We recommend contacting the local school district to confirm school assignments for this home.

    Get pre-qualified for a loan
    At Zillow Home Loans, we can pre-qualify you in as little as 5 minutes with no impact to your credit score.

    An equal housing lender. NMLS #10287.