This updated 4 bed, 2.5 bath home in the heart of Plano pairs an open, modern layout with smart home convenience, meaningful upgrades to major systems, and a location just two doors from a neighborhood park and school, close enough for convenience yet positioned to avoid school traffic. Inside, the floorplan has been thoughtfully reimagined, creating a seamless flow between the living, dining, and kitchen spaces. Plantation shutters and new windows bring in beautiful natural light while giving you complete control over privacy and helping to keep utility bills down. The kitchen makes for an incredible gathering place - quartz countertops provide generous serving space, and the oversized island invites casual meals and conversation. Just beyond the main kitchen, a dedicated scullery and storage room adds a distinctive and highly functional touch. Similar to a modern butler’s pantry, this on-trend space keeps small appliances, extra storage, and prep work tucked away, keeping the main kitchen clean and open for entertaining. For more formal occasions, the dining room offers a refined setting with elegant paint tones and contemporary fixtures that create a polished yet welcoming ambiance. A formerly enclosed patio creates a perfect playroom or office. The primary suite features three separate closets, offering exceptional storage. The primary bath has been beautifully redone, creating a refreshed retreat with updated finishes, including a remodeled tile rain shower. This home is fully smart-enabled with Alexa integration, making lighting and comfort features easy to control. Major systems have already been addressed, including a 2024 HVAC system, a 2022 water heater, and new plumbing in half of the home. The garage features a brand new 2025 door and motor. Step outside to a covered patio that encourages relaxing evenings and weekend gatherings. The backyard includes a large playground, along with a storage shed neatly positioned along the side of the home.
Sold
Price Unknown
2704 Hunters Creek Dr, Plano, TX 75075
4beds
2,383sqft
Single Family Residence
Built in 1970
9,583 Square Feet Lot
$482,300 Zestimate®
$--/sqft
$3,439 Estimated rent
Home value
$482,300
$458,000 - $511,000
$3,439/mo
Zestimate® history
Owner options
List your home for rent
$3,439/mo
Rent Zestimate®
Find your next renter with Zillow Rental Manager. Plus, with online applications, you can quickly screen prospective tenants – for free.
$3,439/mo
Rent Zestimate®
Refinance and save
Refinancing to a lower rate could help reduce your monthly payments and save thousands over the life of the loan.
Explore your selling options
Work with a Zillow partner agent
Leverage their expertise and Zillow's premium Showcase listings to get your home seen by more buyers.
Get startedList with your own agent
Get your home in front of millions of buyers by listing it on Zillow.
Learn how to do itSell it yourself
Take full control of how buyers see your home on Zillow by listing For Sale by Owner (FSBO).
List your homeWhat's special
Open modern layoutSmart home conveniencePlantation shutters
Zillow last checked:
Listing updated:
Listed by:
Todd Tramonte 0515613 214-216-2161,
Market Experts Realty 214-216-2161,
Jeremy Payne 0697384 972-269-5074,
Market Experts Realty
Bought with:
Non-NTREIS MLS Licensee
NON MLS
Source: NTREIS,MLS#: 21179283
Facts & features
Interior
Bedrooms & bathrooms
- Bedrooms: 4
- Bathrooms: 3
- Full bathrooms: 2
- 1/2 bathrooms: 1
Primary bedroom
- Features: Built-in Features, Dual Sinks, Double Vanity, Linen Closet, Walk-In Closet(s)
- Level: First
- Dimensions: 16 x 13
Bedroom
- Level: First
- Dimensions: 11 x 11
Bedroom
- Level: First
- Dimensions: 15 x 12
Bedroom
- Level: First
- Dimensions: 15 x 12
Bonus room
- Level: First
- Dimensions: 11 x 12
Breakfast room nook
- Level: First
- Dimensions: 11 x 9
Dining room
- Level: First
- Dimensions: 11 x 10
Kitchen
- Level: First
- Dimensions: 9 x 11
Living room
- Level: First
- Dimensions: 16 x 22
Utility room
- Features: Built-in Features, Utility Room
- Level: First
- Dimensions: 7 x 6
Heating
- Central, Natural Gas
Cooling
- Central Air, Ceiling Fan(s), Electric
Appliances
- Included: Some Gas Appliances, Double Oven, Dishwasher, Electric Cooktop, Disposal, Gas Oven, Microwave, Plumbed For Gas, Refrigerator
- Laundry: Washer Hookup, Dryer Hookup, Laundry in Utility Room
Features
- Built-in Features, Decorative/Designer Lighting Fixtures, Double Vanity, High Speed Internet, Open Floorplan, Pantry, Cable TV, Vaulted Ceiling(s), Walk-In Closet(s)
- Flooring: Carpet, Ceramic Tile, Laminate, Wood
- Windows: Shutters, Window Coverings
- Has basement: No
- Number of fireplaces: 1
- Fireplace features: Gas, Gas Log, Gas Starter, Living Room
Interior area
- Total interior livable area: 2,383 sqft
Property
Parking
- Total spaces: 4
- Parking features: Additional Parking, Alley Access, Covered, Carport, Driveway, Garage, Garage Door Opener, Garage Faces Rear, Workshop in Garage
- Attached garage spaces: 2
- Carport spaces: 2
- Covered spaces: 4
- Has uncovered spaces: Yes
Features
- Levels: One
- Stories: 1
- Patio & porch: Patio, Covered
- Exterior features: Lighting, Rain Gutters
- Pool features: None
- Fencing: Back Yard,Wood
Lot
- Size: 9,583 Square Feet
- Features: Back Yard, Interior Lot, Lawn, Landscaped, Level, Subdivision, Few Trees
Details
- Parcel number: R014100904401
Construction
Type & style
- Home type: SingleFamily
- Architectural style: Traditional,Detached
- Property subtype: Single Family Residence
Materials
- Brick
- Foundation: Slab
- Roof: Composition,Shingle
Condition
- Year built: 1970
Utilities & green energy
- Sewer: Public Sewer
- Water: Public
- Utilities for property: Electricity Connected, Natural Gas Available, Sewer Available, Separate Meters, Water Available, Cable Available
Community & HOA
Community
- Features: Playground, Park, Trails/Paths, Curbs, Sidewalks
- Security: Smoke Detector(s)
- Subdivision: Dallas North Estates 12th Instl
HOA
- Has HOA: No
Location
- Region: Plano
Financial & listing details
- Tax assessed value: $409,577
- Annual tax amount: $6,994
- Date on market: 2/13/2026
- Cumulative days on market: 9 days
- Listing terms: Cash,Conventional,FHA,VA Loan
- Electric utility on property: Yes
Price history
| Date | Event | Price |
|---|---|---|
| 3/23/2026 | Sold | -- |
Source: NTREIS #21179283 Report a problem | ||
| 3/2/2026 | Pending sale | $485,000$204/sqft |
Source: NTREIS #21179283 Report a problem | ||
| 2/22/2026 | Contingent | $485,000$204/sqft |
Source: NTREIS #21179283 Report a problem | ||
| 2/13/2026 | Listed for sale | $485,000+162.3%$204/sqft |
Source: NTREIS #21179283 Report a problem | ||
| 8/29/2013 | Sold | -- |
Source: Agent Provided Report a problem | ||
| 8/1/2013 | Listed for sale | $184,900$78/sqft |
Source: Coldwell Banker Real Estate Solutions #11999704 Report a problem | ||
Public tax history
| Year | Property taxes | Tax assessment |
|---|---|---|
| 2025 | $5,083 -10.7% | $409,577 -3.8% |
| 2024 | $5,693 +10.7% | $425,754 +10% |
| 2023 | $5,142 -12.4% | $387,049 +10% |
| 2022 | $5,867 +1.1% | $351,863 +10% |
| 2021 | $5,804 +8.4% | $319,875 +8.4% |
| 2020 | $5,354 +2.4% | $295,184 +2.8% |
| 2019 | $5,228 +4.5% | $287,185 +10% |
| 2018 | $5,006 +20.1% | $261,077 -0.6% |
| 2017 | $4,168 | $262,575 +18.9% |
| 2016 | $4,168 +15.6% | $220,873 +11.5% |
| 2015 | $3,606 | $198,176 +11.1% |
| 2014 | $3,606 | $178,319 +14.4% |
| 2013 | -- | $155,892 +1.6% |
| 2012 | -- | $153,425 -3.6% |
| 2011 | -- | $159,200 -2.1% |
| 2010 | -- | $162,569 +10.1% |
| 2009 | -- | $147,695 -3.7% |
| 2008 | -- | $153,356 -0.8% |
| 2007 | -- | $154,655 +0.6% |
| 2006 | -- | $153,730 -1% |
| 2005 | -- | $155,253 +1.2% |
| 2004 | -- | $153,382 -4.3% |
| 2003 | -- | $160,214 +4.9% |
| 2002 | -- | $152,681 +6.7% |
| 2001 | -- | $143,029 +10% |
| 2000 | -- | $130,026 |
Find assessor info on the county website
Neighborhood: Dallas North Estates
Nearby homes
- $--4 bd3 ba2.2k sqft2708 Hunters Creek Dr, Plano, TX 75075Sold
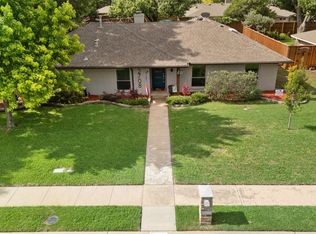
- $409,2004 bd2 ba2.3k sqft2700 Hunters Creek Dr, Plano, TX 75075Off Market
- $406,700-- bd-- ba2.8k sqft1237 Mill Valley Dr #1239, Plano, TX 75075Off Market

- $--3 bd2 ba1.4k sqft1237 Mill Valley Dr, Plano, TX 75075Off Market

- $420,500-- bd2 ba2.2k sqft2712 Hunters Creek Dr, Plano, TX 75075Off Market
- $458,000-- bd3 ba2.2k sqft2831 Biscayne Dr, Plano, TX 75075Off Market
- $446,7004 bd2 ba2.1k sqft2705 Hunters Creek Dr, Plano, TX 75075Off Market
- $480,8004 bd3 ba2.3k sqft2709 Hunters Creek Dr, Plano, TX 75075Off Market
Nearby schools
GreatSchools rating
- 8/10Shepard Elementary SchoolGrades: K-5Distance: 0.5 mi
- 7/10Wilson Middle SchoolGrades: 6-8Distance: 0.7 mi
- 7/10Vines High SchoolGrades: 9-10Distance: 0.2 mi
Schools provided by the listing agent
- Elementary: Shepard
- Middle: Wilson
- High: Vines
- District: Plano ISD
Source: NTREIS. This data may not be complete. We recommend contacting the local school district to confirm school assignments for this home.
Get a cash offer in 3 minutes
Find out how much your home could sell for in as little as 3 minutes with a no-obligation cash offer.
Estimated market value
$482,300
Get a cash offer in 3 minutes
Find out how much your home could sell for in as little as 3 minutes with a no-obligation cash offer.
Estimated market value
$482,300
- Texas
- Collin County
- Plano
- 75075
- Dallas North Estates
- 2704 Hunters Creek Dr
Nearby cities
Nearby neighborhoods
Nearby zip codes
Other Plano Topics
