First time on the market. Spanish style home waiting for your ideas. This house is being "sold as is". It is a big fixer, with views and a shared pond. This 6 acres parcel is non-splittable due to environmental conservation and easements. This is truly a unique property with oak trees and palms landscaped throughout.
Sold for $1,300,000
Listed by: Sunshine Properties RealEstate • Rourke Van Elderen • Contact: Rourke08@gmail.com
Bought with: Green Team Realty
$1,300,000
2704 Hutchison St, Vista, CA 92084
5beds
5,366sqft
Single Family Residence
Built in 1982
6.06 Acres Lot
$1,462,800 Zestimate®
$242/sqft
$6,646 Estimated rent
Home value
$1,462,800
$1.32M - $1.62M
$6,646/mo
Zestimate® history
Owner options
List your home for rent
$6,646/mo
Rent Zestimate®
Find your next renter with Zillow Rental Manager. Plus, with online applications, you can quickly screen prospective tenants – for free.
$6,646/mo
Rent Zestimate®
Refinance and save
$8,840/mo
Est. payment
Refinancing to a lower rate could help reduce your monthly payments and save thousands over the life of the loan.
$8,840/mo
Est. payment
Explore your selling options
Work with a Zillow partner agent
Leverage their expertise and Zillow's premium Showcase listings to get your home seen by more buyers.
Get startedList with your own agent
Get your home in front of millions of buyers by listing it on Zillow.
Learn how to do itSell it yourself
Take full control of how buyers see your home on Zillow by listing For Sale by Owner (FSBO).
List your homeWhat's special
Spanish style homeShared pond
Zillow last checked:
Listing updated:
Listed by:
Rourke Van Elderen DRE #01480430 Rourke08@gmail.com,
Sunshine Properties RealEstate
Bought with:
Joe Green, DRE #01229613
Green Team Realty
Source: CRMLS,MLS#: NDP2410120 Originating MLS: California Regional MLS (North San Diego County & Pacific Southwest AORs)
Originating MLS: California Regional MLS (North San Diego County & Pacific Southwest AORs)Facts & features
Interior
Bedrooms & bathrooms
- Bedrooms: 5
- Bathrooms: 3
- Full bathrooms: 3
- Main level bathrooms: 2
- Main level bedrooms: 2
Rooms
- Room types: Attic, Bedroom, Center Hall, Entry/Foyer, Family Room, Living Room, Primary Bathroom, Primary Bedroom, Office
Primary bedroom
- Features: Main Level Primary
Bedroom
- Features: All Bedrooms Up
Bedroom
- Features: Bedroom on Main Level
Bathroom
- Features: Bathtub, Closet, Dual Sinks, Enclosed Toilet, Separate Shower, Tile Counters, Walk-In Shower
Kitchen
- Features: Tile Counters
Heating
- Central, Electric
Cooling
- Central Air
Appliances
- Included: Electric Oven
- Laundry: In Kitchen
Features
- Built-in Features, Balcony, Block Walls, Ceiling Fan(s), Eat-in Kitchen, High Ceilings, Intercom, Multiple Staircases, Open Floorplan, Pull Down Attic Stairs, Storage, Tile Counters, Unfurnished, All Bedrooms Up, Attic, Bedroom on Main Level, Main Level Primary
- Flooring: Tile, Wood
- Doors: Double Door Entry, Sliding Doors
- Windows: Double Pane Windows
- Has fireplace: Yes
- Fireplace features: Den, Family Room, Primary Bedroom
- Common walls with other units/homes: No Common Walls
Interior area
- Total interior livable area: 5,366 sqft
Property
Parking
- Total spaces: 10
- Parking features: Asphalt, Driveway, Gated, On Site, Private
- Uncovered spaces: 10
Features
- Levels: Two
- Stories: 2
- Entry location: Upstair exterior
- Patio & porch: Front Porch, Wrap Around
- Exterior features: Lighting
- Pool features: None
- Fencing: Chain Link,Partial
- Has view: Yes
- View description: Neighborhood, Panoramic, Pond
- Has water view: Yes
- Water view: Pond
Lot
- Size: 6.06 Acres
- Features: Sloped Down, Front Yard, Irregular Lot, Steep Slope
Details
- Additional structures: Shed(s), Storage
- Parcel number: 1701212800
- Zoning: A70
- Special conditions: Standard
- Other equipment: Intercom
Construction
Type & style
- Home type: SingleFamily
- Architectural style: Spanish
- Property subtype: Single Family Residence
Materials
- Drywall, Plaster
- Foundation: Concrete Perimeter
- Roof: Spanish Tile
Condition
- Fixer,Repairs Major
- Year built: 1982
Utilities & green energy
- Electric: 220 Volts
- Utilities for property: Cable Available, Electricity Connected
Community & HOA
Community
- Features: Rural
- Security: Security Gate
Location
- Region: Vista
Financial & listing details
- Price per square foot: $242/sqft
- Tax assessed value: $1,326,000
- Date on market: 11/19/2024
- Listing terms: Cash,Conventional,FHA
Price history
| Date | Event | Price |
|---|---|---|
| 1/14/2025 | Sold | $1,300,000-7.1%$242/sqft |
Source:  CRMLS #NDP2410120 Report a problem CRMLS #NDP2410120 Report a problem | ||
| 12/2/2024 | Pending sale | $1,400,000$261/sqft |
Source: CRMLS #NDP2410120 Report a problem | ||
| 11/20/2024 | Listed for sale | $1,400,000$261/sqft |
Source: CRMLS #NDP2410120 Report a problem | ||
Public tax history
| Year | Property taxes | Tax assessment |
|---|---|---|
| 2026 | -- | $1,326,000 +2% |
| 2025 | $14,829 +153.9% | $1,300,000 +144.6% |
| 2024 | $5,842 +2.4% | $531,491 +2% |
| 2023 | $5,702 +0.3% | $521,071 +2% |
| 2022 | $5,686 +2.3% | $510,855 +2% |
| 2021 | $5,560 +0.4% | $500,839 +1% |
| 2020 | $5,541 +4.2% | $495,705 +2% |
| 2019 | $5,318 +2.4% | $485,987 +2% |
| 2018 | $5,192 +1.9% | $476,459 +2% |
| 2017 | $5,097 +2.4% | $467,118 +2% |
| 2016 | $4,977 +0.4% | $457,959 +1.5% |
| 2015 | $4,957 +2.5% | $451,081 +2% |
| 2014 | $4,835 | $442,246 +0.5% |
| 2013 | -- | $440,248 +2% |
| 2012 | -- | $431,617 +2% |
| 2011 | -- | $423,155 +0.8% |
| 2010 | -- | $419,994 -0.2% |
| 2009 | -- | $420,993 +2% |
| 2008 | -- | $412,739 +2% |
| 2007 | -- | $404,647 +2% |
| 2006 | -- | $396,714 +2% |
| 2005 | -- | $388,936 +2% |
| 2004 | -- | $381,311 +1.9% |
| 2003 | -- | $374,323 +2% |
| 2002 | -- | $366,985 +2% |
| 2001 | -- | $359,790 |
Find assessor info on the county website
Neighborhood: Guajome
Nearby homes
- $894,1002 bd2 ba2k sqft2563 Pruett Dr, Vista, CA 92084Off Market
- $1,246,9005 bd3 ba2.8k sqft1411 Belmont Park Rd, Oceanside, CA 92057Off Market
- $884,4002 bd2 ba2.1k sqft2569 Pruett Dr, Vista, CA 92084Off Market
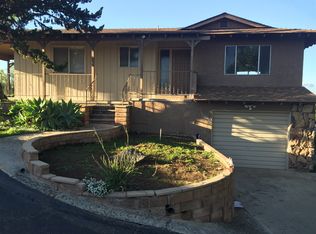
- $1,191,9005 bd3 ba2.9k sqft1415 Belmont Park Rd, Oceanside, CA 92057Off Market
- $1,325,0004 bd3 ba2.9k sqft1408 Belmont Park Rd, Oceanside, CA 92057Sold
- $924,4002 bd1 ba2.3k sqft2541 Pruett Dr, Vista, CA 92084Off Market
- $1,532,9005 bd3 ba2.9k sqft1412 Belmont Park Rd, Oceanside, CA 92057Off Market
- $1,207,5005 bd3 ba2.8k sqft1419 Belmont Park Rd, Oceanside, CA 92057Off Market
Nearby schools
GreatSchools rating
- 6/10Mission Meadows Elementary SchoolGrades: K-5Distance: 0.8 mi
- 3/10Roosevelt Middle SchoolGrades: 6-8Distance: 2.2 mi
- 4/10Vista High SchoolGrades: 9-12Distance: 1.3 mi
Get a cash offer in 3 minutes
Find out how much your home could sell for in as little as 3 minutes with a no-obligation cash offer.
Estimated market value
$1,462,800
Get a cash offer in 3 minutes
Find out how much your home could sell for in as little as 3 minutes with a no-obligation cash offer.
Estimated market value
$1,462,800
- California
- San Diego County
- Oceanside
- 92084
- Guajome
- 2704 Hutchison St
