Stunning curb appeal. Move-in Ready. Nestled on a premium .61-acre lot in the heart of Johnson County, this home offers the perfect blend of peaceful country living and modern convenience. The open and spacious layout is designed for today's lifestyle, featuring an expansive kitchen with an island, abundant cabinet space, and a walk-in pantry. Large walk-in closets provide ample storage, while additional living spaces include a game room, an office, and a charming library or guest room complete with a cozy wood-burning brick fireplace.
The private backyard, shaded by mature trees, is ideal for relaxation and outdoor gatherings. The oversized detached garage is air-conditioned, providing versatility and convenience. Additional features include a spacious laundry room, a full sprinkler system, solar panels for energy efficiency, a gated driveway, and a cedar and wrought iron privacy fence.
Located in a family-friendly neighborhood with a serene country atmosphere, this home offers easy access to top-rated schools and downtown Burleson. With no HOA fees and a welcoming community, it’s the perfect place for families to enjoy a peaceful and comfortable lifestyle. **SELLER WILL PAY OFF SOLAR PANELS.***
Sold
Price Unknown
2704 Jackson Crest St, Burleson, TX 76028
3beds
2,665sqft
Single Family Residence
Built in 2014
0.61 Acres Lot
$434,600 Zestimate®
$--/sqft
$3,105 Estimated rent
Home value
$434,600
$391,000 - $482,000
$3,105/mo
Zestimate® history
Owner options
List your home for rent
$3,105/mo
Rent Zestimate®
Find your next renter with Zillow Rental Manager. Plus, with online applications, you can quickly screen prospective tenants – for free.
$3,105/mo
Rent Zestimate®
Refinance and save
Refinancing to a lower rate could help reduce your monthly payments and save thousands over the life of the loan.
Explore your selling options
Work with a Zillow partner agent
Leverage their expertise and Zillow's premium Showcase listings to get your home seen by more buyers.
Get startedList with your own agent
Get your home in front of millions of buyers by listing it on Zillow.
Learn how to do itSell it yourself
Take full control of how buyers see your home on Zillow by listing For Sale by Owner (FSBO).
List your homeWhat's special
Cozy wood-burning brick fireplaceOversized detached garageGame roomGated drivewayLarge walk-in closetsSpacious laundry roomWalk-in pantry
Zillow last checked:
Listing updated:
Listed by:
Daniel Harker 0435185 469-717-6391,
Keller Williams Realty DPR 972-732-6000,
Philip Bentham 972-209-2290,
Keller Williams Realty DPR
Bought with:
Non-Mls Member
NON MLS
Source: NTREIS,MLS#: 20823947
Facts & features
Interior
Bedrooms & bathrooms
- Bedrooms: 3
- Bathrooms: 3
- Full bathrooms: 2
- 1/2 bathrooms: 1
Primary bedroom
- Features: Ceiling Fan(s), Dual Sinks, En Suite Bathroom, Garden Tub/Roman Tub, Sitting Area in Primary, Separate Shower, Walk-In Closet(s)
- Level: First
- Dimensions: 17 x 16
Bedroom
- Features: Ceiling Fan(s), Split Bedrooms
- Level: First
- Dimensions: 14 x 13
Bedroom
- Features: Ceiling Fan(s), Split Bedrooms
- Level: First
- Dimensions: 13 x 12
Breakfast room nook
- Level: First
- Dimensions: 12 x 11
Den
- Features: Ceiling Fan(s), Fireplace
- Level: First
- Dimensions: 12 x 12
Game room
- Features: Ceiling Fan(s)
- Level: First
- Dimensions: 18 x 12
Kitchen
- Features: Breakfast Bar, Built-in Features, Eat-in Kitchen, Granite Counters, Kitchen Island, Pantry, Walk-In Pantry
- Level: First
- Dimensions: 13 x 12
Living room
- Level: First
- Dimensions: 20 x 19
Utility room
- Features: Built-in Features, Utility Room, Utility Sink
- Level: First
- Dimensions: 8 x 5
Heating
- Central, Electric, Zoned
Cooling
- Central Air, Ceiling Fan(s), Electric, Zoned
Appliances
- Included: Double Oven, Dishwasher, Electric Oven, Electric Range, Disposal, Microwave
Features
- Decorative/Designer Lighting Fixtures, Double Vanity, Eat-in Kitchen, Granite Counters, High Speed Internet, Kitchen Island, Open Floorplan, Pantry, Cable TV, Walk-In Closet(s)
- Flooring: Concrete, Luxury Vinyl Plank, Tile
- Has basement: No
- Number of fireplaces: 1
- Fireplace features: Den, Masonry, Wood Burning
Interior area
- Total interior livable area: 2,665 sqft
Property
Parking
- Total spaces: 2
- Parking features: Boat, Door-Single, Driveway, Electric Gate, Garage Faces Front, Garage, Gated, Lighted
- Garage spaces: 2
- Has uncovered spaces: Yes
Features
- Levels: One
- Stories: 1
- Patio & porch: Covered
- Exterior features: Garden, Rain Gutters
- Pool features: None
- Fencing: Back Yard,Wood
Lot
- Size: 0.61 Acres
- Features: Interior Lot, Landscaped, Subdivision, Sprinkler System, Few Trees
Details
- Parcel number: 126263800440
Construction
Type & style
- Home type: SingleFamily
- Architectural style: Traditional,Detached
- Property subtype: Single Family Residence
- Attached to another structure: Yes
Materials
- Brick, Rock, Stone
- Foundation: Slab
- Roof: Composition
Condition
- Year built: 2014
Utilities & green energy
- Sewer: Aerobic Septic
- Utilities for property: Electricity Available, Septic Available, Cable Available
Community & HOA
Community
- Subdivision: Forest Add
HOA
- Has HOA: No
Location
- Region: Burleson
Financial & listing details
- Tax assessed value: $411,668
- Annual tax amount: $5,957
- Date on market: 1/29/2025
- Cumulative days on market: 41 days
- Listing terms: Cash,Conventional,FHA,VA Loan
- Electric utility on property: Yes
- Road surface type: Asphalt
Price history
| Date | Event | Price |
|---|---|---|
| 4/4/2025 | Sold | -- |
Source: NTREIS #20823947 Report a problem | ||
| 3/17/2025 | Pending sale | $450,000$169/sqft |
Source: NTREIS #20823947 Report a problem | ||
| 3/11/2025 | Contingent | $450,000$169/sqft |
Source: NTREIS #20823947 Report a problem | ||
| 3/10/2025 | Listed for sale | $450,000$169/sqft |
Source: NTREIS #20823947 Report a problem | ||
| 3/5/2025 | Contingent | $450,000$169/sqft |
Source: NTREIS #20823947 Report a problem | ||
| 1/29/2025 | Listed for sale | $450,000-2.2%$169/sqft |
Source: NTREIS #20823947 Report a problem | ||
| 11/21/2024 | Listing removed | $460,000-3.2%$173/sqft |
Source: NTREIS #20707055 Report a problem | ||
| 11/1/2024 | Price change | $475,000-5%$178/sqft |
Source: NTREIS #20707055 Report a problem | ||
| 10/19/2024 | Price change | $500,000-4.8%$188/sqft |
Source: NTREIS #20707055 Report a problem | ||
| 10/17/2024 | Price change | $525,000-4.5%$197/sqft |
Source: NTREIS #20707055 Report a problem | ||
| 9/26/2024 | Price change | $550,000-2.7%$206/sqft |
Source: NTREIS #20707055 Report a problem | ||
| 9/20/2024 | Price change | $565,000-1.7%$212/sqft |
Source: NTREIS #20707055 Report a problem | ||
| 9/13/2024 | Listed for sale | $575,000$216/sqft |
Source: NTREIS #20707055 Report a problem | ||
Public tax history
| Year | Property taxes | Tax assessment |
|---|---|---|
| 2025 | $5,161 -0.8% | $411,668 +6.6% |
| 2024 | $5,202 +11.8% | $386,234 +10% |
| 2023 | $4,655 -15.7% | $351,122 +10% |
| 2022 | $5,520 +3.5% | $319,202 +10% |
| 2021 | $5,331 +2.9% | $290,184 +6.4% |
| 2020 | $5,181 | $272,655 |
| 2019 | $5,181 +0.8% | $272,655 +7.5% |
| 2018 | $5,140 | $253,655 |
| 2017 | $5,140 -13% | $253,655 -11.5% |
| 2016 | $5,906 +2555.9% | $286,731 +113.2% |
| 2015 | $222 | $134,464 |
| 2014 | $222 | -- |
| 2012 | -- | -- |
| 2011 | -- | -- |
| 2010 | -- | -- |
| 2009 | -- | -- |
| 2008 | -- | -- |
| 2007 | -- | -- |
| 2006 | -- | -- |
| 2005 | -- | -- |
Find assessor info on the county website
Neighborhood: 76028
Nearby homes
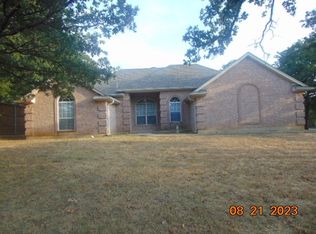
- $328,9003 bd2 ba1.6k sqft2700 Jackson Crest St, Burleson, TX 76028Off Market
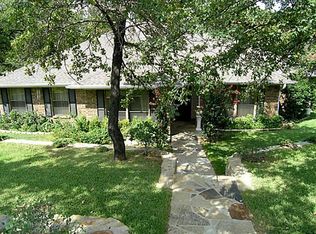
- $421,7003 bd2 ba2.3k sqft625 Shady Oaks Trl, Burleson, TX 76028Off Market
- $372,9003 bd2 ba1.6k sqft613 Shady Oaks Trl, Burleson, TX 76028Off Market
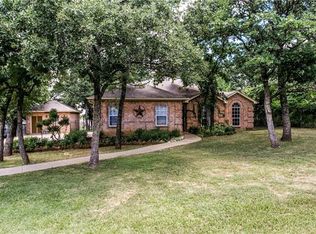
- $420,8003 bd2 ba2.2k sqft2705 Jackson Crest St, Burleson, TX 76028Off Market
- $363,1003 bd2 ba1.9k sqft610 Forest Edge St, Burleson, TX 76028Off Market
- $332,9003 bd2 ba1.9k sqft610 Forest Edge St, Burleson, TX 76028Off Market
- $332,9003 bd2 ba1.9k sqft610 Forest Edge St, Burleson, TX 76028Off Market
- $443,8004 bd2 ba2.3k sqft2717 Jackson Crest St, Burleson, TX 76028Off Market
Nearby schools
GreatSchools rating
- 7/10William Stribling Elementary SchoolGrades: PK-5Distance: 0.9 mi
- 6/10Nick Kerr Middle SchoolGrades: 6-8Distance: 1.6 mi
- 5/10Burleson Centennial High SchoolGrades: 9-12Distance: 1.8 mi
Schools provided by the listing agent
- Elementary: Stribling
- Middle: Kerr
- High: Burleson Centennial
- District: Burleson ISD
Source: NTREIS. This data may not be complete. We recommend contacting the local school district to confirm school assignments for this home.
Get a cash offer in 3 minutes
Find out how much your home could sell for in as little as 3 minutes with a no-obligation cash offer.
Estimated market value
$434,600
Get a cash offer in 3 minutes
Find out how much your home could sell for in as little as 3 minutes with a no-obligation cash offer.
Estimated market value
$434,600
- Texas
- Johnson County
- Burleson
- 76028
- 2704 Jackson Crest St
