MULTIPLE OFFERS RECEIVED. PLEASE SUBMIT HIGHEST AND BEST OFFER BY 8 PM SUNDAY FEB 25. Step inside this charming, exceptionally maintained single-story, 3-bedroom, 2-bathroom home in the heart of GCISD. The home features $40K worth of new windows illuminating every corner with natural light and adorned with plantation shutters throughout. Updated kitchen and master bath. The living room is highlighted by a wood-burning fireplace with a marble surround and seamlessly connects to a spacious eat-in kitchen with large picture window. Outside, you will find a covered patio and a beautifully appointed shed, offering a cozy retreat complete with lights, electrical outlets, and a window AC unit.
The true allure lies in the unseen details: a meticulously serviced HVAC, recent attic insulation upgrade and air sealing, new irrigation throughout the property, and more; see list attached.
Sold
Price Unknown
2704 Knoll Trl, Euless, TX 76039
3beds
1,402sqft
Single Family Residence
Built in 1989
7,230 Square Feet Lot
$385,000 Zestimate®
$--/sqft
$2,360 Estimated rent
Home value
$385,000
$366,000 - $404,000
$2,360/mo
Zestimate® history
Owner options
List your home for rent
$2,360/mo
Rent Zestimate®
Find your next renter with Zillow Rental Manager. Plus, with online applications, you can quickly screen prospective tenants – for free.
$2,360/mo
Rent Zestimate®
Refinance and save
Refinancing to a lower rate could help reduce your monthly payments and save thousands over the life of the loan.
Explore your selling options
Work with a Zillow partner agent
Leverage their expertise and Zillow's premium Showcase listings to get your home seen by more buyers.
Get startedList with your own agent
Get your home in front of millions of buyers by listing it on Zillow.
Learn how to do itSell it yourself
Take full control of how buyers see your home on Zillow by listing For Sale by Owner (FSBO).
List your homeWhat's special
New windows illuminatingLarge picture windowNatural lightNew irrigation throughoutMaster bathRecent attic insulation upgradeMarble surround
Zillow last checked:
Listing updated:
Listed by:
Micah Evans 0719896 972-712-8500,
Coldwell Banker Realty Frisco 972-712-8500,
Jennifer Bingham 0772520 817-504-0552,
Coldwell Banker Realty Frisco
Bought with:
Chris Mclean
The Michael Group Real Estate
Source: NTREIS,MLS#: 20537878
Facts & features
Interior
Bedrooms & bathrooms
- Bedrooms: 3
- Bathrooms: 2
- Full bathrooms: 2
Primary bedroom
- Features: En Suite Bathroom, Walk-In Closet(s)
- Level: First
- Dimensions: 11 x 14
Bedroom
- Level: First
- Dimensions: 9 x 11
Bedroom
- Level: First
- Dimensions: 9 x 11
Primary bathroom
- Features: Built-in Features, Dual Sinks, En Suite Bathroom, Separate Shower
- Level: First
- Dimensions: 10 x 10
Other
- Level: First
- Dimensions: 9 x 5
Kitchen
- Features: Built-in Features, Eat-in Kitchen, Granite Counters, Pantry
- Level: First
- Dimensions: 20 x 9
Laundry
- Level: First
- Dimensions: 6 x 3
Living room
- Features: Fireplace
- Level: First
- Dimensions: 19 x 14
Heating
- Central, Electric, Fireplace(s), Heat Pump
Cooling
- Central Air, Ceiling Fan(s), Electric, Heat Pump
Appliances
- Included: Dishwasher, Disposal
- Laundry: Washer Hookup, Electric Dryer Hookup
Features
- Eat-in Kitchen, Granite Counters, Walk-In Closet(s)
- Flooring: Carpet, Tile
- Windows: Shutters
- Has basement: No
- Number of fireplaces: 1
- Fireplace features: Living Room, Wood Burning
Interior area
- Total interior livable area: 1,402 sqft
Property
Parking
- Total spaces: 2
- Parking features: Door-Single, Garage Faces Front, Garage, Garage Door Opener
- Attached garage spaces: 2
Features
- Levels: One
- Stories: 1
- Patio & porch: Covered
- Exterior features: Rain Gutters
- Pool features: None
- Fencing: Wood
Lot
- Size: 7,230 Square Feet
- Features: Interior Lot, Landscaped
Details
- Additional structures: Shed(s)
- Parcel number: 06325440
Construction
Type & style
- Home type: SingleFamily
- Architectural style: Traditional,Detached
- Property subtype: Single Family Residence
Materials
- Brick
- Foundation: Slab
- Roof: Composition
Condition
- Year built: 1989
Utilities & green energy
- Sewer: Public Sewer
- Water: Public
- Utilities for property: Sewer Available, Water Available
Green energy
- Energy efficient items: Insulation
Community & HOA
Community
- Features: Curbs, Sidewalks
- Subdivision: Chelsea Park Estates
HOA
- Has HOA: No
Location
- Region: Euless
Financial & listing details
- Tax assessed value: $253,400
- Annual tax amount: $5,341
- Date on market: 2/23/2024
- Cumulative days on market: 4 days
Price history
| Date | Event | Price |
|---|---|---|
| 3/26/2024 | Sold | -- |
Source: NTREIS #20537878 Report a problem | ||
| 3/3/2024 | Pending sale | $395,000$282/sqft |
Source: NTREIS #20537878 Report a problem | ||
| 2/27/2024 | Contingent | $395,000$282/sqft |
Source: NTREIS #20537878 Report a problem | ||
| 2/23/2024 | Listed for sale | $395,000$282/sqft |
Source: NTREIS #20537878 Report a problem | ||
Public tax history
| Year | Property taxes | Tax assessment |
|---|---|---|
| 2025 | $1,957 +77.7% | $253,400 -16.8% |
| 2024 | $1,101 -4% | $304,733 +7.5% |
| 2023 | $1,147 | $283,594 +1.1% |
| 2022 | -- | $280,628 +15% |
| 2021 | $1,183 +2.7% | $243,920 -0.6% |
| 2020 | $1,152 +4.2% | $245,462 +8.8% |
| 2019 | $1,105 +4% | $225,611 +18.7% |
| 2018 | $1,062 -48% | $190,067 -3.6% |
| 2017 | $2,042 +1.6% | $197,067 +13% |
| 2016 | $2,011 -4.7% | $174,444 +22.2% |
| 2015 | $2,110 | $142,800 |
| 2014 | $2,110 | $142,800 |
| 2013 | -- | $142,800 +0.7% |
| 2012 | -- | $141,800 |
| 2011 | -- | $141,800 -0.3% |
| 2010 | -- | $142,200 +5.6% |
| 2009 | -- | $134,700 |
| 2008 | -- | $134,700 +6.1% |
| 2007 | -- | $126,900 |
| 2006 | -- | $126,900 |
| 2005 | -- | $126,900 |
| 2004 | -- | $126,900 +2% |
| 2003 | -- | $124,400 -2.1% |
| 2002 | -- | $127,100 +16.1% |
| 2001 | -- | $109,500 +10.1% |
| 2000 | -- | $99,500 |
Find assessor info on the county website
Neighborhood: 76039
Nearby homes
- $342,6004 bd2 ba1.5k sqft2706 Knoll Trl, Euless, TX 76039Off Market
- $375,2003 bd2 ba1.4k sqft2702 Knoll Trl, Euless, TX 76039Off Market
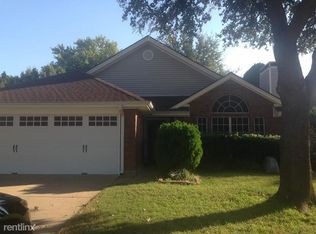
- $354,5003 bd2 ba1.5k sqft237 Brittany Ct, Euless, TX 76039Off Market
- $392,3003 bd3 ba1.7k sqft235 Brittany Ct, Euless, TX 76039Off Market
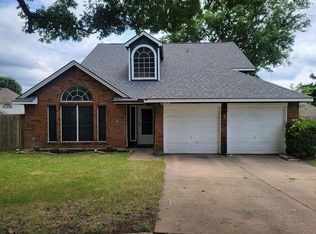
- $408,5003 bd2 ba1.9k sqft2708 Knoll Trl, Euless, TX 76039Off Market
- $371,3003 bd3 ba1.8k sqft226 Canterbury St, Euless, TX 76039Off Market
- $436,9003 bd2 ba2.2k sqft239 Brittany Ct, Euless, TX 76039Off Market
- $416,3004 bd2 ba1.6k sqft2701 Knoll Trl, Euless, TX 76039Off Market
Nearby schools
GreatSchools rating
- 6/10Bear Creek Elementary SchoolGrades: PK-5Distance: 0.4 mi
- 9/10Heritage Middle SchoolGrades: 6-8Distance: 1.4 mi
- 7/10Colleyville Heritage High SchoolGrades: 9-12Distance: 1.2 mi
Schools provided by the listing agent
- Elementary: Bear Creek
- Middle: Heritage
- High: Colleyville Heritage
- District: Grapevine-Colleyville ISD
Source: NTREIS. This data may not be complete. We recommend contacting the local school district to confirm school assignments for this home.
Get a cash offer in 3 minutes
Find out how much your home could sell for in as little as 3 minutes with a no-obligation cash offer.
Estimated market value
$385,000
Get a cash offer in 3 minutes
Find out how much your home could sell for in as little as 3 minutes with a no-obligation cash offer.
Estimated market value
$385,000
- Texas
- Tarrant County
- Euless
- 76039
- 2704 Knoll Trl
