Skip main navigation
Sold for $300,000
  • $300,000

    2704 Lancaster Ct, Apopka, FL 32703

    3beds
    1,590sqft
    Townhouse
    Built in 1990
    1,854 Square Feet Lot
    $291,700 Zestimate®
    $189/sqft
    $2,198 Estimated rent

    Home value

    $291,700

    $263,000 - $324,000

    $2,198/mo

    Zestimate® history
    Loading
    Loading...

    Owner options

    List your home for rent

    $2,198/mo

    Rent Zestimate®

    Find your next renter with Zillow Rental Manager. Plus, with online applications, you can quickly screen prospective tenants – for free.

    Learn more

    $2,198/mo

    Rent Zestimate®

    Refinance and save

    $2,252/mo

    Est. payment

    Refinancing to a lower rate could help reduce your monthly payments and save thousands over the life of the loan.

    See today's rates

    $2,252/mo

    Est. payment

    Explore your selling options

    Work with a Zillow partner agent

    Leverage their expertise and Zillow's premium Showcase listings to get your home seen by more buyers.

    Get started

    List with your own agent

    Get your home in front of millions of buyers by listing it on Zillow.

    Learn how to do it

    Sell it yourself

    Take full control of how buyers see your home on Zillow by listing For Sale by Owner (FSBO).

    List your home

    What's special

    Versatile loft spaceSpacious second bedroomEn-suite bathroomGranite countertopsSparkling poolVaulted ceilingsTree-lined retreat
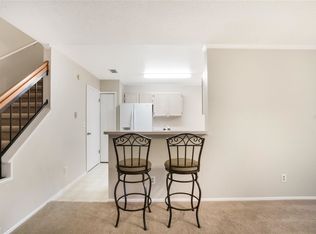
    One or more photo(s) has been virtually staged. Newly updated townhouse nestled in Wekiva Reserve in Apopka designed with fresh upgrades. The main level welcomes you with a convenient powder room off the foyer and a spacious under-the-stairs storage closet. The adjacent kitchen is both practical and polished, featuring a brand-new range and range hood, granite countertops, and generous cabinetry. The laundry closet is thoughtfully outfitted with upper cabinets for added storage located on the main floor. Step into an expansive open-concept living and dining area, highlighted with newly installed wood-look tile flooring throughout, large baseboards, recessed lighting, large ceiling fan, and sleek finishes that create a warm, upscale ambiance. Upstairs, the second level boasts freshly installed plush carpeting, custom railings, a striking accent wall, and a statement light fixture that adds personality and style. The primary suite impresses with vaulted ceilings and an en-suite bathroom showcasing an incredible walk-in shower with seamless glass doors for a spa-like feel. A spacious second bedroom, full guest bath with a tub/shower combo, and multiple storage closets complete this level. A versatile loft space awaits ideal for a home office, family room, or an easily converted into a third bedroom to suit your lifestyle. Downstairs enjoy the large living room space that opens to the lanai through double sliding glass doors your intimate tree-lined retreat for morning coffee or evening relaxation. Enjoy two assigned parking spaces, ample guest parking, and a low-maintenance lifestyle with HOA-covered exterior care. Premium community amenities include a sparkling pool, pickleball courts, and beautifully preserved green spaces with picnic tables and benches. Located near Wekiwa Springs State Park, Rock Springs Run, hospitals, restaurants, shopping, and easy access to I-4. This impeccable townhouse offers the best of Central Florida living. Beat the crowd and own this one-of-a-kind townhouse—schedule your private showing today!

    Zillow last checked:

    Listing updated:

    Listed by:

    Grace Gutierrez 386-506-9958,

    CHARLES RUTENBERG REALTY ORLANDO 407-622-2122

    Bought with:

    Vannessa Leboss, 3365081

    COLDWELL BANKER RESIDENTIAL RE

    Source: Stellar MLS,MLS#: V4942029MLS LogoOriginating MLS: Orlando Regional

    Facts & features

    Interior

    Bedrooms & bathrooms
    • Bedrooms: 3
    • Bathrooms: 3
    • Full bathrooms: 2
    • 1/2 bathrooms: 1
    Rooms
    • Room types: Family Room, Loft, Storage Rooms
    Primary bedroom
    • Features: Shower No Tub, Built-in Closet
    • Level: Second
    • Area: 187 Square Feet
    • Dimensions: 11x17
    Bedroom 2
    • Features: Ceiling Fan(s), Built-in Closet
    • Level: Second
    • Area: 120 Square Feet
    • Dimensions: 10x12
    Balcony porch lanai
    • Level: First
    • Area: 128 Square Feet
    • Dimensions: 16x8
    Kitchen
    • Features: Granite Counters
    • Level: First
    • Area: 168 Square Feet
    • Dimensions: 12x14
    Living room
    • Features: Ceiling Fan(s)
    • Level: First
    • Area: 380 Square Feet
    • Dimensions: 19x20
    Loft
    • Features: Ceiling Fan(s)
    • Level: Second
    • Area: 154 Square Feet
    • Dimensions: 11x14
    Heating
    • Central
    Cooling
    • Central Air
    Appliances
    • Included: Dishwasher, Disposal, Microwave, Range, Range Hood
    • Laundry: Laundry Closet
    Features
    • Ceiling Fan(s), High Ceilings, Living Room/Dining Room Combo, PrimaryBedroom Upstairs
    • Flooring: Carpet, Tile
    • Doors: Sliding Doors
    • Has fireplace: No
    Interior area
    • Total structure area: 1,590
    • Total interior livable area: 1,590 sqft

    Property

    Parking
    • Parking features: Assigned
    Features
    • Levels: Two
    • Stories: 2
    • Patio & porch: Patio, Screened
    • Exterior features: Garden, Irrigation System, Lighting, Rain Gutters
    Lot
    • Size: 1,854 Square Feet
    • Residential vegetation: Mature Landscaping
    Details
    • Parcel number: 07212952000002030
    • Zoning: PUD
    • Special conditions: None

    Construction

    Type & style
    • Home type: Townhouse
    • Property subtype: Townhouse
    • Attached to another structure: Yes
    Materials
    • Wood Siding
    • Foundation: Slab
    • Roof: Shingle
    Condition
    • Completed
    • New construction: No
    • Year built: 1990

    Utilities & green energy

    • Sewer: Public Sewer
    • Water: Public
    • Utilities for property: Public

    Community & HOA

    Community
    • Features: Community Mailbox, Dog Park, Park, Playground, Pool, Tennis Court(s)
    • Pet fee: $0 monthly
    • Subdivision: WEKIVA RESERVE UNIT 4
    HOA
    • Has HOA: Yes
    • Services included: Common Area Taxes, Community Pool, Maintenance Structure, Maintenance Grounds, Recreational Facilities
    • HOA fee: $263 monthly
    • HOA name: Candace Harrison
    • HOA phone: 407-788-6700
    Location
    • Region: Apopka

    Financial & listing details

    • Price per square foot: $189/sqft
    • Tax assessed value: $252,965
    • Annual tax amount: $2,785
    • Date on market: 4/9/2025
    • Cumulative days on market: 3 days
    • Listing terms: Cash,Conventional,VA Loan
    • Ownership: Fee Simple
    • Total actual rent: 0
    • Road surface type: Paved

    Price history

    DateEventPrice
    5/14/2025Sold$300,000$189/sqft
    Source: Stellar MLS #V4942029 Report a problem
    4/13/2025Pending sale$300,000$189/sqft
    Source: Stellar MLS #V4942029 Report a problem
    4/9/2025Listed for sale$300,000+15.4%$189/sqft
    Source: Stellar MLS #V4942029 Report a problem
    6/30/2022Sold$260,000-1.8%$164/sqft
    Source: Public Record Report a problem
    5/24/2022Pending sale$264,900$167/sqft
    Source: Stellar MLS #O6025922 Report a problem
    5/17/2022Listed for sale$264,900+159.7%$167/sqft
    Source: Stellar MLS #O6025922 Report a problem
    3/24/2021Listing removed--
    Source: Owner Report a problem
    7/12/2018Listing removed$1,450$1/sqft
    Source: Owner Report a problem
    5/14/2018Price change$1,450-3.3%$1/sqft
    Source: Owner Report a problem
    5/5/2018Listed for rent$1,500$1/sqft
    Source: Owner Report a problem
    3/13/2015Sold$102,000-9.7%$64/sqft
    Source: Stellar MLS #O5347246 Report a problem
    2/14/2015Listed for sale$113,000+37%$71/sqft
    Source: Coldwell Banker Residential Real Estate LLC #O5347246 Report a problem
    3/12/1999Sold$82,500+5.1%$52/sqft
    Source: Public Record Report a problem
    6/4/1997Sold$78,500$49/sqft
    Source: Public Record Report a problem

    Public tax history

    YearProperty taxesTax assessment
    2025$2,982 +8.8%$252,965 +2.2%
    2024$2,740 -14.7%$247,453 +2.5%
    2023$3,214 +27.5%$241,483 +42.3%
    2022$2,520 +13%$169,685 +10%
    2021$2,230 +6.9%$154,259 +10%
    2020$2,085 +6.4%$140,235 +10%
    2019$1,959 $127,486 -5.7%
    2018$1,959 +7.6%$135,190 +28.3%
    2017$1,821 +9.1%$105,360 +6.5%
    2016$1,669 +11.5%$98,961 +45.7%
    2015$1,497 $67,926 +0.8%
    2014$1,497 +178.7%$67,387 +1.5%
    2013$537 +7.5%$66,391 +1.7%
    2012$500 -12.1%$65,281 -11%
    2011$569 -12.6%$73,346 -7.2%
    2010$651 -9.8%$79,007 -5.7%
    2009$721 +3.6%$83,784 +0.1%
    2008$696 -16.2%$83,700 +3%
    2007$831 -5%$81,262 +2.5%
    2006$875 +2.7%$79,280 +3%
    2005$852 +1.3%$76,971 +3%
    2004$840 +1.4%$74,729 +1.9%
    2003$829 +2%$73,336 +2.4%
    2002$812 +5.8%$71,617 +4.6%
    2000$768 $68,436
    Find assessor info on the county website

    Neighborhood: 32703

    Nearby schools

    GreatSchools rating
    Get a cash offer in 3 minutes
    Find out how much your home could sell for in as little as 3 minutes with a no-obligation cash offer.
    Estimated market value
    $291,700
    Get a cash offer in 3 minutes
    Find out how much your home could sell for in as little as 3 minutes with a no-obligation cash offer.
    Estimated market value
    $291,700