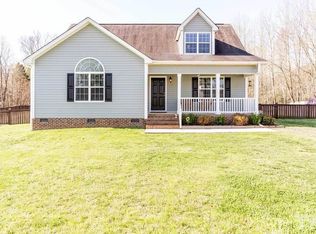
Price reduced! Lovely Home with lots of upgrades and extras. Located on a private 1+ acre lot at end of cut-de-sac with a long private drive is located In Rennshire subdivision in Franklinton, in Granville County . Home has many improvements including fresh paint, LVP flooring, new carpet, backsplash in kitchen. Newer garage door, enlarged deck, new hot water heater installed November 2024. Bonus room finished in 2021, with permit and approval in place. Large above ground pool is included. No HOA, restrictive covenants are in place. Shed and Pergola not included in purchase price.
Sold for $395,000
$395,000
2704 Langstroth Ct, Franklinton, NC 27525
3beds
1,824sqft
Single Family Residence, Residential
Built in 2010
1.03 Acres Lot
$395,700 Zestimate®
$217/sqft
$1,940 Estimated rent
Home value
$395,700
$340,000 - $459,000
$1,940/mo
Zestimate® history
Owner options
List your home for rent
$1,940/mo
Rent Zestimate®
Find your next renter with Zillow Rental Manager. Plus, with online applications, you can quickly screen prospective tenants – for free.
$1,940/mo
Rent Zestimate®
Refinance and save
$2,396/mo
Est. payment
Refinancing to a lower rate could help reduce your monthly payments and save thousands over the life of the loan.
$2,396/mo
Est. payment
Explore your selling options
Work with a Zillow partner agent
Leverage their expertise and Zillow's premium Showcase listings to get your home seen by more buyers.
Get startedList with your own agent
Get your home in front of millions of buyers by listing it on Zillow.
Learn how to do itSell it yourself
Take full control of how buyers see your home on Zillow by listing For Sale by Owner (FSBO).
List your homeWhat's special
Enlarged deckFresh paintLvp flooringNewer garage doorNew hot water heaterLong private driveNew carpet
Zillow last checked:
Listing updated:
Listed by:
Lisa Branch 919-744-9933,
Julie Wright Realty Group LLC
Bought with:
Tabitha R Wade, 161446
Grand Slam Realty
Source: Doorify MLS,MLS#: 10061167
Facts & features
Interior
Bedrooms & bathrooms
- Bedrooms: 3
- Bathrooms: 2
- Full bathrooms: 2
Heating
- Electric, Fireplace(s), Heat Pump, Propane
Cooling
- Ceiling Fan(s), Central Air, Heat Pump, Wall Unit(s), Zoned
Appliances
- Included: Dishwasher, Electric Range, Electric Water Heater, Microwave, Stainless Steel Appliance(s)
- Laundry: Electric Dryer Hookup, Laundry Room, Main Level, Washer Hookup
Features
- Bathtub Only, Bathtub/Shower Combination, Breakfast Bar, High Speed Internet, Kitchen/Dining Room Combination, Laminate Counters, Pantry, Master Downstairs, Recessed Lighting, Room Over Garage, Separate Shower, Smooth Ceilings, Tray Ceiling(s), Vaulted Ceiling(s), Walk-In Closet(s)
- Flooring: Carpet, Ceramic Tile, Vinyl
- Basement: Crawl Space
- Number of fireplaces: 1
- Fireplace features: Family Room, Fireplace Screen, Gas Log, Gas Starter, Propane
Interior area
- Total structure area: 1,824
- Total interior livable area: 1,824 sqft
- Finished area above ground: 1,824
- Finished area below ground: 0
Property
Parking
- Total spaces: 6
- Parking features: Attached, Driveway, Garage, Garage Door Opener, Garage Faces Front, Gravel, Inside Entrance
- Attached garage spaces: 2
- Uncovered spaces: 4
Features
- Levels: One and One Half
- Stories: 1
- Patio & porch: Deck, Porch
- Exterior features: Lighting, Private Yard, Storage
- Pool features: Above Ground, Pool Cover
- Fencing: Partial
- Has view: Yes
Lot
- Size: 1.03 Acres
- Features: Cul-De-Sac, Gentle Sloping, Hardwood Trees, Landscaped, Many Trees, Partially Cleared, Rectangular Lot, Secluded
Details
- Additional structures: Pergola, Shed(s), Other
- Parcel number: 183700360412
- Special conditions: Standard
Construction
Type & style
- Home type: SingleFamily
- Architectural style: Traditional
- Property subtype: Single Family Residence, Residential
Materials
- Asphalt, Brick, Vinyl Siding
- Foundation: Block, Brick/Mortar, Pillar/Post/Pier
- Roof: Asphalt, Shingle
Condition
- New construction: No
- Year built: 2010
Utilities & green energy
- Sewer: Septic Tank
- Water: Well
- Utilities for property: Cable Available, Electricity Available, Electricity Connected, Septic Connected, Water Connected
Community & HOA
Community
- Subdivision: Rennshire
HOA
- Has HOA: No
Location
- Region: Franklinton
Financial & listing details
- Price per square foot: $217/sqft
- Tax assessed value: $309,394
- Annual tax amount: $2,229
- Date on market: 11/1/2024
- Road surface type: Asphalt
Price history
| Date | Event | Price |
|---|---|---|
| 3/26/2025 | Sold | $395,000-1%$217/sqft |
Source:  Doorify MLS #10061167 Report a problem Doorify MLS #10061167 Report a problem | ||
| 2/23/2025 | Pending sale | $399,000$219/sqft |
Source: Doorify MLS #10061167 Report a problem | ||
| 12/20/2024 | Price change | $399,000-2.7%$219/sqft |
Source: Doorify MLS #10061167 Report a problem | ||
| 12/1/2024 | Price change | $410,000-5.7%$225/sqft |
Source: Doorify MLS #10061167 Report a problem | ||
| 11/20/2024 | Price change | $435,000-2.2%$238/sqft |
Source: Doorify MLS #10061167 Report a problem | ||
| 11/12/2024 | Price change | $445,000-1.1%$244/sqft |
Source: Doorify MLS #10061167 Report a problem | ||
| 11/1/2024 | Listed for sale | $449,999+166.4%$247/sqft |
Source: Doorify MLS #10061167 Report a problem | ||
| 12/7/2016 | Sold | $168,900-8.7%$93/sqft |
Source: Doorify MLS #2088655 Report a problem | ||
| 9/9/2016 | Listed for sale | $185,000+10.1%$101/sqft |
Source: Coldwell Banker Howard Perry and Walston #2088655 Report a problem | ||
| 12/29/2010 | Sold | $168,000+441.9%$92/sqft |
Source: Public Record Report a problem | ||
| 3/2/2010 | Sold | $31,000$17/sqft |
Source: Public Record Report a problem | ||
Public tax history
| Year | Property taxes | Tax assessment |
|---|---|---|
| 2025 | $2,269 +0.2% | $309,394 |
| 2024 | $2,264 +14.5% | $309,394 +49.8% |
| 2023 | $1,977 +1.1% | $206,539 |
| 2022 | $1,956 +1.5% | $206,539 |
| 2021 | $1,927 +8.6% | $206,539 +10% |
| 2020 | $1,775 | $187,783 |
| 2019 | $1,775 -0.9% | $187,783 |
| 2018 | $1,792 +15.4% | $187,783 +13.1% |
| 2016 | $1,553 | $166,064 |
| 2015 | $1,553 +6% | $166,064 |
| 2014 | $1,465 | $166,064 |
| 2013 | $1,465 | $166,064 |
| 2012 | -- | $166,064 |
| 2011 | -- | $166,064 0% |
| 2010 | -- | $166,140 |
Find assessor info on the county website
Neighborhood: 27525
Nearby homes
- $363,5003 bd2 ba1.8k sqft2702 Langstroth Ct, Franklinton, NC 27525Off Market
- $346,7003 bd2 ba1.5k sqft4300 Shadow Moss Ct #L11, Franklinton, NC 27525Off Market
- $316,0003 bd2 ba1.2k sqft2706 Langstroth Ct, Franklinton, NC 27525Off Market
- $366,7003 bd3 ba2.1k sqft4302 Shadowmoss Ct, Franklinton, NC 27525Off Market
- $362,6003 bd2 ba1.5k sqft4300 Shadowmoss Ct, Franklinton, NC 27525Off Market
- $324,8003 bd2 ba1.4k sqft2700 Langstroth Ct, Franklinton, NC 27525Off Market
- $307,9003 bd2 ba1.3k sqft4304 Shadowmoss Ct, Franklinton, NC 27525Off Market
- $303,9003 bd2 ba1.3k sqft4303 Shadowmoss Ct, Franklinton, NC 27525Off Market
Nearby schools
GreatSchools rating
- 7/10Tar River Elementary SchoolGrades: PK-5Distance: 1.3 mi
- 4/10G C Hawley MiddleGrades: 6-8Distance: 7.6 mi
- 4/10South Granville High SchoolGrades: 9-12Distance: 7.4 mi
Schools provided by the listing agent
- Elementary: Granville - Tar River
- Middle: Granville - Hawley
- High: Granville - S Granville
Source: Doorify MLS. This data may not be complete. We recommend contacting the local school district to confirm school assignments for this home.
Get a cash offer in 3 minutes
Find out how much your home could sell for in as little as 3 minutes with a no-obligation cash offer.
Estimated market value
$395,700
Get a cash offer in 3 minutes
Find out how much your home could sell for in as little as 3 minutes with a no-obligation cash offer.
Estimated market value
$395,700
- North Carolina
- Granville County
- Franklinton
- 27525
- 2704 Langstroth Ct
Nearby cities
Nearby zip codes
Other Franklinton Topics
