Welcome to 2704 Laurel Oaks, an exquisite custom-built residence nestled on a sprawling 1.5-acre lot in Royse City, Texas. This immaculate 1.5-story home, constructed in 2015, offers 3 bedrooms, 2.5 bathrooms, and 2,822 square feet of luxurious living space.
The charming brick and stone exterior, sets the tone for the elegance within. Step inside to discover rich scraped wood floors, granite countertops throughout, plantation shutters, decorative lighting, crown molding, and large baseboards that enhance the home's sophisticated ambiance.
The entryway is flanked by a formal dining room and a private study, perfect for those who work from home. The spacious family room features a floor-to-ceiling stone fireplace, creating a cozy focal point for gatherings. The gourmet kitchen is a chef's dream, boasting granite countertops, an island, pot-filler, stainless steel appliances, a substantial built-in side-by-side refrigerator and freezer, and pantry.
Retreat to the master suite, which offers ample space for a seating area. The en-suite bathroom includes a garden tub, walk-in shower, his and her vanities with dual sinks, and a generous walk-in closet. Additional amenities include a large laundry room equipped with built-in cabinets for extra storage.
The second floor hosts a versatile game room with a convenient half bath, ideal for entertainment or relaxation. Outdoor living is equally impressive, featuring a covered patio with a fireplace that overlooks a heated pool and spa, providing a serene setting for unwinding or hosting guests.
Situated in a tranquil subdivision with no HOA, this property combines luxury with the freedom of country living, all while being conveniently located near local amenities. Experience the perfect blend of elegance and comfort at 2704 Laurel Oaks.
Sold
Price Unknown
2704 Laurel Oaks, Royse City, TX 75189
3beds
2,822sqft
Single Family Residence
Built in 2015
1.5 Acres Lot
$586,700 Zestimate®
$--/sqft
$3,207 Estimated rent
Home value
$586,700
$505,000 - $681,000
$3,207/mo
Zestimate® history
Owner options
List your home for rent
$3,207/mo
Rent Zestimate®
Find your next renter with Zillow Rental Manager. Plus, with online applications, you can quickly screen prospective tenants – for free.
$3,207/mo
Rent Zestimate®
Refinance and save
Refinancing to a lower rate could help reduce your monthly payments and save thousands over the life of the loan.
Explore your selling options
Work with a Zillow partner agent
Leverage their expertise and Zillow's premium Showcase listings to get your home seen by more buyers.
Get startedList with your own agent
Get your home in front of millions of buyers by listing it on Zillow.
Learn how to do itSell it yourself
Take full control of how buyers see your home on Zillow by listing For Sale by Owner (FSBO).
List your homeWhat's special
Heated pool and spaFloor-to-ceiling stone fireplaceFormal dining roomStainless steel appliancesRich scraped wood floorsGranite countertopsLarge baseboards
Zillow last checked:
Listing updated:
Listed by:
Shaina Laub 0789055 972-382-8882,
Keller Williams Prosper Celina 972-382-8882
Bought with:
Cindy Allen
Ebby Halliday, REALTORS
Source: NTREIS,MLS#: 20801984
Facts & features
Interior
Bedrooms & bathrooms
- Bedrooms: 3
- Bathrooms: 3
- Full bathrooms: 2
- 1/2 bathrooms: 1
Primary bedroom
- Features: Dual Sinks, Garden Tub/Roman Tub, Sitting Area in Primary, Separate Shower, Walk-In Closet(s)
- Level: First
- Dimensions: 20 x 14
Bedroom
- Features: Split Bedrooms
- Level: First
- Dimensions: 15 x 11
Bedroom
- Features: Split Bedrooms
- Level: First
- Dimensions: 12 x 11
Breakfast room nook
- Level: First
- Dimensions: 11 x 9
Dining room
- Level: First
- Dimensions: 12 x 11
Game room
- Level: Second
- Dimensions: 21 x 20
Kitchen
- Features: Breakfast Bar, Built-in Features, Kitchen Island, Pot Filler, Stone Counters, Walk-In Pantry
- Level: First
- Dimensions: 15 x 14
Living room
- Level: First
- Dimensions: 20 x 17
Heating
- Central, Electric
Cooling
- Central Air, Ceiling Fan(s), Electric
Appliances
- Included: Built-In Refrigerator, Convection Oven, Dishwasher, Electric Cooktop, Electric Oven, Electric Water Heater, Disposal, Microwave
Features
- Decorative/Designer Lighting Fixtures, High Speed Internet, Cable TV, Wired for Sound
- Windows: Shutters, Window Coverings
- Has basement: No
- Number of fireplaces: 2
- Fireplace features: Stone, Wood Burning
Interior area
- Total interior livable area: 2,822 sqft
Property
Parking
- Total spaces: 2
- Parking features: Driveway, Garage, Garage Faces Side
- Attached garage spaces: 2
- Has uncovered spaces: Yes
Features
- Levels: One and One Half
- Stories: 1.5
- Patio & porch: Covered
- Exterior features: Dog Run, Fire Pit, Rain Gutters, Storage
- Pool features: Gunite, Heated, In Ground, Pool, Pool/Spa Combo
- Fencing: None,Wood,Wire
Lot
- Size: 1.5 Acres
- Features: Acreage, Back Yard, Interior Lot, Lawn, Landscaped, Subdivision, Sprinkler System
Details
- Parcel number: 206037
Construction
Type & style
- Home type: SingleFamily
- Architectural style: Traditional,Detached
- Property subtype: Single Family Residence
Materials
- Brick, Rock, Stone
- Foundation: Slab
- Roof: Composition
Condition
- Year built: 2015
Utilities & green energy
- Sewer: Aerobic Septic
- Water: Community/Coop
- Utilities for property: Septic Available, Water Available, Cable Available
Green energy
- Energy efficient items: Appliances
Community & HOA
Community
- Security: Security System, Smoke Detector(s)
- Subdivision: The Meadows
HOA
- Has HOA: No
Location
- Region: Royse City
Financial & listing details
- Tax assessed value: $599,000
- Annual tax amount: $10,976
- Date on market: 1/2/2025
- Cumulative days on market: 127 days
- Listing terms: Cash,Conventional,FHA,VA Loan
- Exclusions: Personal Items
Price history
| Date | Event | Price |
|---|---|---|
| 5/9/2025 | Sold | -- |
Source: NTREIS #20801984 Report a problem | ||
| 4/1/2025 | Contingent | $620,000$220/sqft |
Source: NTREIS #20801984 Report a problem | ||
| 2/21/2025 | Price change | $620,000-1.6%$220/sqft |
Source: NTREIS #20801984 Report a problem | ||
| 1/23/2025 | Price change | $630,000-0.8%$223/sqft |
Source: NTREIS #20801984 Report a problem | ||
| 1/2/2025 | Listed for sale | $635,000$225/sqft |
Source: NTREIS #20801984 Report a problem | ||
Public tax history
| Year | Property taxes | Tax assessment |
|---|---|---|
| 2025 | $3,237 +0.2% | $599,000 -2.9% |
| 2024 | $3,231 +0.5% | $617,020 +2.5% |
| 2023 | $3,214 +16.7% | $602,110 +24.6% |
| 2022 | $2,755 -6.5% | $483,200 +8.9% |
| 2021 | $2,946 -7.6% | $443,580 -1.1% |
| 2020 | $3,190 +4.1% | $448,710 +8.1% |
| 2019 | $3,065 -0.6% | $415,000 +0.6% |
| 2018 | $3,083 +7.6% | $412,470 +7.2% |
| 2017 | $2,865 +28.5% | $384,600 +30.3% |
| 2016 | $2,229 | $295,120 |
Find assessor info on the county website
Neighborhood: 75189
Nearby homes
- $499,3003 bd3 ba2.2k sqft2720 Laurel Oaks, Royse City, TX 75189Off Market

- $563,5004 bd3 ba2.7k sqft2688 Laurel Oaks, Royse City, TX 75189Off Market
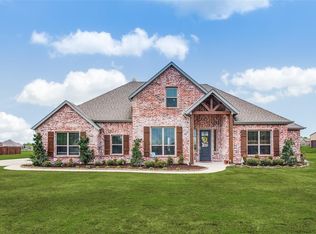
- $718,2003 bd4 ba3k sqft2654 Laurel Oaks, Royse City, TX 75189Off Market
- $604,000-- bd-- ba3k sqft2736 Laurel Oaks, Royse City, TX 75189Off Market
- $557,900-- bd-- ba2.3k sqft2085 Cholla Ct, Royse City, TX 75189Off Market
- $131,250-- bd-- ba-- sqft2616 Laurel Oaks, Royse City, TX 75189Off Market
- $512,1003 bd3 ba2.4k sqft2695 Laurel Oaks, Royse City, TX 75189Off Market
- $448,8003 bd2 ba1.9k sqft2725 Laurel Oaks, Royse City, TX 75189Off Market
Nearby schools
GreatSchools rating
- 6/10W R (Bill) Fort Elementary SchoolGrades: PK-5Distance: 3.9 mi
- 4/10Royse City Middle SchoolGrades: 6-8Distance: 5.1 mi
- 5/10Royse City High SchoolGrades: 9-12Distance: 3.3 mi
Schools provided by the listing agent
- Elementary: Fort
- Middle: Royse City
- High: Royse City
- District: Royse City ISD
Source: NTREIS. This data may not be complete. We recommend contacting the local school district to confirm school assignments for this home.
Get a cash offer in 3 minutes
Find out how much your home could sell for in as little as 3 minutes with a no-obligation cash offer.
Estimated market value
$586,700
Get a cash offer in 3 minutes
Find out how much your home could sell for in as little as 3 minutes with a no-obligation cash offer.
Estimated market value
$586,700
- Texas
- Hunt County
- Royse City
- 75189
- 2704 Laurel Oaks
Nearby cities
Nearby neighborhoods
Nearby zip codes
Other Royse City Topics
