Skip main navigation
Sold for $910,000
  • $910,000

    2704 Logan Estates Run, Henrico, VA 23233

    5beds
    5,767sqft
    Single Family Residence
    Built in 2006
    0.35 Acres Lot
    $1,052,200 Zestimate®
    $158/sqft
    $4,869 Estimated rent

    Home value

    $1,052,200

    $1.00M - $1.12M

    $4,869/mo

    Zestimate® history
    Loading
    Loading...

    Owner options

    List your home for rent

    $4,869/mo

    Rent Zestimate®

    Find your next renter with Zillow Rental Manager. Plus, with online applications, you can quickly screen prospective tenants – for free.

    Learn more

    $4,869/mo

    Rent Zestimate®

    Refinance and save

    $5,452/mo

    Est. payment

    Refinancing to a lower rate could help reduce your monthly payments and save thousands over the life of the loan.

    See today's rates

    $5,452/mo

    Est. payment

    Explore your selling options

    Work with a Zillow partner agent

    Leverage their expertise and Zillow's premium Showcase listings to get your home seen by more buyers.

    Get started

    List with your own agent

    Get your home in front of millions of buyers by listing it on Zillow.

    Learn how to do it

    Sell it yourself

    Take full control of how buyers see your home on Zillow by listing For Sale by Owner (FSBO).

    List your home

    What's special

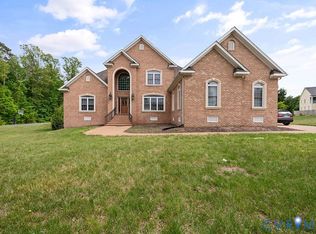
    GORGEOUS NEW WHITE KITCHEN!!! Classic all-brick colonial, meticulously maintained w/modern touches & upgraded finishes. Situated in a quiet cul-de-sac on a fenced, wooded lot, this stately turn-key custom home offers space for everyone & everything with its thoughtful layout, expansive third floor & walk-out in-law suite. As you enter from a professionally landscaped lawn, you’re greeted w/naturally sunlit formal rooms, hardwood floors, custom millwork & plantation shutters. Chef’s kitchen w/NEW QUARTZ countertops, upgraded stainless steel appliances & double ovens opens to spacious family room w/gas fireplace & second-story TREX deck, perfect for al fresco dining, overlooking lush backyard oasis. Oversized mudroom w/custom cabinetry (& storage galore!) and full bath are conveniently located near the entry to expansive two-car garage. On the second floor, you’ll find a spacious primary suite w/brand new spa-like bath (2024), complete w/double vanity, free-standing tub & custom glass-enclosed shower as well as a walk-in closet. There are three more generous bedrooms on the second floor and two updated baths, one open to the hallway and one jack-n-jill...as well as a spacious laundry room & large bonus room, which makes for another bedroom or flex space. Finished third level, appointed w/hardwood floors, offers a secluded home office, guest room or entertainment space. Recently renovated walk-out lower level boasts new floors, kitchenette, new full bath, walk-in closet, screen porch & flex space, ideal for a workshop, art studio or home gym. Additional updated features include newer HVAC (2021), tankless hot water heater (2022), privacy fence (2024), fresh paint throughout (2023/24) & more!! All of this PLUS an ideal location that combines private, wooded views, the charm of Tuckahoe and the convenience of Short Pump, w/ highly-desirable Henrico County Public Schools. Close to local parks, recreation centers, shopping, restaurants, amenities & highways. This is the one you have been waiting for! Welcome Home!

    Zillow last checked:

    Listing updated:

    Listed by:

    Carrie Robeson 804-405-5923,

    The Steele Group

    Bought with:

    Shana Magliacano, 0225255802

    ERA Woody Hogg & Assoc

    Source: CVRMLS,MLS#: 2418364MLS LogoOriginating MLS: Central Virginia Regional MLS

    Facts & features

    Interior

    Bedrooms & bathrooms
    • Bedrooms: 5
    • Bathrooms: 5
    • Full bathrooms: 5
    Primary bedroom
    • Description: BRAND NEW ENSUITE BATH, Carpet, Walk-in Closet
    • Level: Second
    • Dimensions: 14.7 x 22.8
    Bedroom 2
    • Description: Carpet, Plantation Shutters
    • Level: Second
    • Dimensions: 13.0 x 16.0
    Bedroom 3
    • Description: Carpet, Plantation Shutters, Jack-n-Jill
    • Level: Second
    • Dimensions: 11.8 x 12.0
    Bedroom 4
    • Description: Carpet, Plantation Shutters, Jack-n-Jill
    • Level: Second
    • Dimensions: 11.4 x 11.9
    Bedroom 5
    • Description: Carpet, Plantation Shutters
    • Level: Second
    • Dimensions: 19.0 x 28.5
    Additional room
    • Description: Mud Room, Tile Floor, Built-ins, Access Rear Yard
    • Level: First
    • Dimensions: 9.0 x 12.0
    Additional room
    • Description: Wood Floors, Used as Office Space
    • Level: Third
    • Dimensions: 18.0 x 15.0
    Additional room
    • Description: Den, Used as Bedroom (In-Law Suite)
    • Level: Basement
    • Dimensions: 14.0 x 16.1
    Additional room
    • Description: Screened Porch, Stamped Concrete
    • Level: Basement
    • Dimensions: 11.0 x 17.0
    Dining room
    • Description: Hardwood Floors,Tray Ceiling,Mouldings,Plantation
    • Level: First
    • Dimensions: 13.5 x 13.9
    Family room
    • Description: Hdwd Floors,Gas FP,Door to Deck,Open to Kitchen
    • Level: First
    • Dimensions: 14.7 x 17.9
    Foyer
    • Description: Hardwood Floors, Mouldings, Archway to DR
    • Level: First
    • Dimensions: 9.9 x 13.5
    Other
    • Description: Shower
    • Level: Basement
    Other
    • Description: Shower
    • Level: First
    Other
    • Description: Tub & Shower
    • Level: Second
    Kitchen
    • Description: BRAND NEW! Painted cabinets, New counters/Bksplash
    • Level: First
    • Dimensions: 17.7 x 15.1
    Laundry
    • Description: Tile Floor, Great Cabinet and Counter Space
    • Level: Second
    • Dimensions: 7.0 x 13.2
    Living room
    • Description: Hardwood Floors, Mouldings, Plantation Shutters
    • Level: First
    • Dimensions: 13.4 x 17.9
    Recreation
    • Description: Wood Floors, Guest Room or Rec Space/Game Room
    • Level: Third
    • Dimensions: 18.0 x 15.0
    Recreation
    • Description: Rec Room w/Kitchenette, closet,access screen porch
    • Level: Basement
    • Dimensions: 14.1 x 242.0
    Sitting room
    • Description: Bfast Nook, Hdwd Floors,Bright/Open
    • Level: First
    • Dimensions: 17.7 x 10.0
    Heating
    • Electric, Natural Gas, Zoned
    Cooling
    • Electric, Zoned
    Appliances
    • Included: Double Oven, Dishwasher, Disposal, Gas Water Heater, Refrigerator, Tankless Water Heater
    Features
    • Breakfast Area, Tray Ceiling(s), Separate/Formal Dining Room, Double Vanity, Eat-in Kitchen, Granite Counters, High Ceilings, Kitchen Island, Bath in Primary Bedroom, Recessed Lighting, Walk-In Closet(s), Central Vacuum, Workshop
    • Flooring: Partially Carpeted, Tile, Vinyl, Wood
    • Basement: Finished,Walk-Out Access,Sump Pump
    • Attic: Partially Finished,Walk-In
    • Number of fireplaces: 1
    • Fireplace features: Gas
    Interior area
    • Total interior livable area: 5,767 sqft
    • Finished area above ground: 5,767

    Property

    Parking
    • Total spaces: 2
    • Parking features: Attached, Driveway, Garage, Garage Door Opener, Paved, Garage Faces Rear, Garage Faces Side
    • Attached garage spaces: 2
    • Has uncovered spaces: Yes
    Features
    • Levels: Three Or More
    • Stories: 4
    • Patio & porch: Patio, Screened, Deck, Porch
    • Exterior features: Deck, Sprinkler/Irrigation, Lighting, Porch, Paved Driveway
    • Pool features: None
    • Fencing: Back Yard,Fenced,Privacy
    Lot
    • Size: 0.35 Acres
    • Features: Cul-De-Sac
    Details
    • Parcel number: 7417565838

    Construction

    Type & style
    • Home type: SingleFamily
    • Architectural style: Colonial
    • Property subtype: Single Family Residence
    Materials
    • Brick, Drywall, Frame
    • Roof: Composition
    Condition
    • Resale
    • New construction: No
    • Year built: 2006

    Utilities & green energy

    • Sewer: Community/Coop Sewer
    • Water: Public

    Community & HOA

    Community
    • Subdivision: Logan Estates
    Location
    • Region: Henrico

    Financial & listing details

    • Price per square foot: $158/sqft
    • Tax assessed value: $853,000
    • Annual tax amount: $6,707
    • Date on market: 1/9/2026
    • Ownership: Individuals
    • Ownership type: Sole Proprietor

    Price history

    DateEventPrice
    8/23/2024Sold$910,000-4.1%$158/sqft
    Source: CVRMLS #2418364 Report a problem
    7/29/2024Pending sale$949,000$165/sqft
    Source: CVRMLS #2418364 Report a problem
    7/17/2024Listed for sale$949,000-3.7%$165/sqft
    Source: CVRMLS #2418364 Report a problem
    7/3/2024Listing removed--
    Source: CVRMLS #2413358 Report a problem
    6/24/2024Price change$985,000-9.2%$171/sqft
    Source: CVRMLS #2413358 Report a problem
    5/30/2024Listed for sale$1,085,000+51.7%$188/sqft
    Source: CVRMLS #2413358 Report a problem
    12/29/2021Sold$715,000+2.2%$124/sqft
    Source: Public Record Report a problem
    1/17/2019Listing removed$3,500$1/sqft
    Source: Dodson PM Report a problem
    11/13/2018Listed for rent$3,500$1/sqft
    Source: Dodson PM Report a problem
    11/3/2018Listing removed$699,750$121/sqft
    Source: Redfin Corporation #1828021 Report a problem
    8/2/2018Price change$699,750-3.5%$121/sqft
    Source: Redfin Corporation #1828021 Report a problem
    5/25/2018Price change$724,950-3.3%$126/sqft
    Source: RE/MAX Commonwealth #1803758 Report a problem
    3/30/2018Price change$749,950-4.9%$130/sqft
    Source: RE/MAX Commonwealth #1803758 Report a problem
    3/13/2018Listed for sale$789,000$137/sqft
    Source: Central Virginia Regional MLS #1803758 Report a problem

    Public tax history

    YearProperty taxesTax assessment
    2025$7,495 +3.4%$903,000 +5.9%
    2024$7,251 +8.1%$853,000 +8.1%
    2023$6,707 +22.8%$789,000 +15.9%
    2022$5,463 +1.7%$680,700 +10.2%
    2021$5,374 +0.8%$617,700 +0.8%
    2020$5,331 +2%$612,700
    2019$5,226 $612,700 +2%
    2018$5,226 +117.2%$600,700 +8.6%
    2017$2,406 -50%$553,200
    2016$4,813 +0.5%$553,200
    2015$4,788 $553,200 +0.5%
    2014$4,788 $550,400
    2013-- $550,400
    2012-- $550,400
    2011-- $550,400
    2010-- $550,400 -13.7%
    2009-- $637,800
    2008-- --
    2006-- --
    2005-- --
    2004-- --
    Find assessor info on the county website

    Neighborhood: 23233

    Nearby schools

    GreatSchools rating
    Schools provided by the listing agent
    • Elementary: Short Pump
    • Middle: Pocahontas
    • High: Godwin

    Source: CVRMLS. This data may not be complete. We recommend contacting the local school district to confirm school assignments for this home.

    Get a cash offer in 3 minutes
    Find out how much your home could sell for in as little as 3 minutes with a no-obligation cash offer.
    Estimated market value
    $1,052,200
    Get a cash offer in 3 minutes
    Find out how much your home could sell for in as little as 3 minutes with a no-obligation cash offer.
    Estimated market value
    $1,052,200