Skip main navigation
Sold
Street View
  • Price Unknown

    2704 Lucky Ln, Dallas, TX 75241

    4beds
    1,600sqft
    Single Family Residence
    Built in 2023
    6,708.24 Square Feet Lot
    $294,200 Zestimate®
    $--/sqft
    $2,313 Estimated rent

    Home value

    $294,200

    $268,000 - $321,000

    $2,313/mo

    Zestimate® history
    Loading
    Loading...

    Owner options

    List your home for rent

    $2,313/mo

    Rent Zestimate®

    Find your next renter with Zillow Rental Manager. Plus, with online applications, you can quickly screen prospective tenants – for free.

    Learn more

    $2,313/mo

    Rent Zestimate®

    Refinance and save

    Refinancing to a lower rate could help reduce your monthly payments and save thousands over the life of the loan.

    See today's rates

    Explore your selling options

    Work with a Zillow partner agent

    Leverage their expertise and Zillow's premium Showcase listings to get your home seen by more buyers.

    Get started

    List with your own agent

    Get your home in front of millions of buyers by listing it on Zillow.

    Learn how to do it

    Sell it yourself

    Take full control of how buyers see your home on Zillow by listing For Sale by Owner (FSBO).

    List your home

    What's special

    Stylish finishesPrivate backyardSingle-car garageSplit floor planStainless steel appliancesStylish kitchenFantastic curb appeal
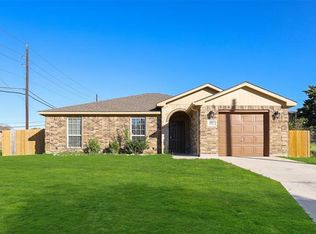
    Welcome to this beautifully maintained, newer construction home built in 2023. Perfectly blending comfort and thoughtful design, this residence offers a warm and welcoming atmosphere that feels brand new, with fresh landscaping and fantastic curb appeal. From its efficient layout to its stylish finishes, every detail has been carefully considered to provide an easy and enjoyable living experience. Featuring 4 spacious bedrooms, the split floor plan offers privacy and functionality for today’s lifestyle. The stylish kitchen is a true centerpiece, complete with a 5-burner cooktop, stainless steel appliances, and a large island ideal for both cooking and gathering. Tray ceilings add dimension and sophistication, while a full-size laundry room ensures convenience. The single-car garage offers direct interior access, making daily routines seamless. Fresh landscaping enhances the curb appeal, and the private backyard provides a perfect retreat for relaxation or entertaining. Situated just minutes from Miller Family Park and with easy access to I-45, I-35, and Loop 12, this home offers the best of both worlds—tranquil living with quick connectivity to surrounding amenities. With curb appeal, modern finishes, and a functional layout, this move-in ready home is a wonderful opportunity in a prime location.

    Zillow last checked:

    Listing updated:

    Listed by:

    Mina Shamsa 0713359 214-210-1500,

    Ebby Halliday, REALTORS 214-210-1500,

    Mitra Shamsa 0424429 214-695-0006,

    Ebby Halliday, REALTORS

    Bought with:

    Clifton A J Johnson

    eXp Realty, LLC

    Source: NTREIS,MLS#: 21066951

    Facts & features

    Interior

    Bedrooms & bathrooms
    • Bedrooms: 4
    • Bathrooms: 2
    • Full bathrooms: 2
    Primary bedroom
    • Features: Ceiling Fan(s), Walk-In Closet(s)
    • Level: First
    • Dimensions: 0 x 0
    Bedroom
    • Level: First
    • Dimensions: 12 x 12
    Bedroom
    • Level: First
    • Dimensions: 11 x 10
    Bedroom
    • Level: First
    • Dimensions: 10 x 11
    Primary bathroom
    • Features: Built-in Features, En Suite Bathroom, Granite Counters
    • Level: First
    • Dimensions: 0 x 0
    Dining room
    • Level: First
    • Dimensions: 0 x 0
    Other
    • Features: Built-in Features, Granite Counters
    • Level: First
    • Dimensions: 0 x 0
    Living room
    • Features: Ceiling Fan(s)
    • Level: First
    • Dimensions: 0 x 0
    Utility room
    • Features: Built-in Features, Utility Room
    • Level: First
    • Dimensions: 0 x 0
    Heating
    • Central
    Cooling
    • Central Air, Ceiling Fan(s)
    Appliances
    • Included: Dishwasher, Electric Cooktop, Electric Oven, Disposal, Microwave
    • Laundry: Washer Hookup, Dryer Hookup, ElectricDryer Hookup, Laundry in Utility Room
    Features
    • Built-in Features, Decorative/Designer Lighting Fixtures, Eat-in Kitchen, Granite Counters, Kitchen Island, Open Floorplan, Pantry, Cable TV, Walk-In Closet(s)
    • Flooring: Carpet, Ceramic Tile
    • Windows: Window Coverings
    • Has basement: No
    • Has fireplace: No
    Interior area
    • Total interior livable area: 1,600 sqft

    Property

    Parking
    • Total spaces: 1
    • Parking features: Door-Single, Driveway, Garage Faces Front, Garage, Inside Entrance
    • Attached garage spaces: 1
    • Has uncovered spaces: Yes
    Features
    • Levels: One
    • Stories: 1
    • Patio & porch: Patio
    • Pool features: None
    • Fencing: Wood
    Lot
    • Size: 6,708 sqft
    Details
    • Parcel number: 00000640384000000

    Construction

    Type & style
    • Home type: SingleFamily
    • Architectural style: Detached
    • Property subtype: Single Family Residence
    Materials
    • Board & Batten Siding
    • Foundation: Slab
    • Roof: Composition
    Condition
    • Year built: 2023

    Utilities & green energy

    • Sewer: Public Sewer
    • Water: Public
    • Utilities for property: Sewer Available, Water Available, Cable Available

    Community & neighborhood

    Location
    • Region: Dallas
    • Subdivision: Chesterfield Heights

    Price history

    DateEventPrice
    2/5/2026Sold--
    Source: NTREIS #21066951 Report a problem
    2/3/2026Pending sale$300,000$188/sqft
    Source: NTREIS #21066951 Report a problem
    1/7/2026Contingent$300,000$188/sqft
    Source: NTREIS #21066951 Report a problem
    12/9/2025Price change$300,000-2.9%$188/sqft
    Source: Ebby Halliday Realtors #21066951 Report a problem
    11/7/2025Price change$309,000-0.3%$193/sqft
    Source: NTREIS #21066951 Report a problem
    9/22/2025Listed for sale$310,000+5.1%$194/sqft
    Source: NTREIS #21066951 Report a problem
    7/24/2023Sold--
    Source: NTREIS #20338779 Report a problem
    7/11/2023Pending sale$295,000$184/sqft
    Source: NTREIS #20338779 Report a problem
    7/10/2023Contingent$295,000$184/sqft
    Source: NTREIS #20338779 Report a problem
    5/25/2023Listed for sale$295,000$184/sqft
    Source: NTREIS #20338779 Report a problem

    Public tax history

    Tax history is unavailable.

    Neighborhood: 75241

    Nearby schools

    GreatSchools rating
    Schools provided by the listing agent
    • Elementary: Young
    • Middle: Zumwalt
    • High: Southoakcl
    • District: Dallas ISD

    Source: NTREIS. This data may not be complete. We recommend contacting the local school district to confirm school assignments for this home.

    Get a cash offer in 3 minutes
    Find out how much your home could sell for in as little as 3 minutes with a no-obligation cash offer.
    Estimated market value
    $294,200
    Get a cash offer in 3 minutes
    Find out how much your home could sell for in as little as 3 minutes with a no-obligation cash offer.
    Estimated market value
    $294,200