Welcome to this sun-filled Two-Bedroom, Two-Bath townhome at Lake Pointe Carriage Homes. This wonderful home is nestled in a great Woodbury location, and has been loved for over twenty years by the same owner. Step inside to discover the handsome living room, accented with soft neutral carpet and a half wall to the foyer. The gas fireplace is the focal point of the room, and it adds both warmth and ambience on chilly fall evenings. Sliders provide plenty of natural light, and they lead to the large front patio. Many memorable meals will be shared in the dining room, featuring eye-catching overhead lighting. A two tiered breakfast bar joins the dining room with the kitchen, and the open concept makes serving your company a breeze. Or enjoy casual meals or your morning coffee here! The well-designed kitchen is open to the dining room, and is complete with abundant cabinetry, expanses of sensible workspace, and a ceiling fan. What convenience! Steps away is the “hidden” laundry with washer and dryer, and a guest half bath. Plenty of storage can be found in the mechanicals room and the hall closet. Travel up to find yet another level of fabulous living! The office/loft offers functional built-ins, including an “L-shaped” oak counter, plus ample oak shelves and cabinets for your work supplies. The primary bedroom is spacious and bright, with neutral carpet, a ceiling fan, sunny windows with treetop views, and a generous walk-in closet. The second bedroom has a single closet and large windows to bathe the space in natural light. The bedrooms share a full bath with vanity with a new exhaust fan, and there is a hall closet for your linens and towels. Gather with family and friends for outdoor dining on the spacious concrete patio, or relax and catch a few rays of sun here on mild summer days. Your car and patio furniture will be protected from the elements in the attached garage. A lovely Linden tree, planted in 1995, provides shade in the summer months. Exceptional location is an understatement! A short walk to Carver Lake Park, with its pavilion, beach, and playground, plus close to shopping, dining, schools, freeways, hospital and medical services. Move right in and enjoy carefree, comfortable living!
Closed
$222,500
2704 Mallard Dr #0, Saint Paul, MN 55125
2beds
1,219sqft
Townhouse Side x Side
Built in 1996
-- sqft lot
$223,100 Zestimate®
$183/sqft
$1,903 Estimated rent
Home value
$223,100
$207,000 - $241,000
$1,903/mo
Zestimate® history
Owner options
List your home for rent
$1,903/mo
Rent Zestimate®
Find your next renter with Zillow Rental Manager. Plus, with online applications, you can quickly screen prospective tenants – for free.
$1,903/mo
Rent Zestimate®
Refinance and save
$1,734/mo
Est. payment
Refinancing to a lower rate could help reduce your monthly payments and save thousands over the life of the loan.
$1,734/mo
Est. payment
Explore your selling options
Work with a Zillow partner agent
Leverage their expertise and Zillow's premium Showcase listings to get your home seen by more buyers.
Get startedList with your own agent
Get your home in front of millions of buyers by listing it on Zillow.
Learn how to do itSell it yourself
Take full control of how buyers see your home on Zillow by listing For Sale by Owner (FSBO).
List your homeWhat's special
Zillow last checked:
Listing updated:
Listed by:
Henry A. Edelstein 651-270-1667,
Coldwell Banker Realty,
Ashley Olson 651-728-3218
Bought with:
Megan Kuefler - The Dorn Group
RE/MAX Results
Source: NorthstarMLS as distributed by MLS GRID,MLS#: 6765516
Facts & features
Interior
Bedrooms & bathrooms
- Bedrooms: 2
- Bathrooms: 2
- Full bathrooms: 1
- 1/2 bathrooms: 1
Bedroom
- Level: Upper
- Area: 192 Square Feet
- Dimensions: 16 x 12
Bedroom 2
- Level: Upper
- Area: 143 Square Feet
- Dimensions: 13 x 11
Dining room
- Level: Main
- Area: 120 Square Feet
- Dimensions: 12x10
Kitchen
- Level: Main
- Area: 117 Square Feet
- Dimensions: 13 x 9
Living room
- Level: Main
- Area: 168 Square Feet
- Dimensions: 14x12
Office
- Level: Upper
- Area: 50 Square Feet
- Dimensions: 10x5
Patio
- Level: Main
- Area: 120 Square Feet
- Dimensions: 15x8
Heating
- Forced Air
Cooling
- Central Air
Appliances
- Included: Dishwasher, Disposal, Dryer, Exhaust Fan, Microwave, Range, Refrigerator, Washer
- Laundry: Laundry Closet, Main Level, In Unit, Washer Hookup
Features
- Basement: None
- Number of fireplaces: 1
- Fireplace features: Gas, Living Room
Interior area
- Total structure area: 1,219
- Total interior livable area: 1,219 sqft
- Finished area above ground: 1,219
- Finished area below ground: 0
Property
Parking
- Total spaces: 1
- Parking features: Attached, Garage Door Opener, Other
- Attached garage spaces: 1
- Has uncovered spaces: Yes
- Details: Garage Dimensions (20x10)
Accessibility
- Accessibility features: None
Features
- Levels: Two
- Stories: 2
- Patio & porch: Patio
- Pool features: None
- Fencing: None
Lot
- Features: Near Public Transit, Tree Coverage - Medium
Details
- Foundation area: 600
- Parcel number: 1802821340039
- Zoning description: Residential-Single Family
Construction
Type & style
- Home type: Townhouse
- Property subtype: Townhouse Side x Side
- Attached to another structure: Yes
Condition
- New construction: No
- Year built: 1996
Utilities & green energy
- Gas: Natural Gas
- Sewer: City Sewer/Connected
- Water: City Water/Connected
Community & HOA
Community
- Subdivision: LAKE POINTE CARRIAGE HOMES
HOA
- Has HOA: Yes
- Amenities included: In-Ground Sprinkler System
- Services included: Lawn Care, Maintenance Grounds, Professional Mgmt, Sanitation, Snow Removal
- HOA fee: $300 monthly
- HOA name: One Home Association
- HOA phone: 833-737-8663
Location
- Region: Saint Paul
Financial & listing details
- Price per square foot: $183/sqft
- Annual tax amount: $2,469
- Date on market: 11/11/2025
- Cumulative days on market: 27 days
- Road surface type: Paved
Price history
| Date | Event | Price |
|---|---|---|
| 12/5/2025 | Sold | $222,500-1.1%$183/sqft |
Source:  NorthstarMLS as distributed by MLS GRID #6765516 Report a problem NorthstarMLS as distributed by MLS GRID #6765516 Report a problem | ||
| 11/11/2025 | Pending sale | $224,900$184/sqft |
Source: NorthstarMLS as distributed by MLS GRID #6765516 Report a problem | ||
| 10/24/2025 | Listing removed | $224,900$184/sqft |
Source: NorthstarMLS as distributed by MLS GRID #6765516 Report a problem | ||
| 9/27/2025 | Listed for sale | $224,900$184/sqft |
Source: NorthstarMLS as distributed by MLS GRID #6765516 Report a problem | ||
Public tax history
Tax history is unavailable.
Neighborhood: 55125
Nearby homes
- $230,4002 bd2 ba1.3k sqft2722 Mallard Dr #170, Saint Paul, MN 55125Off Market

- $253,7002 bd2 ba1.3k sqft2712 Mallard Dr, Woodbury, MN 55125Off Market
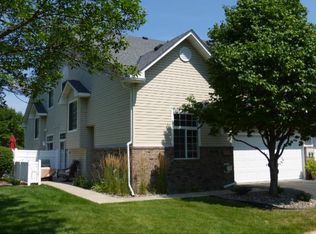
- $258,0002 bd2 ba1.3k sqft2710 Mallard Dr, Woodbury, MN 55125Off Market
- $234,8002 bd2 ba1.1k sqft2720 Mallard Dr, Woodbury, MN 55125Off Market
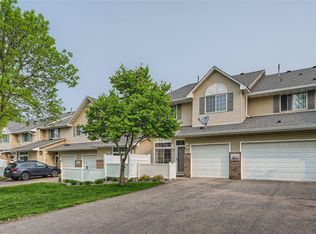
- $217,9002 bd2 ba1.1k sqft2714 Mallard Dr, Woodbury, MN 55125Off Market
- $224,7002 bd2 ba1.1k sqft2708 Mallard Dr, Woodbury, MN 55125Off Market
- $246,0002 bd2 ba1.2k sqft2706 Mallard Dr, Woodbury, MN 55125Sold
- $261,7002 bd2 ba1.2k sqft2716 Mallard Dr, Woodbury, MN 55125Off Market
Nearby schools
GreatSchools rating
- 6/10Newport Elementary SchoolGrades: PK-5Distance: 3.4 mi
- 7/10Woodbury Middle SchoolGrades: 6-8Distance: 1.4 mi
- 10/10Woodbury Senior High SchoolGrades: 9-12Distance: 0.8 mi
Get a cash offer in 3 minutes
Find out how much your home could sell for in as little as 3 minutes with a no-obligation cash offer.
Estimated market value
$223,100
Get a cash offer in 3 minutes
Find out how much your home could sell for in as little as 3 minutes with a no-obligation cash offer.
Estimated market value
$223,100
- Minnesota
- Washington County
- Woodbury
- 55125
- 2704 Mallard Dr Unit 0
Nearby cities
Nearby zip codes
Other Woodbury Topics
