Welcome to this beautifully updated, light-filled home on a spacious 046-acre lot, perfectly designed for comfort, function, and flexibility. Three bedrooms on the main level, plus a private fourth in the lower level offer the perfect set-up for multi-generational living, extended stays, or flexible guest accommodations. You'll love the bright, open layout, generous sized rooms, and a large kitchen that perfect for gathering. Nearly every major item has been updated: new roof, James Hardie siding, furnace, A/C, water heater, windows, garage door, carpet, and fixtures - all between 2023 and 2025. Appliances were updated in 2022, and the home has fresh interior paint (2025), making it completely move-in ready. The lower level is an entertainer's dream, featuring a spacious family room, room to lounge or host and its own exterior access - ideal for privacy and convenience. Step outside to your private, flat, fully fenced backyard, complete with low-maintenance Trex decking, a baseball setup, basketball hoop, and still plenty of space to add a pool or ice ring - a true outdoor oasis. Car and boat enthusiasts, contractors and hobbyists will love the garage setup - an attached garage plus aheated, A/C equipped, 4 car back garage (28x28x15) with epoxied floors, attic storage, and a new roof - offering five total garage spaces and a paved driveway that extends all the way back for easy access. Located just 1 mile from Bel-Air Beach, and close to White Bear Lake shopping and I-694, this home is the total package - space. style, updates and unbeatable locations.
Closed
$459,900
2704 Martin Way, White Bear Township, MN 55110
4beds
2,091sqft
Single Family
Built in 1960
0.46 Acres Lot
$475,300 Zestimate®
$220/sqft
$2,825 Estimated rent
Home value
$475,300
$428,000 - $528,000
$2,825/mo
Zestimate® history
Owner options
List your home for rent
$2,825/mo
Rent Zestimate®
Find your next renter with Zillow Rental Manager. Plus, with online applications, you can quickly screen prospective tenants – for free.
$2,825/mo
Rent Zestimate®
Refinance and save
$2,943/mo
Est. payment
Refinancing to a lower rate could help reduce your monthly payments and save thousands over the life of the loan.
$2,943/mo
Est. payment
Explore your selling options
Work with a Zillow partner agent
Leverage their expertise and Zillow's premium Showcase listings to get your home seen by more buyers.
Get startedList with your own agent
Get your home in front of millions of buyers by listing it on Zillow.
Learn how to do itSell it yourself
Take full control of how buyers see your home on Zillow by listing For Sale by Owner (FSBO).
List your homeWhat's special
Zillow last checked:
Listing updated:
Listed by:
The Huerkamp Home Group 952-746-9696,
Keller Williams Preferred Rlty,
Andrew Coates 651-470-7110
Bought with:
John M. Canny
RE/MAX Advantage Plus
Source: NorthstarMLS as distributed by MLS GRID,MLS#: 6609895
Facts & features
Interior
Bedrooms & bathrooms
- Bedrooms: 4
- Bathrooms: 2
- Full bathrooms: 1
- 3/4 bathrooms: 1
Bedroom
- Level: Main
- Area: 120 Square Feet
- Dimensions: 12x10
Bedroom 2
- Level: Main
- Area: 99 Square Feet
- Dimensions: 11x9
Bedroom 3
- Level: Main
- Area: 120 Square Feet
- Dimensions: 12x10
Den
- Level: Main
- Area: 432 Square Feet
- Dimensions: 24x18
Dining room
- Level: Main
- Area: 64 Square Feet
- Dimensions: 8x8
Family room
- Level: Lower
- Area: 308 Square Feet
- Dimensions: 22x14
Kitchen
- Level: Main
- Area: 130 Square Feet
- Dimensions: 13x10
Living room
- Level: Main
- Area: 228 Square Feet
- Dimensions: 19x12
Recreation room
- Level: Lower
- Area: 286 Square Feet
- Dimensions: 26x11
Heating
- Forced Air
Cooling
- Central Air
Appliances
- Included: Dishwasher, Dryer, Microwave, Range, Refrigerator, Washer
- Laundry: Lower Level, Laundry Room, Sink
Features
- Basement: Egress Window(s),Finished,Full
- Has fireplace: No
Interior area
- Total structure area: 2,091
- Total interior livable area: 2,091 sqft
- Finished area above ground: 1,306
- Finished area below ground: 785
Property
Parking
- Total spaces: 5
- Parking features: Attached, Detached Garage, Garage Door Opener, Heated Garage, Tuckunder Garage
- Attached garage spaces: 5
- Has uncovered spaces: Yes
- Details: Garage Dimensions (28x28)
Accessibility
- Accessibility features: None
Features
- Levels: One
- Stories: 1
- Patio & porch: Deck
- Fencing: Chain Link,Full,Wood
Lot
- Size: 0.46 Acres
- Dimensions: 75 x 137 x 76 x 109 x 66 x 143
- Features: Tree Coverage - Light
Details
- Additional structures: Garage(s), Storage Shed
- Foundation area: 1292
- Parcel number: 253022140037
- Zoning description: Residential-Single Family
Construction
Type & style
- Home type: SingleFamily
- Property subtype: Single Family
Materials
- Roof: Pitched
Condition
- New construction: No
- Year built: 1960
Utilities & green energy
- Gas: Natural Gas
- Sewer: City Sewer/Connected
- Water: City Water/Connected
Community & HOA
Community
- Subdivision: Eastwood Manor
HOA
- Has HOA: No
Location
- Region: White Bear Township
Financial & listing details
- Price per square foot: $220/sqft
- Tax assessed value: $385,900
- Annual tax amount: $4,885
- Date on market: 6/2/2025
- Cumulative days on market: 1 day
- Road surface type: Paved
Price history
| Date | Event | Price |
|---|---|---|
| 6/2/2025 | Sold | $459,900$220/sqft |
Source:  NorthstarMLS as distributed by MLS GRID #6609895 Report a problem NorthstarMLS as distributed by MLS GRID #6609895 Report a problem | ||
| 4/3/2025 | Listed for sale | $459,900+27.8%$220/sqft |
Source: NorthstarMLS as distributed by MLS GRID #6609895 Report a problem | ||
| 7/22/2022 | Sold | $360,000+10.8%$172/sqft |
Source: NorthstarMLS as distributed by MLS GRID #6202500 Report a problem | ||
| 6/10/2022 | Pending sale | $325,000$155/sqft |
Source: NorthstarMLS as distributed by MLS GRID #6202500 Report a problem | ||
| 6/8/2022 | Listed for sale | $325,000+48.2%$155/sqft |
Source: NorthstarMLS as distributed by MLS GRID #6202500 Report a problem | ||
| 1/30/2004 | Sold | $219,350$105/sqft |
Source: Public Record Report a problem | ||
Public tax history
| Year | Property taxes | Tax assessment |
|---|---|---|
| 2025 | $14,295 +140.1% | $385,900 +3.8% |
| 2024 | $5,954 +2.3% | $371,900 +3% |
| 2023 | $5,820 +19.6% | $361,200 +3.1% |
| 2022 | $4,868 +2.6% | $350,400 +7% |
| 2021 | $4,746 +9% | $327,500 -0.3% |
| 2020 | $4,354 +35.8% | $328,400 +25.2% |
| 2019 | $3,207 | $262,400 |
| 2018 | $3,207 -10.2% | $262,400 +6.2% |
| 2017 | $3,572 | $247,000 |
| 2016 | $3,572 +18.3% | -- |
| 2015 | $3,020 +0.3% | $214,800 |
| 2014 | $3,010 +4.4% | -- |
| 2012 | $2,884 | -- |
| 2011 | -- | -- |
| 2010 | -- | -- |
| 2009 | -- | -- |
| 2008 | $2,480 +1.9% | -- |
| 2007 | $2,434 +20.4% | -- |
| 2006 | $2,022 +11.2% | -- |
| 2005 | $1,818 +7.3% | -- |
| 2004 | $1,694 +9.4% | -- |
| 2003 | $1,548 +15.2% | -- |
| 2002 | $1,344 -10.5% | -- |
| 2001 | $1,502 +10.6% | -- |
| 2000 | $1,358 | -- |
Find assessor info on the county website
Neighborhood: 55110
Nearby homes
- $320,0004 bd2 ba1.9k sqft3921 Effress Rd, White Bear Township, MN 55110Sold
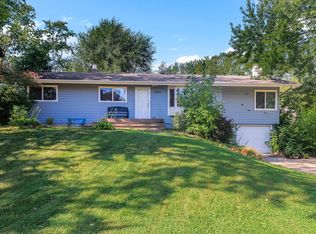
- $357,4003 bd1 ba1.6k sqft2700 Martin Way, White Bear Township, MN 55110Off Market
- $386,0004 bd2 ba1.4k sqft2678 Randy Ave, White Bear Township, MN 55110Off Market
- $326,7003 bd1 ba1k sqft3911 Effress Rd, White Bear Township, MN 55110Off Market
- $338,4003 bd1 ba1.1k sqft2709 Martin Way, White Bear Township, MN 55110Off Market
- $356,0003 bd1 ba1.3k sqft3880 Lakewood Ave, White Bear Township, MN 55110Off Market
- $389,4003 bd2 ba1.8k sqft2699 Martin Way, White Bear Township, MN 55110Off Market
- $378,1003 bd2 ba1.6k sqft3884 Lakewood Ave, White Bear Township, MN 55110Off Market
Nearby schools
GreatSchools rating
- 8/10Matoska InternationalGrades: K-5Distance: 0.7 mi
- 5/10Sunrise Park Middle SchoolGrades: 6-8Distance: 0.6 mi
- NAWhite Bear Lake Area High SchoolGrades: 9-12Distance: 2.7 mi
Get a cash offer in 3 minutes
Find out how much your home could sell for in as little as 3 minutes with a no-obligation cash offer.
Estimated market value
$475,300
Get a cash offer in 3 minutes
Find out how much your home could sell for in as little as 3 minutes with a no-obligation cash offer.
Estimated market value
$475,300
- Minnesota
- Ramsey County
- White Bear Township
- 55110
- 2704 Martin Way
Nearby cities
Nearby zip codes
Other White Bear Township Topics
