This spectacular home has been Beautifully UPDATED! The gourmet kitchen features a large island, stone countertops, stainless steel appliances, farm sink, and walk-in pantry to complete a chef's dream come true. Beautiful remodeled bathrooms feature a crisp modern design. Spacious family room with central fireplace is perfect place to unwind the day. The hardwood floors extend throughout the downstairs living, dining and study while the lovely ceramic tile floors greet you at the entry and flow thru the kitchen, nook, and utility. The private backyard has a large covered patio perfect for friend and family gatherings. Enjoy recently replaced carpet in the game room and bedrooms plus recent paint inside and outside. Majority of the windows have been replaced and all the work has been done for you on this move in ready home. Prime location for quick commutes and close to shopping & dining. Put this on your list of homes to see!
Sold
Price Unknown
2704 Meadow Glen Dr, Flower Mound, TX 75022
4beds
3,061sqft
Single Family Residence
Built in 1997
8,886 Square Feet Lot
$633,900 Zestimate®
$--/sqft
$3,966 Estimated rent
Home value
$633,900
$602,000 - $666,000
$3,966/mo
Zestimate® history
Owner options
List your home for rent
$3,966/mo
Rent Zestimate®
Find your next renter with Zillow Rental Manager. Plus, with online applications, you can quickly screen prospective tenants – for free.
$3,966/mo
Rent Zestimate®
Refinance and save
$465/mo
Est. payment
Refinancing to a lower rate could help reduce your monthly payments and save thousands over the life of the loan.
$465/mo
Est. payment
Explore your selling options
Work with a Zillow partner agent
Leverage their expertise and Zillow's premium Showcase listings to get your home seen by more buyers.
Get startedList with your own agent
Get your home in front of millions of buyers by listing it on Zillow.
Learn how to do itSell it yourself
Take full control of how buyers see your home on Zillow by listing For Sale by Owner (FSBO).
List your homeWhat's special
Central fireplaceHardwood floorsStone countertopsPrivate backyardLarge covered patioFarm sinkGourmet kitchen
Zillow last checked:
Listing updated:
Listed by:
Sonja Jordan 0482711 (972)874-1905,
Keller Williams Realty-FM 972-874-1905,
Maggie Ellig 0438209 214-704-2762,
Keller Williams Realty-FM
Bought with:
Ramakrishna Marneni
R2 Realty LLC
Source: NTREIS,MLS#: 20367311
Facts & features
Interior
Bedrooms & bathrooms
- Bedrooms: 4
- Bathrooms: 3
- Full bathrooms: 2
- 1/2 bathrooms: 1
Primary bedroom
- Features: En Suite Bathroom, Walk-In Closet(s)
- Level: Second
- Dimensions: 19 x 15
Bedroom
- Level: Second
- Dimensions: 13 x 12
Bedroom
- Level: Second
- Dimensions: 13 x 11
Bedroom
- Level: Second
- Dimensions: 12 x 11
Primary bathroom
- Features: Dual Sinks, Double Vanity, Garden Tub/Roman Tub, Linen Closet, Solid Surface Counters, Separate Shower
- Level: Second
Breakfast room nook
- Features: Breakfast Bar
- Level: First
- Dimensions: 10 x 8
Dining room
- Level: First
- Dimensions: 13 x 13
Family room
- Level: First
- Dimensions: 15 x 12
Game room
- Level: Second
Kitchen
- Features: Breakfast Bar, Built-in Features, Granite Counters, Kitchen Island
- Level: First
- Dimensions: 15 x 12
Living room
- Features: Fireplace
- Level: First
- Dimensions: 15 x 15
Office
- Level: First
- Dimensions: 12 x 12
Utility room
- Features: Utility Room
- Level: First
- Dimensions: 6 x 5
Heating
- Central, Natural Gas, Zoned
Cooling
- Central Air, Electric, Gas, Zoned
Appliances
- Included: Dishwasher, Disposal
- Laundry: Washer Hookup, Electric Dryer Hookup, Laundry in Utility Room
Features
- Decorative/Designer Lighting Fixtures, Granite Counters, Kitchen Island
- Flooring: Carpet, Ceramic Tile, Simulated Wood
- Windows: Window Coverings
- Has basement: No
- Number of fireplaces: 1
- Fireplace features: Gas Starter
Interior area
- Total interior livable area: 3,061 sqft
Property
Parking
- Total spaces: 2
- Parking features: Alley Access, Driveway, Garage, Garage Door Opener, Garage Faces Rear
- Attached garage spaces: 2
- Has uncovered spaces: Yes
Features
- Levels: Two
- Stories: 2
- Patio & porch: Covered
- Pool features: None, Community
- Fencing: Wood
Lot
- Size: 8,886 Square Feet
- Features: Interior Lot, Landscaped, Subdivision, Sprinkler System
Details
- Additional structures: Pergola
- Parcel number: R178238
Construction
Type & style
- Home type: SingleFamily
- Architectural style: Traditional,Detached
- Property subtype: Single Family Residence
Materials
- Brick
- Foundation: Slab
- Roof: Composition
Condition
- Year built: 1997
Utilities & green energy
- Sewer: Public Sewer
- Water: Public
- Utilities for property: Electricity Available, Sewer Available, Underground Utilities, Water Available
Community & HOA
Community
- Features: Playground, Pool, Sidewalks, Trails/Paths
- Security: Smoke Detector(s)
- Subdivision: The Villages Of Northshore Ph
HOA
- Has HOA: Yes
- Services included: Association Management
- HOA fee: $465 annually
- HOA name: Excellerated Associate Mgmt Co
- HOA phone: 972-372-0752
Location
- Region: Flower Mound
Financial & listing details
- Tax assessed value: $613,000
- Annual tax amount: $8,399
- Date on market: 7/17/2023
- Cumulative days on market: 23 days
- Listing terms: See Agent
- Exclusions: Contact Co-Listing Agent Maggie Ellig 214-704-2762
- Electric utility on property: Yes
Price history
| Date | Event | Price |
|---|---|---|
| 8/21/2023 | Sold | -- |
Source: NTREIS #20367311 Report a problem | ||
| 8/4/2023 | Pending sale | $625,000$204/sqft |
Source: NTREIS #20367311 Report a problem | ||
| 7/31/2023 | Contingent | $625,000$204/sqft |
Source: NTREIS #20367311 Report a problem | ||
| 7/28/2023 | Price change | $625,000-1.6%$204/sqft |
Source: NTREIS #20367311 Report a problem | ||
| 7/21/2023 | Price change | $635,000-1.6%$207/sqft |
Source: NTREIS #20367311 Report a problem | ||
| 7/7/2023 | Listed for sale | $645,500$211/sqft |
Source: NTREIS #20367311 Report a problem | ||
Public tax history
| Year | Property taxes | Tax assessment |
|---|---|---|
| 2025 | $8,315 -13.2% | $613,000 +8.3% |
| 2024 | $9,582 +35.9% | $566,000 +13.9% |
| 2023 | $7,050 -8.5% | $496,878 +10% |
| 2022 | $7,701 +1.7% | $451,707 +10% |
| 2021 | $7,572 +5% | $410,643 +8.5% |
| 2020 | $7,212 -2% | $378,415 -2.2% |
| 2019 | $7,361 +2.1% | $387,000 +6% |
| 2018 | $7,211 +14.8% | $365,000 +5.3% |
| 2017 | $6,283 | $346,500 +10% |
| 2016 | $6,283 +2.1% | $315,000 |
| 2015 | $6,157 | $315,000 +8.1% |
| 2014 | $6,157 | $291,500 +10% |
| 2013 | $6,157 | $265,000 |
| 2012 | -- | $265,000 |
| 2011 | -- | $265,000 |
| 2010 | -- | $265,000 -5.5% |
| 2009 | -- | $280,399 +7.6% |
| 2007 | $5,805 -2.2% | $260,628 +3.6% |
| 2006 | $5,937 +6% | $251,522 +6.1% |
| 2005 | $5,601 | $237,078 -2.5% |
| 2004 | -- | $243,152 +4.8% |
| 2003 | -- | $231,998 -3.7% |
| 2002 | -- | $240,799 +3.1% |
| 2001 | -- | $233,511 |
Find assessor info on the county website
Neighborhood: Villages of Northshore
Nearby homes
- $633,6004 bd3 ba2.8k sqft2708 Meadow Glen Dr, Flower Mound, TX 75022Off Market
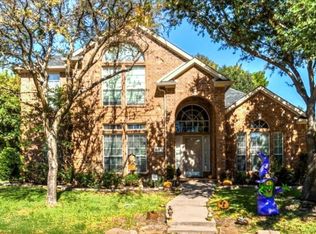
- $562,4004 bd2 ba2.4k sqft2700 Meadow Glen Dr, Flower Mound, TX 75022Off Market
- $612,5003 bd2 ba2.5k sqft2705 Northshore Blvd, Flower Mound, TX 75022Off Market
- $530,000-- bd2 ba2.1k sqft2800 Meadow Glen Dr, Flower Mound, TX 75022Off Market
- $589,4004 bd3 ba2.6k sqft2701 Northshore Blvd, Flower Mound, TX 75022Off Market
- $--6 bd4 ba3.6k sqft2709 Northshore Blvd, Flower Mound, TX 75022Sold
- $573,8003 bd2 ba2.4k sqft2713 Meadow Glen Dr, Flower Mound, TX 75022Off Market
- $587,6004 bd2 ba2.7k sqft2709 Meadow Glen Dr, Flower Mound, TX 75022Off Market
Nearby schools
GreatSchools rating
- 10/10Old Settlers Elementary SchoolGrades: PK-5Distance: 0.9 mi
- 10/10Shadow Ridge Middle SchoolGrades: 6-8Distance: 0.9 mi
- 9/10Flower Mound High SchoolGrades: 9-12Distance: 1.8 mi
Schools provided by the listing agent
- Elementary: Old Settlers
- Middle: Shadow Ridge
- High: Flower Mound
- District: Lewisville ISD
Source: NTREIS. This data may not be complete. We recommend contacting the local school district to confirm school assignments for this home.
Get a cash offer in 3 minutes
Find out how much your home could sell for in as little as 3 minutes with a no-obligation cash offer.
Estimated market value
$633,900
Get a cash offer in 3 minutes
Find out how much your home could sell for in as little as 3 minutes with a no-obligation cash offer.
Estimated market value
$633,900
- Texas
- Denton County
- Flower Mound
- 75022
- Villages of Northshore
- 2704 Meadow Glen Dr
Nearby cities
Nearby neighborhoods
Nearby zip codes
Other Flower Mound Topics
