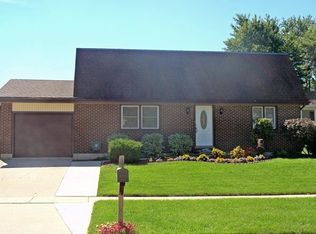
Welcome to 2704 Meadowdale Lane, a stunning property located in desirable Woodridge IL. This beautiful home offers a perfect blend of modern elegance and comfortable living, making it an ideal choice for any discerning buyer. As you step inside, you are greeted by an inviting entry that flows into the living room boasting vaulted ceilings, rich hardwood flooring, a cozy fireplace and large windows that flood the space with natural light, creating a warm and inviting atmosphere. An open railing staircase from the main floor to the upper level creates an open concept floor plan and seamlessly connects the living room, dining area, and kitchen, creating a perfect space for entertaining family and friends. The gourmet kitchen is a chef's dream, featuring ample custom cabinetry, high-end professional grade stainless steel appliances, granite countertops, and a convenient breakfast bar. Whether you are hosting a dinner party or preparing a casual meal, this kitchen is sure to impress. The second level also offers a spacious master with WI closet, upgraded bath with extensive tile work and nice sized 2nd bedroom. The lookout lower level of this home offers even more living space, that includes a large family room that provides a comfortable spot to relax and unwind, a 3rd bedroom, additional upgraded full bath with steam shower and laundry. This versatile space can be customized to suit your specific needs and preferences. Outside, the backyard oasis awaits. The expansive covered deck with waterproof pergola and mister for those hot summer days is perfect for outdoor dining and entertaining, while the lush landscaping provides privacy and tranquility while you enjoy the beauty and peace of this backyard complete with paver patio, fire pit area and fountain. The property also features an attached garage and ample driveway space for parking. This home offers easy access to shopping, dining, parks, and top-rated schools. With its prime location and impeccable design, 2704 Meadowdale Lane is truly a dream home that must be seen to be appreciated. Don't miss out on this incredible opportunity - schedule your private showing today!
Closed
$400,000
2704 Meadowdale Ln, Woodridge, IL 60517
3beds
1,747sqft
Single Family Residence
Built in 1985
-- sqft lot
$460,400 Zestimate®
$229/sqft
$3,328 Estimated rent
Home value
$460,400
$437,000 - $483,000
$3,328/mo
Zestimate® history
Owner options
List your home for rent
$3,328/mo
Rent Zestimate®
Find your next renter with Zillow Rental Manager. Plus, with online applications, you can quickly screen prospective tenants – for free.
$3,328/mo
Rent Zestimate®
Refinance and save
$2,832/mo
Est. payment
Refinancing to a lower rate could help reduce your monthly payments and save thousands over the life of the loan.
$2,832/mo
Est. payment
Explore your selling options
Work with a Zillow partner agent
Leverage their expertise and Zillow's premium Showcase listings to get your home seen by more buyers.
Get startedList with your own agent
Get your home in front of millions of buyers by listing it on Zillow.
Learn how to do itSell it yourself
Take full control of how buyers see your home on Zillow by listing For Sale by Owner (FSBO).
List your homeWhat's special
Cozy fireplaceModern eleganceFire pit areaOpen railing staircasePaver patioEasy access to shoppingSpacious master
Zillow last checked:
Listing updated:
Listed by:
Jamie Haake 630-725-8416,
RE/MAX Ultimate Professionals
Bought with:
Frank Vomacka
RE/MAX Partners
Source: MRED as distributed by MLS GRID,MLS#: 11852480
Facts & features
Interior
Bedrooms & bathrooms
- Bedrooms: 3
- Bathrooms: 2
- Full bathrooms: 2
Rooms
- Room types: No additional rooms
Primary bedroom
- Features: Flooring (Hardwood), Window Treatments (All)
- Level: Second
- Area: 180 Square Feet
- Dimensions: 15X12
Bedroom 2
- Features: Flooring (Hardwood), Window Treatments (All)
- Level: Second
- Area: 132 Square Feet
- Dimensions: 12X11
Bedroom 3
- Features: Flooring (Ceramic Tile), Window Treatments (All)
- Level: Lower
- Area: 156 Square Feet
- Dimensions: 13X12
Dining room
- Features: Flooring (Hardwood), Window Treatments (All)
- Level: Second
- Area: 132 Square Feet
- Dimensions: 12X11
Family room
- Features: Flooring (Ceramic Tile), Window Treatments (All)
- Level: Lower
- Area: 368 Square Feet
- Dimensions: 23X16
Kitchen
- Features: Kitchen (Eating Area-Breakfast Bar, Pantry-Closet, Custom Cabinetry, Granite Counters, Updated Kitchen), Flooring (Ceramic Tile), Window Treatments (All)
- Level: Second
- Area: 121 Square Feet
- Dimensions: 11X11
Laundry
- Features: Flooring (Ceramic Tile)
- Level: Lower
- Area: 60 Square Feet
- Dimensions: 6X10
Living room
- Features: Flooring (Hardwood), Window Treatments (All)
- Level: Main
- Area: 272 Square Feet
- Dimensions: 17X16
Heating
- Natural Gas, Forced Air
Cooling
- Central Air
Appliances
- Included: Double Oven, Microwave, Dishwasher, High End Refrigerator, Washer, Dryer, Disposal, Stainless Steel Appliance(s), Cooktop, Oven, Range Hood, Gas Cooktop
Features
- Cathedral Ceiling(s), Walk-In Closet(s), Open Floorplan, Granite Counters, Separate Dining Room
- Flooring: Hardwood
- Windows: Screens, Skylight(s)
- Basement: Finished,Crawl Space,Partial Exposure,Rec/Family Area,Sleeping Area,Daylight
- Number of fireplaces: 1
- Fireplace features: Wood Burning, Living Room
Interior area
- Total structure area: 1,747
- Total interior livable area: 1,747 sqft
Property
Parking
- Total spaces: 2
- Parking features: On Site, Garage Owned, Attached, Garage
- Attached garage spaces: 2
Accessibility
- Accessibility features: No Disability Access
Features
- Levels: Tri-Level
- Patio & porch: Deck, Patio
- Exterior features: Fire Pit, Other
Lot
- Dimensions: 65X124X59X142
Details
- Additional structures: Pergola, Shed(s), Storage
- Parcel number: 0836108015
- Special conditions: None
Construction
Type & style
- Home type: SingleFamily
- Architectural style: Contemporary
- Property subtype: Single Family Residence
Materials
- Vinyl Siding
Condition
- New construction: No
- Year built: 1985
Utilities & green energy
- Sewer: Public Sewer
- Water: Public
Community & HOA
Community
- Subdivision: Rosewood
HOA
- Services included: None
Location
- Region: Woodridge
Financial & listing details
- Price per square foot: $229/sqft
- Tax assessed value: $115,037
- Annual tax amount: $7,270
- Date on market: 8/6/2023
- Listing terms: Conventional
- Ownership: Fee Simple
Price history
| Date | Event | Price |
|---|---|---|
| 9/15/2023 | Sold | $400,000$229/sqft |
Source:  MRED as distributed by MLS GRID #11852480 Report a problem MRED as distributed by MLS GRID #11852480 Report a problem | ||
| 8/11/2023 | Contingent | $400,000$229/sqft |
Source: MRED as distributed by MLS GRID #11852480 Report a problem | ||
| 8/6/2023 | Listed for sale | $400,000+170.3%$229/sqft |
Source: MRED as distributed by MLS GRID #11852480 Report a problem | ||
| 2/6/1996 | Sold | $148,000$85/sqft |
Source: Public Record Report a problem | ||
Public tax history
| Year | Property taxes | Tax assessment |
|---|---|---|
| 2024 | $8,719 +14.2% | $115,037 +9.6% |
| 2023 | $7,638 +5.1% | $104,990 +10% |
| 2022 | $7,271 +5.1% | $95,450 +3.9% |
| 2021 | $6,915 +1.6% | $91,840 +1.8% |
| 2020 | $6,804 +3.5% | $90,190 +4.5% |
| 2019 | $6,572 +1.5% | $86,290 +4.5% |
| 2018 | $6,476 +3.1% | $82,570 +3.5% |
| 2017 | $6,281 +2.2% | $79,790 +3.8% |
| 2016 | $6,148 +2.2% | $76,900 +6.2% |
| 2015 | $6,016 -3% | $72,420 |
| 2014 | $6,201 +1.5% | $72,420 -0.2% |
| 2013 | $6,107 -3.3% | $72,590 -3.7% |
| 2012 | $6,318 +3.4% | $75,410 -5.9% |
| 2011 | $6,108 +0.5% | $80,180 -6.2% |
| 2010 | $6,079 +4.5% | $85,510 -5% |
| 2009 | $5,817 +3% | $90,000 +1.4% |
| 2008 | $5,647 +2.8% | $88,750 +5.9% |
| 2007 | $5,493 +5.7% | $83,800 +9.4% |
| 2006 | $5,196 +4.5% | $76,590 +6.7% |
| 2005 | $4,971 +4.3% | $71,780 +5.9% |
| 2004 | $4,767 +6.7% | $67,780 +8.4% |
| 2003 | $4,469 +11.4% | $62,530 +7.7% |
| 2002 | $4,013 +11.5% | $58,050 +7.5% |
| 2001 | $3,600 +2.4% | $53,990 +5.9% |
| 2000 | $3,517 | $50,980 |
Find assessor info on the county website
Neighborhood: 60517
Nearby homes
- $406,9003 bd2 ba1.5k sqft2708 Meadowdale Ln, Woodridge, IL 60517Off Market

- $390,0003 bd2 ba1.5k sqft2700 Meadowdale Ln, Woodridge, IL 60517Off Market

- $413,6003 bd2 ba1.3k sqft2712 Meadowdale Ln, Woodridge, IL 60517Off Market
- $447,0005 bd2 ba1.7k sqft2705 Rosewood Ct, Woodridge, IL 60517Off Market
- $344,800-- bd1 ba1.4k sqft2709 Rosewood Ct, Woodridge, IL 60517Off Market
- $401,300-- bd2 ba1.7k sqft2701 Rosewood Ct, Woodridge, IL 60517Off Market
- $466,600-- bd2 ba2.1k sqft2713 Rosewood Ct, Woodridge, IL 60517Off Market
- $346,600-- bd1 ba1.4k sqft2716 Meadowdale Ln, Woodridge, IL 60517Off Market
Nearby schools
GreatSchools rating
- 8/10Edgewood Elementary SchoolGrades: PK-6Distance: 0.2 mi
- 9/10Thomas Jefferson Jr High SchoolGrades: 7-8Distance: 1.1 mi
- 5/10Community H S Dist 99 - South High SchoolGrades: 9-12Distance: 2.6 mi
Schools provided by the listing agent
- Elementary: Edgewood Elementary School
- Middle: Thomas Jefferson Junior High Sch
- High: South High School
- District: 68
Source: MRED as distributed by MLS GRID. This data may not be complete. We recommend contacting the local school district to confirm school assignments for this home.
Get a cash offer in 3 minutes
Find out how much your home could sell for in as little as 3 minutes with a no-obligation cash offer.
Estimated market value
$460,400
Get a cash offer in 3 minutes
Find out how much your home could sell for in as little as 3 minutes with a no-obligation cash offer.
Estimated market value
$460,400
- Illinois
- DuPage County
- Woodridge
- 60517
- 2704 Meadowdale Ln
Nearby cities
Nearby zip codes
Other Woodridge Topics
