This charming four-bedroom, three full bathroom home features a beautiful updated kitchen with stainless steel appliances, formal dining room, breakfast nook, large open living room with a stunning brick fireplace, formal living room, access to the Brandermill community pool and so much more. With a beautiful large back deck, you'll have plenty of space to enjoy the outdoors. The four large bedrooms including one on the first floor, allow for spacious living and ideal comfort. All of this in a sought-after family-friendly Midlothian location just moments from amazing restaurants and attractions. Located only 20 minutes outside of Richmond, Virginia you have easy access to anywhere you want to be!
Sold for $450,000
Zillow last checked:
Listing updated:
Bought with:
Ryan Clore, 0225256095
Long & Foster REALTORS
Source: CVRMLS,MLS#: 2313912 Originating MLS: Central Virginia Regional MLS
Originating MLS: Central Virginia Regional MLSPrice history
| Date | Event | Price |
|---|---|---|
| 11/10/2023 | Sold | $450,000+0%$163/sqft |
Source:  CVRMLS #2313912 Report a problem CVRMLS #2313912 Report a problem | ||
| 10/18/2023 | Pending sale | $449,950$163/sqft |
Source: CVRMLS #2313912 Report a problem | ||
| 10/11/2023 | Price change | $449,950-3.2%$163/sqft |
Source: CVRMLS #2313912 Report a problem | ||
| 10/2/2023 | Listed for sale | $464,950$168/sqft |
Source: CVRMLS #2313912 Report a problem | ||
| 9/30/2023 | Pending sale | $464,950$168/sqft |
Source: CVRMLS #2313912 Report a problem | ||
| 9/30/2023 | Listed for sale | $464,950$168/sqft |
Source: CVRMLS #2313912 Report a problem | ||
| 9/20/2023 | Pending sale | $464,950$168/sqft |
Source: CVRMLS #2313912 Report a problem | ||
| 9/8/2023 | Price change | $464,950-2.1%$168/sqft |
Source: CVRMLS #2313912 Report a problem | ||
| 8/18/2023 | Price change | $474,950-2.1%$172/sqft |
Source: CVRMLS #2313912 Report a problem | ||
| 8/3/2023 | Price change | $484,950-3%$176/sqft |
Source: CVRMLS #2313912 Report a problem | ||
| 6/15/2023 | Listed for sale | $499,950+28.9%$181/sqft |
Source: CVRMLS #2313912 Report a problem | ||
| 11/11/2021 | Listing removed | -- |
Source: Zillow Rental Network Premium Report a problem | ||
| 11/3/2021 | Listed for rent | $2,250$1/sqft |
Source: Zillow Rental Network Premium Report a problem | ||
| 2/3/2021 | Sold | $388,000+3.5%$140/sqft |
Source: CVRMLS #2036835 Report a problem | ||
| 12/20/2020 | Pending sale | $375,000$136/sqft |
Source: Coldwell Banker Prime #2036835 Report a problem | ||
| 12/12/2020 | Listed for sale | $375,000+137.3%$136/sqft |
Source: Coldwell Banker Prime #2036835 Report a problem | ||
| 8/19/2002 | Sold | $158,000$57/sqft |
Source: Public Record Report a problem | ||
Nearby homes
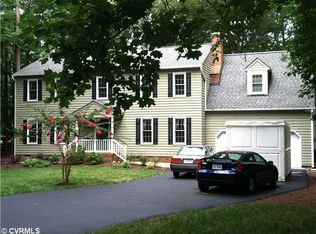
- $488,5004 bd3 ba2.4k sqft2702 Meeting Gate Ct, Midlothian, VA 23112Off Market
- $517,8005 bd2 ba2.7k sqft14103 Meeting Gate Rd, Midlothian, VA 23112Off Market
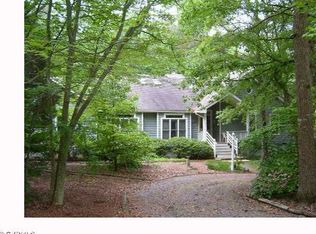
- $556,9004 bd2 ba2.3k sqft14101 Meeting Gate Rd, Midlothian, VA 23112Off Market
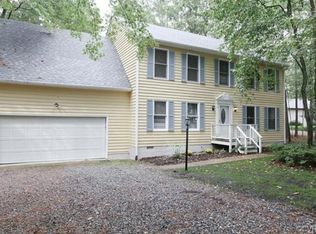
- $499,0005 bd2 ba2.5k sqft2700 Meeting Gate Ct, Midlothian, VA 23112Off Market
Get a cash offer in 3 minutes
Find out how much your home could sell for in as little as 3 minutes with a no-obligation cash offer.
Estimated market value
$506,600
