Skip main navigation
Sold for $485,000
  • $485,000

    2704 Mendelin St, Apopka, FL 32703

    5beds
    2,874sqft
    Single Family Residence
    Built in 1965
    0.54 Acres Lot
    $485,000 Zestimate®
    $169/sqft
    $3,371 Estimated rent

    Home value

    $485,000

    $446,000 - $524,000

    $3,371/mo

    Zestimate® history
    Loading
    Loading...

    Owner options

    List your home for rent

    $3,371/mo

    Rent Zestimate®

    Find your next renter with Zillow Rental Manager. Plus, with online applications, you can quickly screen prospective tenants – for free.

    Learn more

    $3,371/mo

    Rent Zestimate®

    Refinance and save

    $3,462/mo

    Est. payment

    Refinancing to a lower rate could help reduce your monthly payments and save thousands over the life of the loan.

    See today's rates

    $3,462/mo

    Est. payment

    Explore your selling options

    Work with a Zillow partner agent

    Leverage their expertise and Zillow's premium Showcase listings to get your home seen by more buyers.

    Get started

    List with your own agent

    Get your home in front of millions of buyers by listing it on Zillow.

    Learn how to do it

    Sell it yourself

    Take full control of how buyers see your home on Zillow by listing For Sale by Owner (FSBO).

    List your home

    What's special

    Center islandBeautifully remodeled bathroomModern farmhouse lightingPeaceful neighborhoodOpen light-filled layoutPrep sinkExpansive primary suite
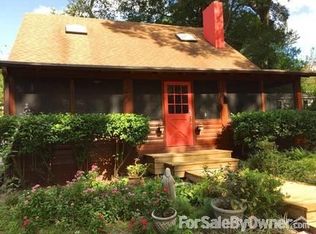
    Why wait to live in your dream home? Welcome to 2704 Mendelin Street, a truly unique, one-of-a-kind residence situated on OVER HALF ACRE across a DOUBLE LOT with NO HOA. Lake Mendelin is tucked away in a peaceful neighborhood in Apopka, this exceptional property offers a rare blend of privacy, space, and everyday convenience—perfectly suited for a growing family and multi-generational living. The main residence features 3 bedrooms and 2 bathrooms, welcoming you through a foyer into an open-concept layout filled with natural light and real wood flooring in the main living areas. The spacious kitchen is designed for both function and style a center island with prep sink, and modern farmhouse lighting, marble-look countertops and finished with marble flooring for a refined touch. The primary suite serves as a private retreat with real hardwood flooring and a beautifully remodeled bathroom complete with a soaking tub and glass-enclosed shower and large walk in closet. Additional bedrooms are very spacious and one even has a a built in office space. All the bedrooms are thoughtfully positioned on one side of the home, providing comfort and privacy. A bright and inviting Florida room with ceramic tile and vinyl windows extends the living space, creating the perfect setting for relaxation or entertaining. From the Florida room, a wooden staircase leads down to the backyard, providing access to two separate 1-bedroom, 1-bathroom suites, each complete with its own kitchen and washer/dryer—ideal as a mother-in-law suite or private guest accommodations. The BACKYARD IS FULLY FENCED and offers a private outdoor oasis, complete with lush mature landscaping and an abundance of fruit trees including orange, lemon, guava, loquat, avocado, pineapple, and plantain—perfect for enjoying peaceful evenings or entertaining under the Florida sky. Additional upgrades include a NEWE ROOF (2021), HVAC (2022), SOLAR PANELS (2023), NEWER DOUBLE PANE WINDOWS, and updated appliances including a dishwasher (2022). The home is also equipped with a whole-house propane generator, an electric gated entrance, wood and metal storage sheds, and termite bait stations installed. Ideally located just minutes from Semoran Boulevard, with convenient access to shopping, dining, daily essentials, and close to Wekiva Springs State Park and Lake Apopka, offering outdoor recreation and stunning natural beauty. This distinguished property offers more than a home—it offers a lifestyle. Schedule your private showing today and experience this exceptional Unique Apopka residence. Welcome Home!

    Zillow last checked:

    Listing updated:

    Listed by:

    Raj Kataria 407-340-3628,

    AK PROPERTY BROKERS INC 407-340-3628

    Bought with:

    Non-Member Agent

    STELLAR NON-MEMBER OFFICE

    Source: Stellar MLS,MLS#: O6375820MLS LogoOriginating MLS: Orlando Regional

    Facts & features

    Interior

    Bedrooms & bathrooms
    • Bedrooms: 5
    • Bathrooms: 4
    • Full bathrooms: 4
    Rooms
    • Room types: Florida Room
    Primary bedroom
    • Features: Walk-In Closet(s)
    • Level: First
    • Area: 196 Square Feet
    • Dimensions: 14x14
    Bedroom 2
    • Features: Built-in Closet
    • Level: First
    • Area: 196 Square Feet
    • Dimensions: 14x14
    Bedroom 3
    • Features: Built-in Closet
    • Level: First
    • Area: 196 Square Feet
    • Dimensions: 14x14
    Dining room
    • Level: First
    • Area: 104 Square Feet
    • Dimensions: 13x8
    Florida room
    • Level: First
    • Area: 320 Square Feet
    • Dimensions: 20x16
    Foyer
    • Level: First
    • Area: 70 Square Feet
    • Dimensions: 10x7
    Kitchen
    • Level: First
    • Area: 208 Square Feet
    • Dimensions: 16x13
    Living room
    • Level: First
    • Area: 247 Square Feet
    • Dimensions: 19x13
    Other
    • Features: Shower No Tub
    • Level: First
    • Area: 256 Square Feet
    • Dimensions: 16x16
    Heating
    • Central, Electric
    Cooling
    • Central Air
    Appliances
    • Included: Dishwasher, Disposal, Dryer, Electric Water Heater, Microwave, Range, Range Hood, Washer, Water Filtration System, Water Softener
    • Laundry: Laundry Closet
    Features
    • Ceiling Fan(s), Open Floorplan, Primary Bedroom Main Floor, Solid Surface Counters, Thermostat, Walk-In Closet(s), In-Law Floorplan
    • Flooring: Carpet, Ceramic Tile, Marble, Hardwood
    • Windows: Blinds
    • Has fireplace: No
    Interior area
    • Total structure area: 2,874
    • Total interior livable area: 2,874 sqft

    Property

    Features
    • Levels: One
    • Stories: 1
    • Exterior features: Irrigation System
    Lot
    • Size: 0.54 Acres
    Details
    • Parcel number: 122128468401090
    • Zoning: R-1
    • Special conditions: None

    Construction

    Type & style
    • Home type: SingleFamily
    • Property subtype: Single Family Residence
    Materials
    • Block
    • Foundation: Crawlspace, Slab
    • Roof: Shingle
    Condition
    • New construction: No
    • Year built: 1965

    Utilities & green energy

    • Sewer: Septic Tank
    • Water: Well
    • Utilities for property: Electricity Connected, Fiber Optics, Street Lights

    Community & HOA

    Community
    • Security: Security System
    • Pet fee: $0 monthly
    • Subdivision: LAKE MENDELIN ESTATES
    HOA
    • Has HOA: No
    Location
    • Region: Apopka

    Financial & listing details

    • Price per square foot: $169/sqft
    • Tax assessed value: $424,830
    • Annual tax amount: $6,271
    • Date on market: 1/22/2026
    • Cumulative days on market: 81 days
    • Listing terms: Cash,Conventional,FHA,VA Loan
    • Ownership: Fee Simple
    • Total actual rent: 0
    • Electric utility on property: Yes
    • Road surface type: Paved

    Price history

    DateEventPrice
    5/29/2026Sold$485,000-8.3%$169/sqft
    Source: Stellar MLS #O6375820 Report a problem
    4/15/2026Pending sale$529,000$184/sqft
    Source: Stellar MLS #O6375820 Report a problem
    3/28/2026Price change$529,000-2.9%$184/sqft
    Source: Stellar MLS #O6375820 Report a problem
    2/6/2026Price change$545,000-2.7%$190/sqft
    Source: Stellar MLS #O6375820 Report a problem
    1/22/2026Listed for sale$560,000+24.4%$195/sqft
    Source: Stellar MLS #O6375820 Report a problem
    7/5/2022Sold$450,000+7.2%$157/sqft
    Source: Public Record Report a problem
    5/5/2022Pending sale$419,900$146/sqft
    Source: Stellar MLS #O6019289 Report a problem
    4/29/2022Listed for sale$419,900+86.6%$146/sqft
    Source: Stellar MLS #O6019289 Report a problem
    8/12/2016Sold$225,000-6.2%$78/sqft
    Source: Stellar MLS #G4828430 Report a problem
    7/1/2016Pending sale$239,900$83/sqft
    Source: REAL LIVING GOOD NEIGHBOR RLTY #G4828430 Report a problem
    6/7/2016Listed for sale$239,900$83/sqft
    Source: REAL LIVING GOOD NEIGHBOR RLTY #G4828430 Report a problem

    Public tax history

    YearProperty taxesTax assessment
    2024$6,271 +7.4%$415,824 +3%
    2023$5,841 +92.2%$403,713 +84.6%
    2022$3,039 +1.8%$218,693 +3%
    2021$2,985 +0.9%$212,323 +1.4%
    2020$2,958 +1.5%$209,392 +2.3%
    2019$2,915 +0.9%$204,684 +1.9%
    2018$2,889 $200,868 +2.1%
    2017$2,889 +1.6%$196,737 +38.1%
    2016$2,843 +150.9%$142,410 +13.5%
    2015$1,133 -3.5%$125,441 +12%
    2014$1,175 +3.1%$112,041 +9.6%
    2013$1,139 -15.9%$102,266 -10.3%
    2012$1,356 -26.2%$113,986 -11.2%
    2011$1,838 -0.1%$128,351 -2.8%
    2010$1,840 $132,019 -10.6%
    2009-- $147,631 -23.8%
    2008$2,027 -4.6%$193,769 -19.8%
    2007$2,125 -5.4%$241,515 +12.4%
    2006$2,246 +1%$214,818 +40.4%
    2005$2,224 +4.8%$152,990 +3.7%
    2004$2,122 +0.5%$147,570 +1.3%
    2003$2,112 +2.8%$145,614 +7.1%
    2002$2,054 -0.9%$135,940 +5%
    2001$2,072 +2.3%$129,434 +4.7%
    2000$2,025 $123,623
    Find assessor info on the county website

    Neighborhood: 32703

    Nearby schools

    GreatSchools rating
    Schools provided by the listing agent
    • Elementary: Clay Springs Elem
    • Middle: Piedmont Lakes Middle

    Source: Stellar MLS. This data may not be complete. We recommend contacting the local school district to confirm school assignments for this home.

    Get a cash offer in 3 minutes
    Find out how much your home could sell for in as little as 3 minutes with a no-obligation cash offer.
    Estimated market value
    $485,000
    Get a cash offer in 3 minutes
    Find out how much your home could sell for in as little as 3 minutes with a no-obligation cash offer.
    Estimated market value
    $485,000