Skip main navigation
Closed
  • $469,000

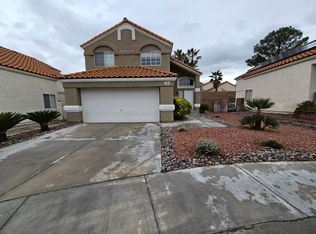
    2704 Messina Ct, Las Vegas, NV 89117

    3beds
    1,567sqft
    Single Family Residence
    Built in 1989
    3,920 Square Feet Lot
    $464,300 Zestimate®
    $299/sqft
    $2,040 Estimated rent

    Home value

    $464,300

    $423,000 - $511,000

    $2,040/mo

    Zestimate® history
    Loading
    Loading...

    Owner options

    List your home for rent

    $2,040/mo

    Rent Zestimate®

    Find your next renter with Zillow Rental Manager. Plus, with online applications, you can quickly screen prospective tenants – for free.

    Learn more

    $2,040/mo

    Rent Zestimate®

    Refinance and save

    $2,823/mo

    Est. payment

    Refinancing to a lower rate could help reduce your monthly payments and save thousands over the life of the loan.

    See today's rates

    $2,823/mo

    Est. payment

    Explore your selling options

    Work with a Zillow partner agent

    Leverage their expertise and Zillow's premium Showcase listings to get your home seen by more buyers.

    Get started

    List with your own agent

    Get your home in front of millions of buyers by listing it on Zillow.

    Learn how to do it

    Sell it yourself

    Take full control of how buyers see your home on Zillow by listing For Sale by Owner (FSBO).

    List your home

    What's special

    Modern lightingAdditional family roomSleek black fireplaceSleek black ceiling fansBrand-new kitchenTons of counter spaceConvenient breakfast bar
    Completely remodeled inside and out, this beautiful home in The Lakes community is the ultimate modern dream. The owner spared no expense, creating a stylish and contemporary living experience from the moment you walk in. Step into large, open living spaces with warm laminate flooring that flows seamlessly throughout the main level. The brand-new kitchen features custom cabinets, a convenient breakfast bar, modern lighting, and tons of counter space—perfect for cooking and entertaining. Just off the kitchen is an additional family room showcasing a sleek black fireplace for a bold, modern touch. Upstairs, each bedroom is equipped with sleek black ceiling fans, complementing the home’s modern design. Both upstairs bathrooms have been completely remodeled with spa-like finishes, offering a relaxing retreat. Enjoy low-maintenance living with synthetic grass in both the front and back yards, providing year-round greenery with minimal upkeep.

    Zillow last checked:

    Listing updated:

    Listed by:

    Ron Nir B.0143667 310-500-7805,

    ROI Assets Realty

    Bought with:

    Brenda Valadez, S.0195047

    Keller Williams Realty Las Veg

    Source: LVR,MLS#: 2748376MLS LogoOriginating MLS: Greater Las Vegas Association of Realtors Inc

    Facts & features

    Interior

    Bedrooms & bathrooms
    • Bedrooms: 3
    • Bathrooms: 3
    • Full bathrooms: 2
    • 1/2 bathrooms: 1
    Primary bedroom
    • Description: Ceiling Fan,Ceiling Light,Walk-In Closet(s)
    • Dimensions: 16x15
    Bedroom 2
    • Description: Ceiling Fan,Ceiling Light,Closet
    • Dimensions: 10x10
    Bedroom 3
    • Description: Ceiling Fan,Ceiling Light,Closet
    • Dimensions: 11x10
    Kitchen
    • Description: Breakfast Bar/Counter,Custom Cabinets,Man Made Woodor Laminate Flooring,Stainless Steel Appliances
    Living room
    • Description: Front
    • Dimensions: 16x15
    Heating
    • Central, Gas
    Cooling
    • Central Air, Electric
    Appliances
    • Included: Dishwasher, Disposal, Gas Range, Microwave
    • Laundry: Gas Dryer Hookup, Laundry Room
    Features
    • Ceiling Fan(s)
    • Flooring: Laminate
    • Number of fireplaces: 1
    • Fireplace features: Electric, Living Room
    Interior area
    • Total structure area: 1,567
    • Total interior livable area: 1,567 sqft

    Property

    Parking
    • Total spaces: 2
    • Parking features: Attached, Garage, Private
    • Attached garage spaces: 2
    Features
    • Stories: 2
    • Patio & porch: Patio
    • Exterior features: Patio
    • Fencing: Block,Back Yard
    Lot
    • Size: 3,920 Square Feet
    • Features: Synthetic Grass, Trees, < 1/4 Acre
    Details
    • Parcel number: 16307110026
    • Zoning description: Single Family
    • Horse amenities: None

    Construction

    Type & style
    • Home type: SingleFamily
    • Architectural style: Two Story
    • Property subtype: Single Family Residence
    Materials
    • Roof: Tile
    Condition
    • Excellent,Resale
    • Year built: 1989

    Utilities & green energy

    • Electric: Photovoltaics None
    • Sewer: Public Sewer
    • Water: Public
    • Utilities for property: Underground Utilities

    Community & HOA

    Community
    • Subdivision: Lakes Richmond American Homes
    HOA
    • Has HOA: Yes
    • Services included: Association Management
    • HOA fee: $101 quarterly
    • HOA name: Section 7
    • HOA phone: 702-222-2397
    Location
    • Region: Las Vegas

    Financial & listing details

    • Price per square foot: $299/sqft
    • Tax assessed value: $244,071
    • Annual tax amount: $2,310
    • Date on market: 1/16/2026
    • Listing agreement: Exclusive Right To Sell
    • Listing terms: Cash,Conventional,FHA,VA Loan

    Price history

    DateEventPrice
    4/3/2026Sold$469,000$299/sqft
    Source: LVR #2748376 Report a problem
    4/2/2026Pending sale$469,000$299/sqft
    Source: LVR #2748376 Report a problem
    3/6/2026Contingent$469,000$299/sqft
    Source: LVR #2748376 Report a problem
    1/16/2026Listed for sale$469,000-0.2%$299/sqft
    Source: LVR #2748376 Report a problem
    12/23/2025Listing removed$469,900$300/sqft
    Source: LVR #2736533 Report a problem
    11/21/2025Listed for sale$469,900+45.5%$300/sqft
    Source: LVR #2736533 Report a problem
    7/3/2025Sold$323,000+162.6%$206/sqft
    Source: Public Record Report a problem
    3/28/1997Sold$123,000$78/sqft
    Source: Public Record Report a problem

    Public tax history

    YearProperty taxesTax assessment
    2026$2,596 +12.4%$85,425 -2.6%
    2025$2,310 +8%$87,695 +5.1%
    2024$2,139 +8%$83,443 +19.7%
    2023$1,981 +8%$69,730 +5.9%
    2022$1,835 +7.7%$65,815 +1.2%
    2021$1,703 +6.7%$65,062 +6.8%
    2020$1,596 +4.8%$60,915 +3.2%
    2019$1,523 +6.9%$59,016
    2018$1,424 $59,016 -0.3%
    2017$1,424 $59,208 +8.1%
    2016$1,424 +0.3%$54,766 +23%
    2015$1,421 +3%$44,525 +9.1%
    2014$1,379 $40,812
    2013-- $40,812 -0.4%
    2012-- $40,957 -9%
    2011-- $45,019 +6.4%
    2010-- $42,322 -30%
    2009-- $60,492
    2008-- $60,492 -37.5%
    2007-- $96,711 +8.1%
    2006-- $89,457 +30.2%
    2005-- $68,730 +50%
    2004-- $45,833 +10.2%
    2003-- $41,580 -0.2%
    2002-- $41,660 +8.2%
    2001-- $38,490
    Find assessor info on the county website

    Neighborhood: The Lakes

    Nearby schools

    GreatSchools rating
    Schools provided by the listing agent
    • Elementary: Ober, D'Vorre & Hal,Ober, D'Vorre & Hal
    • Middle: Fertitta Frank & Victoria
    • High: Bonanza

    Source: LVR. This data may not be complete. We recommend contacting the local school district to confirm school assignments for this home.

    Get a cash offer in 3 minutes
    Find out how much your home could sell for in as little as 3 minutes with a no-obligation cash offer.
    Estimated market value
    $464,300
    Get a cash offer in 3 minutes
    Find out how much your home could sell for in as little as 3 minutes with a no-obligation cash offer.
    Estimated market value
    $464,300