2704 Millhaven Court W., Wilson, NC Welcome to this charming home tucked away in the desirable Millhaven community of Wilson. Offering 4 bedrooms/or can be used as bonus room , -flex room and 2 full baths. This property is designed for both comfort and convenience. The spacious primary suite is located on the main level, complete with an en-suite bath for added privacy and a walk-in closet. The open living area flows seamlessly into the kitchen and dining spaces, making it perfect for gatherings or quiet evenings at home. Large windows bring in plenty of natural light, creating a warm and inviting atmosphere throughout. Upstairs you'll find additional bedroom/bonus room that provide flexibility for family, guests, or a home office. Outside, enjoy a private backyard with room to relax, garden, or entertain. Situated on a quiet cul-de-sac, the home offers peace and privacy while still being just minutes from shopping, dining, schools, and major highways. This 4-bedroom home with a main-level primary suite is a must-see in Wilson! WASHER AND DRYER WILL NOT CONVEY. PRICE IMPROVEMENT TO REFLECT CUSTOM COSMETIC UPDATES.
For sale
Price cut: $10K (8/11)
$279,900
2704 Millhaven Court W, Wilson, NC 27893
4beds
1,873sqft
Single Family Residence
Built in 2005
0.36 Acres Lot
$276,600 Zestimate®
$149/sqft
$-- HOA
What's special
Walk-in closet
- 80 days
- 573
- 41
Zillow last checked:
Listing updated:
Listed by:
Mamie White 252-531-9633,
United Real Estate East Carolina
Source: Hive MLS,MLS#: 100581674 Originating MLS: Coastal Plains Association of Realtors
Originating MLS: Coastal Plains Association of RealtorsFacts & features
Interior
Bedrooms & bathrooms
- Bedrooms: 4
- Bathrooms: 2
- Full bathrooms: 2
Rooms
- Room types: Master Bedroom, Bedroom 1, Bedroom 2, Living Room, Bedroom 3, Fnshd Room over Garage, Dining Room
Primary bedroom
- Level: First
Bedroom 1
- Level: First
Bedroom 2
- Level: First
Bedroom 3
- Level: Second
Other
- Level: First
Living room
- Level: First
Heating
- Fireplace(s), Electric, Forced Air, Natural Gas
Cooling
- Central Air, Ceiling Fan(s)
Appliances
- Included: Electric Cooktop, Refrigerator, Ice Maker, Disposal, Dishwasher
- Laundry: Dryer Hookup, Washer Hookup, Laundry Room
Features
- Master Downstairs, Walk-in Closet(s), Tray Ceiling(s), Ceiling Fan(s), Pantry, Blinds/Shades, Walk-In Closet(s)
- Flooring: Carpet, Tile, Wood
- Basement: None
- Attic: Pull Down Stairs
- Number of fireplaces: 1
Interior area
- Total structure area: 1,873
- Total interior livable area: 1,873 sqft
Video & virtual tour
Property
Parking
- Total spaces: 2
- Parking features: Garage Faces Side, On Street, Garage Door Opener, On Site, Paved
- Attached garage spaces: 2
- Has uncovered spaces: Yes
Features
- Levels: One and One Half
- Patio & porch: Deck
- Fencing: None
- Has view: Yes
- View description: None
- Frontage type: See Remarks
Lot
- Size: 0.36 Acres
- Dimensions: 47.52 x 132.71 x 44.91 x 162.22 x 125.21
- Features: Cul-De-Sac
Details
- Parcel number: 3702918360.000
- Zoning: Res.
- Special conditions: Standard
Construction
Type & style
- Home type: SingleFamily
- Property subtype: Single Family Residence
Materials
- Vinyl Siding, Wood Frame
- Foundation: Crawl Space
- Roof: Shingle
Condition
- New construction: No
- Year built: 2005
Utilities & green energy
- Sewer: Public Sewer
- Water: Public
- Utilities for property: Natural Gas Available, Sewer Connected, Water Connected
Community & HOA
Community
- Subdivision: Westhaven
HOA
- Has HOA: No
- Amenities included: None
Location
- Region: Wilson
Financial & listing details
- Price per square foot: $149/sqft
- Tax assessed value: $266,469
- Annual tax amount: $2,984
- Date on market: 6/15/2026
- Cumulative days on market: 80 days
- Listing agreement: Exclusive Right To Sell
- Listing terms: Cash,Conventional,FHA,VA Loan
- Road surface type: Paved
Estimated market value
$276,600
$263,000 - $290,000
$2,089/mo
Price history
| Date | Event | Price |
|---|---|---|
| 8/11/2026 | Price change | $279,900-3.4%$149/sqft |
Source:  Hive MLS #100581674 Report a problem Hive MLS #100581674 Report a problem | ||
| 7/3/2026 | Price change | $289,900-1.7%$155/sqft |
Source: Hive MLS #100581674 Report a problem | ||
| 6/15/2026 | Listed for sale | $295,000$158/sqft |
Source: Hive MLS #100581674 Report a problem | ||
| 2/11/2026 | Listing removed | $295,000$158/sqft |
Source: Hive MLS #100534072 Report a problem | ||
| 2/3/2026 | Contingent | $295,000$158/sqft |
Source: Hive MLS #100534072 Report a problem | ||
| 1/13/2026 | Listed for sale | $295,000-3.3%$158/sqft |
Source: Hive MLS #100534072 Report a problem | ||
| 1/2/2026 | Listing removed | $305,000$163/sqft |
Source: Hive MLS #100534072 Report a problem | ||
| 10/14/2025 | Price change | $305,000-3.2%$163/sqft |
Source: Hive MLS #100534072 Report a problem | ||
| 10/2/2025 | Listed for sale | $315,000+117.2%$168/sqft |
Source: Hive MLS #100534072 Report a problem | ||
| 5/30/2024 | Listing removed | -- |
Source: Hive MLS #100437045 Report a problem | ||
| 5/17/2024 | Price change | $1,900-13.6%$1/sqft |
Source: Hive MLS #100437045 Report a problem | ||
| 4/17/2024 | Price change | $2,200-12%$1/sqft |
Source: Hive MLS #100437045 Report a problem | ||
| 4/5/2024 | Listed for rent | $2,500$1/sqft |
Source: Hive MLS #100437045 Report a problem | ||
| 10/12/2015 | Sold | $145,000-12.1%$77/sqft |
Source: Hive MLS #60053343 Report a problem | ||
| 4/28/2015 | Listed for sale | $164,900+17.7%$88/sqft |
Source: EAST COAST PROPERTIES #98109 Report a problem | ||
| 11/12/2014 | Sold | $140,050-15.1%$75/sqft |
Source: Public Record Report a problem | ||
| 7/21/2005 | Sold | $165,000$88/sqft |
Source: Public Record Report a problem | ||
Public tax history
| Year | Property taxes | Tax assessment |
|---|---|---|
| 2025 | $2,984 | $266,469 |
| 2024 | $2,984 +45.5% | $266,469 +69.6% |
| 2023 | $2,051 | $157,135 |
| 2022 | $2,051 | $157,135 |
| 2021 | $2,051 | $157,135 |
| 2020 | $2,051 | $157,135 |
| 2019 | $2,051 | $157,135 |
| 2018 | $2,051 +1.6% | $157,135 |
| 2017 | $2,019 +3.2% | $157,135 |
| 2016 | $1,956 -11.8% | $157,135 -11.8% |
| 2015 | $2,219 | $178,195 |
| 2014 | $2,219 | $178,195 |
| 2011 | $2,219 | $178,195 |
| 2010 | $2,219 | $178,195 |
Find assessor info on the county website
Monthly payment
Est. payment
Payment breakdown
Explore the cost of this home by adjusting the details. Changes won't be saved.Climate risks
Neighborhood: 27893
Nearby schools
Schools provided by the listing agent
- Elementary: Jones
- Middle: Forest Hills
- High: Hunt High
Source: Hive MLS. This data may not be complete. We recommend contacting the local school district to confirm school assignments for this home.

Similar homes
- $274,9003 bd2 ba1.6k sqft1709 Westwood Avenue W, Wilson, NC 27893For Sale
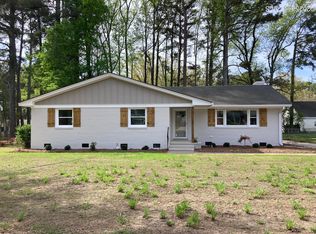
 MLS ID #100500459, Hugh Hussey, Chesson Realty. Hive MLS
 - $283,9003 bd3 ba1.7k sqft4300 Maple Leaf Lane SW, Wilson, NC 27893For Sale
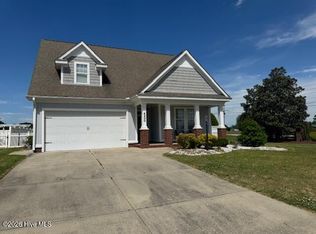 MLS ID #100567920, Johnson Bissette, First Wilson Properties. Hive MLS
 - $230,0004 bd2 ba1.4k sqft500 Dale Street SW, Wilson, NC 27893For Sale
 MLS ID #100590012, Saresa Taylor, The Taylor Agency LLC. Hive MLS
 - $349,9003 bd2 ba1.9k sqft600 Clyde Avenue NW, Wilson, NC 27893For Sale
 MLS ID #100599148, Mike Eatmon, Our Town Properties Inc.. Hive MLS
 - $319,9003 bd3 ba1.7k sqft4313 Maple Leaf Lane SW, Wilson, NC 27893For SaleMLS ID #100595803, Chuck Williamson, Chesson Agency, eXp Realty. Hive MLS
- $290,0003 bd2 ba1.6k sqft3612 Columbia Avenue NW, Wilson, NC 27896For SaleMLS ID #100571498, Anjali Mekchand, Whitfield Agency, LLC. Hive MLS
- $239,9003 bd2 ba1.7k sqft1919 Canal Drive NW, Wilson, NC 27896For SaleMLS ID #100596323, Connor Bedgood, Chesson Realty. Hive MLS
- $275,0003 bd2 ba1.5k sqft3923 Sabre Lane, Wilson, NC 27896For SaleMLS ID #100553587, Rose Cannon, Statewide Realty. Hive MLS
- $185,0004 bd2 ba1.8k sqft2008 Downing St SW, Wilson, NC 27893For Sale
 MLS ID #10182346, Mayra Mendoza. Doorify MLS
 - $225,0003 bd3 ba1.5k sqft2518 Winding Creek Drive SW, Wilson, NC 27893For SaleMLS ID #100579450, Jane Evans, Our Town Properties Inc.. Hive MLS
- $315,0003 bd3 ba2.1k sqft2906 Brentwood Drive N, Wilson, NC 27896For SaleMLS ID #100569573, Cheryl Forbes, C & E Forbes Realty Group. Hive MLS
- $240,0002 bd2 ba1.4k sqft2501 Lancaster Road NW, Wilson, NC 27896For SaleMLS ID #100595316, Thomas Shoupe, Opendoor Brokerage LLC. Hive MLS
- $272,4903 bd3 ba1.5k sqft3813 Dianne Drive NW, Wilson, NC 27896New ConstructionHive MLS
- $214,9003 bd3 ba1.5k sqft2425 Winding Creek Drive SW, Wilson, NC 27893For SaleMLS ID #100477815, Penny Whitfield, Whitfield Agency, LLC. Hive MLS
- $179,0002 bd1 ba1k sqft419 Pike Street SW, Wilson, NC 27893For SaleMLS ID #100598984, Hugh Hussey, Chesson Realty. Hive MLS
- $219,9993 bd2 ba1.7k sqft1100 Rountree Ave SE, Wilson, NC 27893For SaleMLS ID #10159724, Anggie Gabriela Panchana Defaz. Doorify MLS
- $256,0003 bd2 ba1.2k sqft8365 Strickland Rd, Middlesex, NC 27557For SaleMLS ID #10189842, Carmen Hopper. Doorify MLS
- $225,0003 bd2 ba1.4k sqft1633 Freeman Street SE, Wilson, NC 27893For SaleMLS ID #100539967, Connor Bedgood, Chesson Realty. Hive MLS
- $289,9003 bd2 ba1.7k sqft113 Joy Ave, Pikeville, NC 27863For SaleMLS ID #10170726, April Stephens. Doorify MLS
- $199,9003 bd2 ba1.5k sqft5314 Ward Boulevard, Wilson, NC 27893For SaleMLS ID #100430254, Penny Whitfield, Whitfield Agency, LLC. Hive MLS
