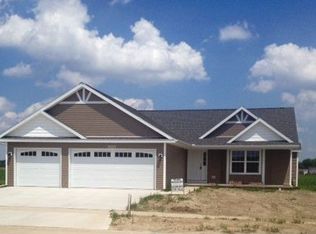
This is a stunning 3 bedroom / 2 bath open floor plan home built in 2014 with 1,948 square foot living space. This home features a split bedroom floor plan with large Master En-suite which boasts a master bath with doubles sinks and 6’ tub/shower with dual shower heads and a large walk in closet. Two guest bedrooms with a guest bath are located on the other side of home. The 3 Car garage with upgraded epoxy floor leads into the mud room/laundry room with a wall of storage, washer, dryer and utility sink. Upgrades were done in this kitchen with Cabinet Land Shaker cabinets, quality quartz countertops, under mount stainless steel double sink, a beautiful tile backsplash. Also boasts a corner pantry with extra storage and shelves galore. All Fingerprint Resistant Slate Stainless Steel GE Appliances are included. The open floor plan showcases the kitchen, a large 4-Season room, the dining room and living room with too many architectural touches to list – just look at the pictures!! This home has a mix of engineered hard wood flooring, neutral carpet and porcelain tile. All this sits on an oversized corner lot with a large, well-maintained fenced-in yard with a semi-private patio overlooking spacious farmland!
This property is off market, which means it's not currently listed for sale or rent on Zillow. This may be different from what's available on other websites or public sources.