Step through the welcoming enclosed porch and feel instantly at home—this fully renovated brick townhome blends historic charm with all the conveniences of modern living. Hang your coat, kick off your shoes, and enter a sunlit living room where a cozy electric fireplace invites you to unwind. Step onto the gleaming luxury vinyl plank floors that bring warmth and elegance to every room on the first floor, setting the stage for everyday comfort. Adjacent to the main living room is a versatile second living area, perfect for a home office, media room, or an extended lounge—offering both flexibility and comfort for your lifestyle. A thoughtfully added half bath is conveniently located nearby for guests. The open kitchen seamlessly connects to the dining room, making entertaining effortless. Imagine preparing meals with newer appliances, including a refrigerator, dishwasher, gas stove, and a sleek exhaust fan, while friends or family gather just steps away in a space designed for conversation and celebration. Step outside into a peaceful patio space, fully enclosed by a privacy fence for quiet evenings outdoors or lively gatherings with loved ones. The detached, one-car garage—completely redone with a new entry door, garage door, and roof—stands at the rear of the property, offering secure parking and additional storage. Downstairs, discover the convenience of a newer front-load washer and dryer in the spacious basement. While unfinished, this area offers generous storage, keeping your living spaces clutter-free. Upstairs, the second floor features three sizable bedrooms, each bathed in natural light and fitted with their own closets and new, neutral-toned carpeting for a sense of tranquility. Enjoy the rare luxury of a cedar hall closet, adding elegance and exclusive storage for your cherished items. The fully remodeled bathroom provides a spa-like escape, featuring modern fixtures and thoughtful touches throughout. With its prime location near downtown Wilmington, public transportation, acclaimed restaurants, I-95, shopping, schools, and parks, this home stands out for its blend of style, comfort, and convenience. Opportunities like this are rare—schedule your private tour today and experience firsthand the exceptional lifestyle this townhome offers.
Sold for $235,000
$235,000
2704 N Tatnall St, Wilmington, DE 19802
3beds
1,225sqft
Townhouse
Built in 1920
1,742 Square Feet Lot
$191,800 Zestimate®
$192/sqft
$1,925 Estimated rent
Home value
$191,800
$173,000 - $213,000
$1,925/mo
Zestimate® history
Owner options
List your home for rent
$1,925/mo
Rent Zestimate®
Find your next renter with Zillow Rental Manager. Plus, with online applications, you can quickly screen prospective tenants – for free.
$1,925/mo
Rent Zestimate®
Refinance and save
$1,127/mo
Est. payment
Refinancing to a lower rate could help reduce your monthly payments and save thousands over the life of the loan.
$1,127/mo
Est. payment
Explore your selling options
Work with a Zillow partner agent
Leverage their expertise and Zillow's premium Showcase listings to get your home seen by more buyers.
Get startedList with your own agent
Get your home in front of millions of buyers by listing it on Zillow.
Learn how to do itSell it yourself
Take full control of how buyers see your home on Zillow by listing For Sale by Owner (FSBO).
List your homeWhat's special
Privacy fenceFully remodeled bathroomModern fixturesPeaceful patio spaceSpacious basementCozy electric fireplaceNatural light
Zillow last checked:
Listing updated:
Listed by:
Laura Yaghoobian 856-465-8091,
Keller Williams Realty Wilmington
Bought with:
Tina Choi, RS0039571
Crown Homes Real Estate
Source: Bright MLS,MLS#: DENC2089114
Facts & features
Interior
Bedrooms & bathrooms
- Bedrooms: 3
- Bathrooms: 2
- Full bathrooms: 1
- 1/2 bathrooms: 1
- Main level bathrooms: 1
Rooms
- Room types: Living Room, Dining Room, Bedroom 2, Bedroom 3, Kitchen, Basement, Foyer, Bedroom 1, Bonus Room, Full Bath, Half Bath
Bedroom 1
- Features: Flooring - Carpet, Recessed Lighting
- Level: Upper
Bedroom 2
- Features: Flooring - Carpet, Recessed Lighting
- Level: Upper
Bedroom 3
- Features: Flooring - Carpet, Recessed Lighting
- Level: Upper
Basement
- Features: Basement - Unfinished
- Level: Lower
Bonus room
- Features: Flooring - Luxury Vinyl Plank
- Level: Main
Dining room
- Features: Dining Area, Flooring - Luxury Vinyl Plank
- Level: Main
Foyer
- Features: Flooring - Luxury Vinyl Plank
- Level: Main
Other
- Level: Upper
Half bath
- Level: Main
Kitchen
- Features: Countertop(s) - Solid Surface, Flooring - Luxury Vinyl Plank, Kitchen - Gas Cooking, Recessed Lighting, Skylight(s)
- Level: Main
Living room
- Features: Ceiling Fan(s), Fireplace - Electric, Flooring - Luxury Vinyl Plank
- Level: Main
Heating
- Central, Programmable Thermostat, Natural Gas
Cooling
- Central Air, Electric
Appliances
- Included: Dishwasher, Dryer, Exhaust Fan, Oven, Oven/Range - Gas, Range Hood, Refrigerator, Cooktop, Washer, Water Heater, Gas Water Heater
- Laundry: In Basement
Features
- Bathroom - Tub Shower, Cedar Closet(s), Dining Area, Family Room Off Kitchen, Recessed Lighting
- Flooring: Luxury Vinyl, Carpet, Laminate
- Doors: Double Entry
- Windows: Skylight(s)
- Basement: Full
- Number of fireplaces: 1
- Fireplace features: Electric
Interior area
- Total structure area: 1,225
- Total interior livable area: 1,225 sqft
- Finished area above ground: 1,225
Property
Parking
- Total spaces: 1
- Parking features: Garage Faces Rear, Detached, On Street
- Garage spaces: 1
- Has uncovered spaces: Yes
- Details: Garage Sqft: 200
Accessibility
- Accessibility features: None
Features
- Levels: Bi-Level,Two
- Stories: 2
- Pool features: None
- Fencing: Chain Link,Privacy
Lot
- Size: 1,742 Square Feet
Details
- Additional structures: Above Grade
- Parcel number: 26022.20334
- Zoning: 26R-3
- Special conditions: Standard
Construction
Type & style
- Home type: Townhouse
- Property subtype: Townhouse
Materials
- Brick
- Foundation: Stone
- Roof: Flat
Condition
- Excellent
- New construction: No
- Year built: 1920
Utilities & green energy
- Electric: 100 Amp Service
- Sewer: Public Sewer
- Water: Public
Community & HOA
Community
- Security: Carbon Monoxide Detector(s), Smoke Detector(s)
- Subdivision: Wilm #05
HOA
- Has HOA: No
Location
- Region: Wilmington
Financial & listing details
- Price per square foot: $192/sqft
- Tax assessed value: $178,600
- Annual tax amount: $1,354
- Date on market: 9/12/2025
- Listing agreement: Exclusive Right To Sell
- Listing terms: Cash,Conventional,FHA
- Inclusions: Newer Appliances - Washer, Dryer, Stove, Hood, Refrigerator, And Dishwasher.
- Exclusions: Staged Furniture, Carpets, And Housewares
- Ownership: Fee Simple
- Road surface type: Paved
Price history
| Date | Event | Price |
|---|---|---|
| 12/8/2025 | Sold | $235,000+3.1%$192/sqft |
Source:  Bright MLS #DENC2089114 Report a problem Bright MLS #DENC2089114 Report a problem | ||
| 11/10/2025 | Contingent | $228,000$186/sqft |
Source: Bright MLS #DENC2089114 Report a problem | ||
| 10/22/2025 | Price change | $228,000-0.9%$186/sqft |
Source: Bright MLS #DENC2089114 Report a problem | ||
| 10/20/2025 | Listed for sale | $230,000$188/sqft |
Source: Bright MLS #DENC2089114 Report a problem | ||
| 10/9/2025 | Contingent | $230,000$188/sqft |
Source: Bright MLS #DENC2089114 Report a problem | ||
| 9/25/2025 | Price change | $230,000-2.1%$188/sqft |
Source: Bright MLS #DENC2089114 Report a problem | ||
| 9/12/2025 | Listed for sale | $235,000+91.1%$192/sqft |
Source: Bright MLS #DENC2089114 Report a problem | ||
| 7/16/2025 | Sold | $123,000+2.5%$100/sqft |
Source: Bright MLS #DENC2083410 Report a problem | ||
| 7/3/2025 | Pending sale | $119,999$98/sqft |
Source: Bright MLS #DENC2083410 Report a problem | ||
| 6/18/2025 | Listed for sale | $119,999$98/sqft |
Source: Bright MLS #DENC2083410 Report a problem | ||
Public tax history
| Year | Property taxes | Tax assessment |
|---|---|---|
| 2025 | -- | $178,600 +499.3% |
| 2024 | $930 +15.1% | $29,800 |
| 2023 | $808 -0.5% | $29,800 |
| 2022 | $812 +0.2% | $29,800 |
| 2021 | $811 -0.6% | $29,800 |
| 2020 | $815 -0.5% | $29,800 |
| 2019 | $820 +1.2% | $29,800 |
| 2017 | $810 -38.7% | $29,800 |
| 2016 | $1,320 | $29,800 |
| 2015 | $1,320 +4.6% | $29,800 |
| 2014 | $1,263 | $29,800 |
| 2013 | -- | $29,800 |
| 2012 | -- | $29,800 |
| 2011 | -- | $29,800 |
| 2010 | -- | $29,800 |
| 2009 | -- | $29,800 |
| 2008 | -- | $29,800 |
| 2007 | -- | $29,800 |
| 2006 | -- | $29,800 |
| 2005 | -- | $29,800 |
| 2004 | -- | $29,800 |
| 2003 | -- | $29,800 |
| 2002 | -- | $29,800 |
| 2001 | -- | $29,800 |
Find assessor info on the county website
Neighborhood: 9th Ward Area
Nearby homes
- $181,3003 bd1 ba1.2k sqft2706 N Tatnall St, Wilmington, DE 19802Off Market

- $170,5003 bd1 ba1.2k sqft2702 N Tatnall St, Wilmington, DE 19802Off Market
- $88,0003 bd2 ba1.2k sqft2708 N Tatnall St, Wilmington, DE 19802Sold
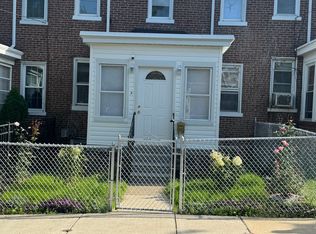
- $135,0003 bd1 ba1.2k sqft2700 N Tatnall St, Wilmington, DE 19802Sold
- $147,7003 bd1 ba1.2k sqft2710 N Tatnall St, Wilmington, DE 19802Off Market
- $173,7003 bd1 ba1.2k sqft2712 N Tatnall St, Wilmington, DE 19802Off Market
- $147,5003 bd1 ba1.2k sqft2714 N Tatnall St, Wilmington, DE 19802Off Market
- $185,9004 bd2 ba1.3k sqft15 W 27th St, Wilmington, DE 19802Off Market
Nearby schools
GreatSchools rating
- NAShortlidge (Evan G.) AcademyGrades: K-2Distance: 0.6 mi
- 3/10Stanton Middle SchoolGrades: 6-8Distance: 6.8 mi
- 3/10Dickinson (John) High SchoolGrades: 6-12Distance: 7.7 mi
Schools provided by the listing agent
- Elementary: Warner
- Middle: Skyline
- High: John Dickinson
- District: Red Clay Consolidated
Source: Bright MLS. This data may not be complete. We recommend contacting the local school district to confirm school assignments for this home.
Get a cash offer in 3 minutes
Find out how much your home could sell for in as little as 3 minutes with a no-obligation cash offer.
Estimated market value
$191,800
Get a cash offer in 3 minutes
Find out how much your home could sell for in as little as 3 minutes with a no-obligation cash offer.
Estimated market value
$191,800
- Delaware
- New Castle County
- Wilmington
- 19802
- 9th Ward Area
- 2704 N Tatnall St
Nearby cities
Nearby neighborhoods
Nearby zip codes
Other Wilmington Topics
