FULLY RENOVATED WITH ADDED SQUARE FOOTAGE, 5 BEDROOMS & NO HOA! Newly installed wood-look flooring flows throughout the open floor plan. The renovated kitchen features quartz countertops, tile backsplash, two-tone cabinetry, stainless steel appliances, abundant storage & a center island with breakfast-bar seating. A large sliding glass door opens to the oversized backyard. The recently added primary suite offers a spacious bedroom, walk-through closet with a seller allowance for custom shelving & an expansive ensuite with dual vanities, a separate soaking tub with custom tilework & an oversized glass-enclosed walk-in shower. A second bedroom includes its own ensuite with a walk-in shower, offering flexibility for guests, a home office or playroom. Three additional bedrooms share a full bath with a tub/shower combination. The indoor laundry room provides additional cabinetry & backyard access. With no rear neighbors, the backyard includes block fencing for added privacy, a covered patio, corner outdoor fireplace, RV gate with rear/side access & a good-sized storage shed that conveys with the home. Plenty of open space remains to enjoy as-is or customize. Conveniently located near Loop 101, shopping, dining & recreation.
For sale
$570,000
2704 N YUCCA Street, Chandler, AZ 85224
5beds
1,970sqft
Single Family Residence
Built in 1982
0.32 Acres Lot
$-- Zestimate®
$289/sqft
$-- HOA
What's special
Covered patioRenovated kitchenRecently added primary suiteTile backsplashTwo-tone cabinetrySpacious bedroomWalk-through closet
- 2 days
- 435
- 41
Likely to sell faster than
Zillow last checked:
Listing updated:
Listed by:
Kim Panozzo 480-307-8326,
HomeSmart,
Maria Pingel 641-485-9372,
HomeSmart
Source: ARMLS,MLS#: 7072076
Facts & features
Interior
Bedrooms & bathrooms
- Bedrooms: 5
- Bathrooms: 3
- Full bathrooms: 3
Heating
- Electric
Cooling
- Central Air, Ceiling Fan(s), Programmable Thmstat
Appliances
- Included: Dryer, Washer, Refrigerator, Built-in Microwave, Dishwasher, Disposal, Electric Range, Electric Oven
- Laundry: Inside
Features
- Quartz Countertops, High Speed Internet, Double Vanity, See Remarks, Eat-in Kitchen, Breakfast Bar, 9+ Flat Ceilings, No Interior Steps, Kitchen Island, Full Bth Master Bdrm, Separate Shwr & Tub, Laminate Counters
- Flooring: Tile, Wood
- Has basement: No
- Number of fireplaces: 1
- Fireplace features: Exterior Fireplace
Interior area
- Total structure area: 1,970
- Total interior livable area: 1,970 sqft
Property
Parking
- Total spaces: 4
- Parking features: RV Access/Parking, RV Gate, Garage Door Opener, Direct Access, Rear Vehicle Entry, Electric Vehicle Charging Station(s)
- Garage spaces: 1
- Carport spaces: 1
- Covered spaces: 2
- Uncovered spaces: 2
Features
- Stories: 1
- Patio & porch: Covered, Patio
- Exterior features: Storage
- Spa features: None
- Fencing: Block
Lot
- Size: 0.32 Acres
- Features: East/West Exposure, Alley, Corner Lot, Desert Back, Desert Front, Dirt Back
Details
- Additional structures: Shed(s)
- Parcel number: 30225637
Construction
Type & style
- Home type: SingleFamily
- Architectural style: Other
- Property subtype: Single Family Residence
Materials
- Stucco, Wood Frame, Painted
- Roof: Composition
Condition
- Year built: 1982
Details
- Builder name: KNOELL
Utilities & green energy
- Sewer: Public Sewer
- Water: City Water
Community & HOA
Community
- Features: Near Bus Stop, Playground
- Subdivision: KNOELL EAST UNIT 5
HOA
- Has HOA: No
- Services included: No Fees
Location
- Region: Chandler
Financial & listing details
- Price per square foot: $289/sqft
- Tax assessed value: $373,100
- Annual tax amount: $1,894
- Date on market: 9/3/2026
- Listing terms: Cash,Conventional,VA Loan
- Ownership: Fee Simple
Estimated market value
Not available
Estimated sales range
Not available
Not available
Price history
| Date | Event | Price |
|---|---|---|
| 9/3/2026 | Listed for sale | $570,000+50%$289/sqft |
Source:  ARMLS #7072076 Report a problem ARMLS #7072076 Report a problem | ||
| 11/28/2023 | Listing removed | -- |
Source: Zillow Rentals Report a problem | ||
| 11/15/2023 | Price change | $2,495-5.8%$1/sqft |
Source: Zillow Rentals Report a problem | ||
| 10/27/2023 | Listed for rent | $2,650$1/sqft |
Source: Zillow Rentals Report a problem | ||
| 8/14/2023 | Sold | $380,000-5%$193/sqft |
Source: ARMLS #6583343 Report a problem | ||
| 7/26/2023 | Pending sale | $399,900$203/sqft |
Source: ARMLS #6583343 Report a problem | ||
| 7/22/2023 | Listed for sale | $399,900+207.6%$203/sqft |
Source: ARMLS #6583343 Report a problem | ||
| 1/30/2003 | Sold | $130,000+22.1%$66/sqft |
Source: ARMLS #1909254 Report a problem | ||
| 6/30/1998 | Sold | $106,500$54/sqft |
Source: Public Record Report a problem | ||
Public tax history
| Year | Property taxes | Tax assessment |
|---|---|---|
| 2025 | $1,885 +0.6% | $37,310 -9.3% |
| 2024 | $1,874 +16.6% | $41,120 +141.4% |
| 2023 | $1,608 +2.3% | $17,031 -38% |
| 2022 | $1,572 +0.6% | $27,450 +11.1% |
| 2021 | $1,563 +8.6% | $24,710 +9.7% |
| 2020 | $1,440 +3% | $22,520 +7.2% |
| 2019 | $1,398 | $21,010 +10.4% |
| 2018 | $1,398 +4% | $19,030 +6.8% |
| 2017 | $1,344 +8.6% | $17,820 +5.4% |
| 2016 | $1,237 +0.4% | $16,910 +8.1% |
| 2015 | $1,232 | $15,650 +28.7% |
| 2014 | -- | $12,160 +21.8% |
| 2013 | -- | $9,980 -9.9% |
| 2012 | -- | $11,080 -12.1% |
| 2011 | -- | $12,600 -18.2% |
| 2010 | -- | $15,410 -20.2% |
| 2009 | -- | $19,300 -14.2% |
| 2008 | -- | $22,500 +34.7% |
| 2007 | -- | $16,700 +52.5% |
| 2006 | -- | $10,950 |
| 2005 | -- | $10,950 +3.3% |
| 2004 | -- | $10,600 -7% |
| 2003 | -- | $11,400 +19.4% |
| 2002 | -- | $9,550 |
Find assessor info on the county website
Monthly payment
Est. payment
Payment breakdown
Explore the cost of this home by adjusting the details. Changes won't be saved.Climate risks
Neighborhood: 85224
Nearby schools
Schools provided by the listing agent
- Elementary: Pomeroy Elementary School
- Middle: Rhodes Junior High School
- High: Dobson High School
- District: Mesa Unified District
Source: ARMLS. This data may not be complete. We recommend contacting the local school district to confirm school assignments for this home.

Similar homes
- $525,0004 bd2 ba1.7k sqft1307 W ALAMO Drive, Chandler, AZ 85224For Sale
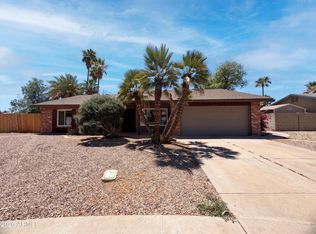 MLS ID #7036549, Tara Jones, Opendoor Brokerage, LLC. ARMLS
 - $530,0004 bd3 ba2k sqft3222 N SEAN Drive, Chandler, AZ 85224For Sale
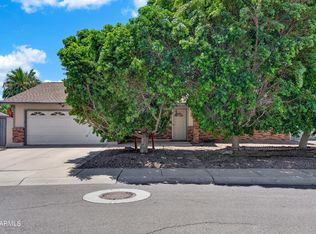 MLS ID #7048198, Julie Thompson, West USA Realty. ARMLS
 - $--3 bd2 ba1.5k sqft1811 N Bullmoose Dr, Chandler, AZ 85224Auction
 Auction.com 2
 - $580,0003 bd2 ba2.3k sqft2656 S SALIDA DEL SOL --, Mesa, AZ 85202For Sale
 MLS ID #7070241, Emil Vogel, West USA Realty. ARMLS
