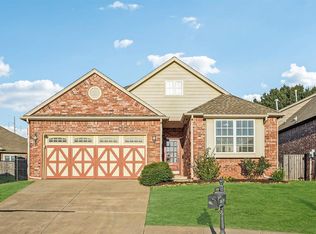
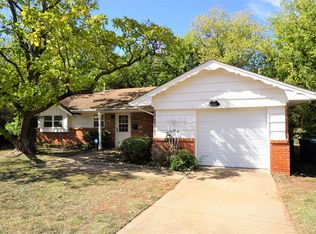
Ask about our Summer Move In Special!!
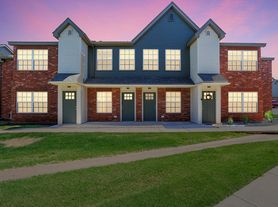
Be the very first to rent this brand-new home!
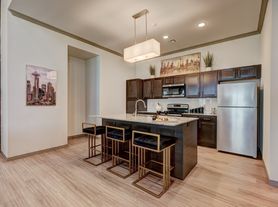
Never before occupied, this beautiful single-level home features a spacious open-concept floor plan, seamlessly connecting the kitchen, dining area, and family room perfect for everyday living and entertaining. Step outside to enjoy the fully fenced backyard, offering privacy and plenty of space for outdoor relaxation.
The private owner's suite is tucked away in the rear corner of the home and includes an en-suite bathroom and a generous walk-in closet. Two additional bedrooms are located at the front of the home, making them ideal for family members, guests, or a home office.
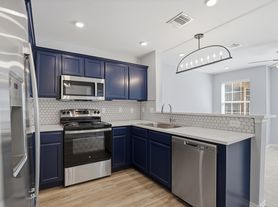
This home comes complete with all new GE appliances, including a side-by-side refrigerator, washer, and dryer, making move-in simple and convenient. For added convenience, optional landscaping services (lawn mowing and edging) are available for an additional monthly fee.
Ideally located in the highly sought-after Deer Creek School District, this home provides access to one of the Oklahoma City metro's premier public-school districts, recognized for its strong academics, championship-caliber athletic programs, exceptional fine arts, and active community involvement. With convenient access to shopping, dining, and major highways, this home offers an outstanding lifestyle in one of the area's most desirable locations.
12-month lease minimum
$1,850/month rent
$1,850 security deposit
Minimum household income of 3x monthly rent
Application required for all occupants 18+
This is a non-smoking and non-vaping property.
Dogs considered with approval; no cats
Pet fee and monthly pet rent apply to approved dogs
Tenant responsible for all utilities
Tenant responsible for lawn care and routine landscaping - unless preference to add to monthly rent.
Renter's insurance required prior to move-in
HOW TO APPLY
Application fee: $35 per adult. Contact the property manager to schedule a showing or apply online. By submitting your information, you consent to being contacted by the Property Manager via SMS, phone, or email.
House for rent
Accepts Zillow applications
$1,850/moFees may apply
2704 NW 203rd St, Edmond, OK 73012
3beds
1,411sqft
Price may not include required fees and charges. Price shown reflects the lease term provided. Learn more|
Single family residence
Available now
Small dogs OK
Air conditioner, central air
In unit laundry
Attached garage parking
Central, forced air
What's special
Fully fenced backyardSpacious open-concept floor planSingle-level homeSide-by-side refrigeratorAll new ge appliancesEn-suite bathroomGenerous walk-in closet
- 47 days |
- -- |
- -- |
Zillow last checked:
Listing updated:
Travel times
Facts & features
Interior
Bedrooms & bathrooms
- Bedrooms: 3
- Bathrooms: 2
- Full bathrooms: 2
Heating
- Central, Forced Air
Cooling
- Air Conditioner, Central Air
Appliances
- Included: Dishwasher, Dryer, Freezer, Microwave Oven, Oven, Refrigerator, Washer
- Laundry: In Unit
Features
- Walk In Closet
- Flooring: Carpet, Tile
Interior area
- Total interior livable area: 1,411 sqft
Property
Parking
- Parking features: Attached, Garage
- Has attached garage: Yes
- Details: Contact manager
Features
- Exterior features: Fenced yard., Walk In Closet
Details
- Additional structures: Garage(s)
Construction
Type & style
- Home type: SingleFamily
- Property subtype: Single Family Residence
Community & HOA
Location
- Region: Edmond
Financial & listing details
- Lease term: 1 Year
Price history
| Date | Event | Price |
|---|---|---|
| 7/24/2026 | Sold | $240,900$171/sqft |
Source:  MLSOK/OKCMAR as distributed by MLS GRID #1234602 Report a problem MLSOK/OKCMAR as distributed by MLS GRID #1234602 Report a problem | ||
| 7/10/2026 | Listed for rent | $1,850$1/sqft |
Source: Zillow Rentals Report a problem | ||
| 6/25/2026 | Pending sale | $240,900$171/sqft |
Source: MLSOK/OKCMAR as distributed by MLS GRID #1234602 Report a problem | ||
| 6/21/2026 | Price change | $240,900+1.3%$171/sqft |
Source:  Lennar Homes Report a problem Lennar Homes Report a problem | ||
| 6/15/2026 | Listed for sale | $237,900$169/sqft |
Source: Lennar Homes Report a problem | ||
Neighborhood: 73012
Nearby schools
GreatSchools rating
- 10/10Prairie Vale Elementary SchoolGrades: PK-3Distance: 1.7 mi
- 10/10Deer Creek Middle SchoolGrades: 7-8Distance: 2.3 mi
- 10/10Deer Creek High SchoolGrades: 9-12Distance: 3.5 mi