Welcome home to this stunning Barndominium-style retreat, perfectly situated on 3 picturesque acres where abundant wildlife and peaceful country living await. Offering the ideal blend of rustic charm and modern luxury, this exceptional property features an inviting open-concept floor plan designed for both everyday living and effortless entertaining. The spacious Great Room showcases soaring vaulted ceilings, creating a bright, airy atmosphere that flows seamlessly into the beautifully appointed kitchen. You'll love the custom Hickory cabinetry, gorgeous granite countertops, and generous workspace that make this kitchen the heart of the home. The home offers three oversized bedrooms, including a luxurious primary suite designed for relaxation. Enjoy a spa-inspired bath featuring a ceramic tile walk-in shower, double vanity, and a large walk-in closet. Step outside and take in the beauty of your surroundings from the welcoming covered front porch or spacious covered deck, perfect for morning coffee, evening sunsets, or watching the abundant deer and wildlife that frequent the property. Need room for hobbies, equipment, or a workshop? You'll appreciate the oversized 3-car garage plus an impressive 24' x 30' metal building, providing endless possibilities for storage, recreational vehicles, or your next project. If you've been searching for the perfect combination of country serenity, quality craftsmanship, and modern amenities, this one-of-a-kind home is ready to exceed your expectations.Call for a tour today to experience the superior quality and workmanship of F & L Enterprises Inc. Listed by owner licensed agent.
Pending
$639,900
2704 NW 86th St, Topeka, KS 66618
3beds
2,075sqft
Single Family Residence, Residential
Built in 2026
3 Acres Lot
$-- Zestimate®
$308/sqft
$-- HOA
What's special
Abundant wildlifeLuxurious primary suiteThree oversized bedroomsSpa-inspired bathBarndominium-style retreatSpacious covered deckGenerous workspace
- 18 days |
- 912 |
- 24 |
Zillow last checked:
Listing updated:
Listed by:
Lesia McMillin 785-224-4348,
KW One Legacy Partners, LLC
Source: Sunflower AOR as distributed by MLS GRID,MLS#: 245277
Facts & features
Interior
Bedrooms & bathrooms
- Bedrooms: 3
- Bathrooms: 2
- Full bathrooms: 2
Rooms
- Room types: 1st Floor Primary Bedroom, Primary Bath, Pantry, 1st Fl Full Bath
Primary bedroom
- Level: Main
- Area: 240
- Dimensions: 15x16
Bedroom 2
- Level: Main
- Area: 175.5
- Dimensions: 13x13.5
Bedroom 3
- Level: Main
- Area: 137.5
- Dimensions: 11x12.5
Dining room
- Level: Main
- Area: 196
- Dimensions: 19.6x10
Kitchen
- Level: Main
- Area: 178
- Dimensions: 17.8x10
Laundry
- Level: Main
- Area: 100.8
- Dimensions: 14x 7.2
Living room
- Level: Main
- Area: 408
- Dimensions: 20x20.4
Heating
- Propane, 90 + Efficiency
Cooling
- Central Air
Appliances
- Included: Microwave, Dishwasher, Disposal
- Laundry: Main Level, Separate Room
Features
- Sheetrock, Vaulted Ceiling(s)
- Flooring: Ceramic Tile, Carpet
- Windows: Storm Window(s)
- Basement: Concrete,Slab
- Has fireplace: No
Interior area
- Total structure area: 2,075
- Total interior livable area: 2,075 sqft
- Finished area above ground: 2,075
- Finished area below ground: 0
Property
Parking
- Total spaces: 3
- Parking features: Attached, Auto Garage Opener(s), Garage Door Opener
- Attached garage spaces: 3
Features
- Entry location: Zero Step Entry
- Exterior features: Zero Step Entry
Lot
- Size: 3 Acres
- Dimensions: 200 x 653.40
Details
- Additional structures: Outbuilding
- Parcel number: R2126
- Special conditions: Standard
Construction
Type & style
- Home type: SingleFamily
- Architectural style: Ranch
- Property subtype: Single Family Residence, Residential
Materials
- Roof: Composition,Architectural Style
Condition
- Year built: 2026
Utilities & green energy
- Water: Rural Water
Community & HOA
Community
- Security: Fire Alarm
- Subdivision: Other
HOA
- Has HOA: No
Location
- Region: Topeka
Financial & listing details
- Price per square foot: $308/sqft
- Annual tax amount: $7,500
- Date on market: 6/27/2026
- Cumulative days on market: 18 days
Estimated market value
Not available
Estimated sales range
Not available
Not available
Price history
| Date | Event | Price |
|---|---|---|
| 7/11/2026 | Pending sale | $639,900$308/sqft |
Source:  Sunflower AOR as distributed by MLS GRID #245277 Report a problem Sunflower AOR as distributed by MLS GRID #245277 Report a problem | ||
| 6/27/2026 | Listed for sale | $639,900$308/sqft |
Source: Sunflower AOR as distributed by MLS GRID #245277 Report a problem | ||
Public tax history
Tax history is unavailable.
Monthly payment
Est. payment
Payment breakdown
Explore the cost of this home by adjusting the details. Changes won't be saved.Climate risks
Neighborhood: 66618
Nearby schools
GreatSchools rating
- 6/10Elmont Elementary SchoolGrades: K-6Distance: 2.8 mi
- 6/10Seaman Middle SchoolGrades: 7-8Distance: 4.3 mi
- 6/10Seaman High SchoolGrades: 9-12Distance: 4.8 mi
Schools provided by the listing agent
- Elementary: Elmont Elementary School/USD 345
- Middle: Seaman Middle School/USD 345
- High: Seaman High School/USD 345
Source: Sunflower AOR as distributed by MLS GRID. This data may not be complete. We recommend contacting the local school district to confirm school assignments for this home.
- $670,8005 bd4 ba2.9k sqft2635 NW 86th St, Topeka, KS 66618Off Market
- $386,5003 bd2 ba2.3k sqft2929 NW 86th St, Topeka, KS 66618Off Market
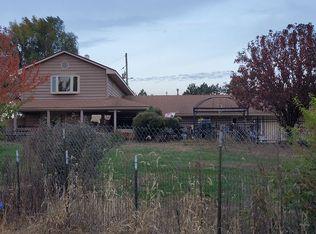
- $441,1002 bd2 ba1.7k sqft2375 NW 86th St, Topeka, KS 66618Off Market
- $--156.38 AcresNW Green Hills Rd, Topeka, KS 66618Sold
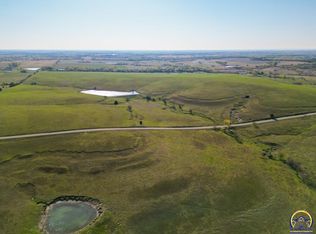
- $440,6005 bd3 ba1.7k sqft2305 NW 86th St, Topeka, KS 66618Off Market
- $304,500-- bd-- ba-- sqft2260 NW 86th St, Topeka, KS 66618Off Market
- $374,800-- bd-- ba-- sqft2259 NW 86th St, Topeka, KS 66618Off Market
- $--4 bd3 ba2.8k sqft2259 NW 86th St, Topeka, KS 66618Sold
A local agent can set up tours, give advice and negotiate with sellers.
Similar homes
- $549,9004 bd5 ba3k sqft8425 NE Marple Rd, Topeka, KS 66617For Sale
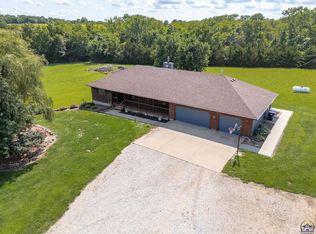 MLS ID #245241, Richard Brown, KW One Legacy Partners, LLC. Sunflower AOR as distributed by MLS GRID
 - $599,0004 bd4 ba2.6k sqft6346 NW Landon Rd, Topeka, KS 66618For Sale By Owner

- $480,0003 bd2 ba1.8k sqft1735 NE 62nd St, Topeka, KS 66617For Sale
 MLS ID #245501, Liesel Kirk-Fink, Kirk & Cobb, Inc.. Sunflower AOR as distributed by MLS GRID
 - $675,0003 bd4 ba2.3k sqft2660 NE Kaw Valley School Rd #2520, Topeka, KS 66617For Sale
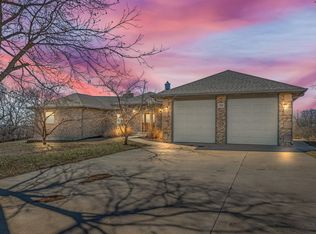 MLS ID #243895, Becky Burghart, Berkshire Hathaway First. Sunflower AOR as distributed by MLS GRID
 - $640,0003 bd2 ba2.2k sqft141 & 127 SW Urish Rd, Topeka, KS 66615For SaleMLS ID #164963, RANDY RUSSELL, STEPHENS REAL ESTATE, INC. LBORMLS as distributed by MLS GRID
- $600,0003 bd3 ba1.5k sqft13232 2nd Rd, Mayetta, KS 66509For SaleMLS ID #245527, Denise Marshall, Beoutdoors Real Estate, LLC. Sunflower AOR as distributed by MLS GRID
- $675,0003 bd2 ba1.2k sqft2520 NE Kaw Valley School Rd #2660, Topeka, KS 66617For SaleMLS ID #243896, Becky Burghart, Berkshire Hathaway First. Sunflower AOR as distributed by MLS GRID
- $450,0003 bd3 ba3k sqft3840 NE Kimbal Rd, Topeka, KS 66617For SaleMLS ID #166016, RENEE BARRETT, PLATINUM REALTY. LBORMLS as distributed by MLS GRID
- $375,0004 bd2 ba2.3k sqft721 NW 62nd St, Topeka, KS 66617For SaleMLS ID #245239, Nick Koch, KW One Legacy Partners, LLC. Sunflower AOR as distributed by MLS GRID
- $399,9003 bd2 ba2.4k sqft3505 NW Topeka Blvd, Topeka, KS 66617For SaleMLS ID #245289, Liesel Kirk-Fink, Kirk & Cobb, Inc.. Sunflower AOR as distributed by MLS GRID
- $449,9005 bd2 ba2.6k sqft10819 T2 Ln, Hoyt, KS 66440For SaleMLS ID #244424, Lesia McMillin, KW One Legacy Partners, LLC. Sunflower AOR as distributed by MLS GRID
- $399,0003 bd2 ba1.7k sqft5466 Clark Rd, Meriden, KS 66512For SaleMLS ID #245528, Sara Hogelin, KW Diamond Partners. Sunflower AOR as distributed by MLS GRID
- $449,9004 bd4 ba2.8k sqft11640 P4 Rd, Hoyt, KS 66440For SaleMLS ID #245437, Erin Patrick, Countrywide Realty, Inc.. Sunflower AOR as distributed by MLS GRID
- $480,0004 bd2 ba2.3k sqft7030 NW Valencia Rd, Silver Lake, KS 66539For SaleMLS ID #245251, Niki Barber, Countrywide Realty, Inc.. Sunflower AOR as distributed by MLS GRID
- $549,9004 bd5 ba3k sqft301 SW Yorkshire Rd, Topeka, KS 66606For SaleMLS ID #245078, Traci McDonald, Hawks R/E Professionals. Sunflower AOR as distributed by MLS GRID
- $422,0003 bd2 ba1.4k sqft2664 27th St, Topeka, KS 66617For SaleMLS ID #244873, Kaitlyn Gantz, Pia Friend Realty. Sunflower AOR as distributed by MLS GRID
- $330,0004 bd3 ba2.6k sqft3909 NW Fielding Ter, Topeka, KS 66618For SaleMLS ID #245134, Michelle Cox, Coldwell Banker American Home. Sunflower AOR as distributed by MLS GRID
- $369,0004 bd2 ba1.7k sqft5005 NW Derby Dr, Topeka, KS 66618For SaleMLS ID #244886, Darin Stephens, Stone & Story RE Group, LLC. Sunflower AOR as distributed by MLS GRID
- $800,0004 bd3 ba3k sqft10720 NW 86th St, Silver Lake, KS 66539For SaleMLS ID #245172, Victoria Douglas, Better Homes and Gardens Real. Sunflower AOR as distributed by MLS GRID
- $400,0003 bd3 ba1.7k sqft8001 SW 24th St, Topeka, KS 66614For Sale By Owner
