Skip main navigation
Closed
  • $186,000

    2704 Natalie Dr, Champaign, IL 61822

    3beds
    1,557sqft
    Duplex, Single Family Residence
    Built in 1989
    -- sqft lot
    $220,800 Zestimate®
    $119/sqft
    $1,708 Estimated rent

    Home value

    $220,800

    $210,000 - $234,000

    $1,708/mo

    Zestimate® history
    Loading
    Loading...

    Owner options

    List your home for rent

    $1,708/mo

    Rent Zestimate®

    Find your next renter with Zillow Rental Manager. Plus, with online applications, you can quickly screen prospective tenants – for free.

    Learn more

    $1,708/mo

    Rent Zestimate®

    Refinance and save

    $1,407/mo

    Est. payment

    Refinancing to a lower rate could help reduce your monthly payments and save thousands over the life of the loan.

    See today's rates

    $1,407/mo

    Est. payment

    Explore your selling options

    Work with a Zillow partner agent

    Leverage their expertise and Zillow's premium Showcase listings to get your home seen by more buyers.

    Get started

    List with your own agent

    Get your home in front of millions of buyers by listing it on Zillow.

    Learn how to do it

    Sell it yourself

    Take full control of how buyers see your home on Zillow by listing For Sale by Owner (FSBO).

    List your home

    What's special

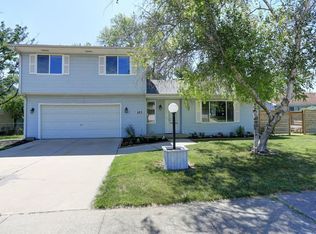
    You'll want to see this charming three-bedroom townhouse in the Parkland Ridge subdivision. I think you'll enjoy the warm and inviting atmosphere. The two-story home boasts two and a half baths, a fenced yard perfect for children or pets, and all of the kitchen appliances are staying. As you wonder through the bright and airy living space, you can't help but imagine the memories that could be made within these walls. The kitchen with its sleek countertops and modern finishes was perfect for cooking family dinners or hosting friends for a weekend gathering. The adjacent dining area overlooked the fenced yard, a private oasis just waiting to be enjoyed. Upstairs, the three bedrooms offered ample space for a growing family or a work-from-home office. The master bedroom boasted an ensuite bath, providing a retreat at the end of the day. The remaining bedrooms are bright and cheery, with plenty of closet space and natural light. When you're in the backyard, you can envision the possibilities that this townhome has. This is more than just a house - it's a home. A place where memories would be made, laughter shared, and dreams realized. New carpet upstairs June 2022, New roof with gutter guards May 2021, New Heater and A/C unit April 2019, Chimney last inspected December 2021, Duct work cleaned 2022, New stove and dishwasher April 2024, Kitchen was remolded 2010. Hardwood floors and tile on first floor

    Zillow last checked:

    Listing updated:

    Listed by:

    James Waller 217-202-3187,

    Coldwell Banker R.E. Group

    Bought with:

    Carol Meinhart, ABR,GRI,SFR

    The Real Estate Group,Inc

    Source: MRED as distributed by MLS GRID,MLS#: 12055579MLS Logo

    Facts & features

    Interior

    Bedrooms & bathrooms
    • Bedrooms: 3
    • Bathrooms: 3
    • Full bathrooms: 2
    • 1/2 bathrooms: 1
    Rooms
    • Room types: No additional rooms
    Primary bedroom
    • Features: Flooring (Carpet), Bathroom (Full)
    • Level: Second
    • Area: 156 Square Feet
    • Dimensions: 13X12
    Bedroom 2
    • Features: Flooring (Carpet)
    • Level: Second
    • Area: 130 Square Feet
    • Dimensions: 10X13
    Bedroom 3
    • Features: Flooring (Carpet)
    • Level: Second
    • Area: 120 Square Feet
    • Dimensions: 10X12
    Dining room
    • Features: Flooring (Hardwood)
    • Level: Main
    • Area: 143 Square Feet
    • Dimensions: 11X13
    Kitchen
    • Features: Kitchen (Pantry-Closet), Flooring (Ceramic Tile)
    • Level: Main
    • Area: 130 Square Feet
    • Dimensions: 13X10
    Living room
    • Features: Flooring (Hardwood)
    • Level: Main
    • Area: 285 Square Feet
    • Dimensions: 15X19
    Heating
    • Natural Gas, Forced Air
    Cooling
    • Central Air
    Appliances
    • Included: Range, Dishwasher, Refrigerator, Washer, Dryer
    Features
    • Cathedral Ceiling(s)
    • Basement: Crawl Space
    • Number of fireplaces: 1
    • Fireplace features: Wood Burning, Living Room
    Interior area
    • Total structure area: 1,557
    • Total interior livable area: 1,557 sqft
    • Finished area below ground: 0

    Property

    Parking
    • Total spaces: 2
    • Parking features: Concrete, Garage Door Opener, On Site, Garage Owned, Attached, Garage
    • Attached garage spaces: 2
    • Has uncovered spaces: Yes
    Accessibility
    • Accessibility features: No Disability Access
    Features
    • Patio & porch: Deck
    • Fencing: Fenced
    Lot
    • Size: 5,400 Square Feet
    • Dimensions: 50X108
    Details
    • Parcel number: 412010158019
    • Special conditions: None
    • Other equipment: TV-Cable

    Construction

    Type & style
    • Home type: MultiFamily
    • Property subtype: Duplex, Single Family Residence
    Materials
    • Vinyl Siding
    • Roof: Asphalt
    Condition
    • New construction: No
    • Year built: 1989

    Utilities & green energy

    • Electric: Circuit Breakers
    • Sewer: Public Sewer
    • Water: Public

    Community & HOA

    Community
    • Subdivision: Parkland Ridge
    HOA
    • Services included: None
    Location
    • Region: Champaign

    Financial & listing details

    • Price per square foot: $119/sqft
    • Tax assessed value: $168,390
    • Annual tax amount: $4,068
    • Date on market: 5/14/2024
    • Listing terms: Conventional
    • Ownership: Fee Simple

    Price history

    DateEventPrice
    7/19/2024Sold$186,000+0.5%$119/sqft
    Source: MRED as distributed by MLS GRID #12055579 Report a problem
    5/13/2024Pending sale$185,000$119/sqft
    Source: MRED as distributed by MLS GRID #12052734 Report a problem
    5/11/2024Listed for sale$185,000+48%$119/sqft
    Source: MRED as distributed by MLS GRID #12052734 Report a problem
    6/23/2011Listing removed$125,000+2.5%$80/sqft
    Source: RE/MAX Realty Associates #2104254 Report a problem
    1/14/2011Sold$122,000+15.1%$78/sqft
    Source: MRED as distributed by MLS GRID #09421154 Report a problem
    12/14/2010Sold$106,000-15.2%$68/sqft
    Source: Public Record Report a problem
    8/28/2010Listed for sale$125,000-8.1%$80/sqft
    Source: RE/MAX Realty Associates #2104254 Report a problem
    5/14/2004Sold$136,000$87/sqft
    Source: Public Record Report a problem

    Public tax history

    YearProperty taxesTax assessment
    2024$4,372 +7.4%$56,130 +9.8%
    2023$4,069 +7.5%$51,120 +8.4%
    2022$3,785 +2.7%$47,160 +2%
    2021$3,684 +4.5%$46,240 +4%
    2020$3,526 +6.3%$44,460 +2.1%
    2019$3,317 $43,550 +1.6%
    2018$3,317 +1.6%$42,860 +1.7%
    2017$3,266 +11.9%$42,140 +2.1%
    2016$2,918 $41,280 +1.8%
    2015$2,918 +0.4%$40,550
    2014$2,907 +0.9%$40,550
    2013$2,880 +0.8%$40,550 -2%
    2012$2,856 +4.4%$41,380
    2011$2,737 +0.5%$41,380 -2.2%
    2010$2,723 $42,310
    2009-- $42,310 -2.3%
    2008-- $43,300 +2.9%
    2007$2,698 +2.2%$42,080 +3.5%
    2006$2,641 +4.4%$40,660 +6.3%
    2005$2,530 +2.4%$38,260 +3.9%
    2004$2,472 +4.9%$36,830 +3.1%
    2003$2,357 +4.7%$35,720 +9.9%
    2002$2,252 +6.8%$32,490 +5.5%
    2001$2,109 +6.3%$30,790 +5.5%
    2000$1,984 $29,180
    Find assessor info on the county website

    Neighborhood: 61822

    Nearby schools

    GreatSchools rating
    Schools provided by the listing agent
    • High: Centennial High School
    • District: 4

    Source: MRED as distributed by MLS GRID. This data may not be complete. We recommend contacting the local school district to confirm school assignments for this home.

    Get pre-qualified for a loan
    At Zillow Home Loans, we can pre-qualify you in as little as 5 minutes with no impact to your credit score.

    An equal housing lender. NMLS #10287.

    Sell for more on Zillow
    Get a Zillow Showcase℠ listing at no additional cost and you could sell for .
    $220,800
    2% more
    +$4,416
    With Zillow Showcase(estimated)
    $225,216