Skip main navigation
Closed
Street View
  • Price Unknown

    2704 Natural Ln, Killeen, TX 76549

    4beds
    2,195sqft
    Single Family Residence
    Built in 2012
    8,398.37 Square Feet Lot
    $320,100 Zestimate®
    $--/sqft
    $2,014 Estimated rent

    Home value

    $320,100

    $304,000 - $336,000

    $2,014/mo

    Zestimate® history
    Loading
    Loading...

    Owner options

    List your home for rent

    $2,014/mo

    Rent Zestimate®

    Find your next renter with Zillow Rental Manager. Plus, with online applications, you can quickly screen prospective tenants – for free.

    Learn more

    $2,014/mo

    Rent Zestimate®

    Refinance and save

    Refinancing to a lower rate could help reduce your monthly payments and save thousands over the life of the loan.

    See today's rates

    Explore your selling options

    Work with a Zillow partner agent

    Leverage their expertise and Zillow's premium Showcase listings to get your home seen by more buyers.

    Get started

    List with your own agent

    Get your home in front of millions of buyers by listing it on Zillow.

    Learn how to do it

    Sell it yourself

    Take full control of how buyers see your home on Zillow by listing For Sale by Owner (FSBO).

    List your home

    What's special

    Spacious style throughoutSeparate showerDouble tray ceilingFormal dining roomFormal diningSheer eleganceSoaring ceilings
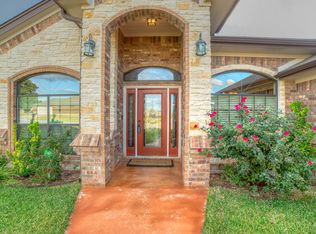
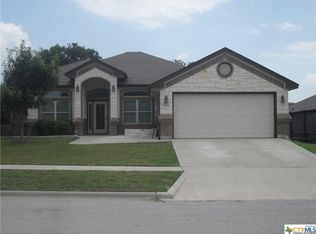
    Nestled within a picturesque neighborhood, this exceptional home exudes timeless elegance with its captivating stone and brick exterior. The charm of this residence extends seamlessly to the expansive backyard, where a generously covered patio awaits, providing the perfect setting for outdoor gatherings and relaxation. Step inside to discover a world of refined beauty and meticulous craftsmanship. The interior is adorned with exquisite details, including crown molding, tray ceilings, and arched entries that lend an air of sophistication to every space. The great room, dining room, and eat-in kitchen boast a seamless flow of tile flooring, creating a cohesive and stylish ambiance. The heart of this home lies in its gourmet kitchen, featuring a central island adorned with sleek granite counters and complemented by stainless steel appliances. Whether you are a culinary enthusiast or simply love entertaining, this kitchen is a masterpiece in both form and function. Escape to the luxurious owner's suite, where indulgence and comfort converge. The bedroom is graced by a double tray ceiling, adding a touch of grandeur, while the ensuite bathroom is a sanctuary of relaxation. Immerse yourself in the jetted tub or refresh in the separate shower, surrounded by opulent finishes. Two expansive walk-in closets provide ample space for your wardrobe, ensuring convenience and organization. This residence is not just a home; it's a testament to impeccable taste and thoughtful design. Indulge in the allure of this remarkable home.

    Zillow last checked:

    Listing updated:

    Listed by:

    Jean Shine (254)690-4321,

    Coldwell Banker Apex, Realtors

    Bought with:

    Cadalia Gonsales, TREC #0809930

    Keller Williams Realty, Waco

    Source: Central Texas MLS,MLS#: 534342MLS LogoOriginating MLS: Fort Hood Area Association of REALTORS

    Facts & features

    Interior

    Bedrooms & bathrooms
    • Bedrooms: 4
    • Bathrooms: 3
    • Full bathrooms: 2
    • 1/2 bathrooms: 1
    Heating
    • Central, Electric
    Cooling
    • Central Air, Electric, 1 Unit
    Appliances
    • Included: Double Oven, Dishwasher, Electric Cooktop, Electric Water Heater, Disposal, Plumbed For Ice Maker, Water Heater, Some Electric Appliances, Built-In Oven, Cooktop, Microwave
    • Laundry: Washer Hookup, Electric Dryer Hookup, Inside, Laundry Room
    Features
    • Tray Ceiling(s), Ceiling Fan(s), Crown Molding, Dining Area, Separate/Formal Dining Room, Double Vanity, High Ceilings, His and Hers Closets, Jetted Tub, MultipleDining Areas, Multiple Closets, Pull Down Attic Stairs, Recessed Lighting, Separate Shower, Tub Shower, Walk-In Closet(s), Window Treatments, Breakfast Area, Eat-in Kitchen, Granite Counters, Kitchen Island
    • Flooring: Laminate, Tile
    • Windows: Double Pane Windows, Window Treatments
    • Attic: Pull Down Stairs
    • Number of fireplaces: 1
    • Fireplace features: Living Room, Stone, Wood Burning
    Interior area
    • Total interior livable area: 2,195 sqft

    Property

    Parking
    • Total spaces: 2
    • Parking features: Attached, Door-Single, Garage Faces Front, Garage, Garage Door Opener
    • Attached garage spaces: 2
    Features
    • Levels: One
    • Stories: 1
    • Patio & porch: Covered, Patio, Porch
    • Exterior features: Covered Patio, Porch, Rain Gutters
    • Pool features: None
    • Fencing: Back Yard,Privacy,Wood
    • Has view: Yes
    • View description: None
    • Body of water: None
    Lot
    • Size: 8,398 sqft
    • Dimensions: 70 x 120
    Details
    • Parcel number: 424413

    Construction

    Type & style
    • Home type: SingleFamily
    • Architectural style: Traditional
    • Property subtype: Single Family Residence
    Materials
    • Brick, Masonry, Stone Veneer
    • Foundation: Slab
    • Roof: Composition,Shingle
    Condition
    • Resale
    • Year built: 2012

    Utilities & green energy

    • Sewer: Public Sewer
    • Water: Public
    • Utilities for property: Cable Available, High Speed Internet Available, Trash Collection Public
    Green energy
    • Energy generation: Solar

    Community & neighborhood

    Security
    • Security features: Smoke Detector(s)
    Community
    • Community features: None, Curbs, Sidewalks
    Location
    • Region: Killeen
    • Subdivision: Purser Crossing Ph One

    Other

    Other facts
    • Listing agreement: Exclusive Right To Lease
    • Listing terms: Cash,Conventional,FHA,VA Loan
    • Road surface type: Asphalt, Paved

    Price history

    DateEventPrice
    4/15/2024Sold--
    Source: Central Texas MLS #534342 Report a problem
    3/19/2024Pending sale$325,000$148/sqft
    Source: Central Texas MLS #534342 Report a problem
    3/8/2024Contingent$325,000$148/sqft
    Source: Central Texas MLS #534342 Report a problem
    2/26/2024Listed for sale$325,000+58.6%$148/sqft
    Source: Central Texas MLS #534342 Report a problem
    2/26/2024Listing removed--
    Source: Zillow Rentals Report a problem
    2/8/2024Price change$2,295-2.3%$1/sqft
    Source: Zillow Rentals Report a problem
    1/4/2024Listed for rent$2,350+56.7%$1/sqft
    Source: Zillow Rentals Report a problem
    6/16/2016Sold--
    Source: Agent Provided Report a problem
    5/21/2016Pending sale$204,900$93/sqft
    Source: Coldwell Banker United, Realtors - Killeen #205981 Report a problem
    5/16/2016Price change$204,900-2.4%$93/sqft
    Source: Coldwell Banker United, Realtors - Killeen #205981 Report a problem
    4/20/2016Price change$209,900-2.3%$96/sqft
    Source: Coldwell Banker United, Realtors - Killeen #205981 Report a problem
    3/4/2016Listed for sale$214,900$98/sqft
    Source: Coldwell Banker United, Realtors - Killeen #205981 Report a problem
    3/28/2015Listing removed$1,500$1/sqft
    Source: Shine Residential Management, Inc. Report a problem
    3/24/2015Listed for rent$1,500$1/sqft
    Source: Shine Residential Management, Inc. Report a problem

    Public tax history

    YearProperty taxesTax assessment
    2025$4,884 +19.5%$315,020 -2.4%
    2024$4,086 $322,920 -1.6%
    2023-- $328,028 +9%
    2022-- $301,002 +19.7%
    2021-- $251,467 +4.8%
    2020$5,691 -0.2%$239,847 +4.8%
    2019$5,703 -7%$228,828 -2.8%
    2018$6,130 +11%$235,453 +1.8%
    2017$5,521 $231,395 +3.4%
    2016$5,521 +6%$223,737 +3.4%
    2015$5,208 $216,412 +2.6%
    2014$5,208 $210,910

    Find assessor info on the county website

    Neighborhood: Purser Crossing

    Nearby schools

    GreatSchools rating
    Schools provided by the listing agent
    • Elementary: Haynes Elementary School
    • Middle: Roy J Smith Middle School
    • High: Ellison High School
    • District: Killeen ISD

    Source: Central Texas MLS. This data may not be complete. We recommend contacting the local school district to confirm school assignments for this home.

    Get a cash offer in 3 minutes
    Find out how much your home could sell for in as little as 3 minutes with a no-obligation cash offer.
    Estimated market value
    $320,100
    Get a cash offer in 3 minutes
    Find out how much your home could sell for in as little as 3 minutes with a no-obligation cash offer.
    Estimated market value
    $320,100