**BACK ON THE MARKET** Buyer was unable to obtain financing due to their own issues - nothing to do with the property. PROPERTY APPRAISED FOR $276,000! This beautifully designed 4-bedroom, 2-bathroom residence features a desirable split-bedroom floor plan, offering both privacy and convenience. The primary suite is in the back of the residence. The three secondary bedrooms are in a separate hallway, with one room in the front - perfect for guest bedroom or second primary - and the other two in the middle of the home, next to the secondary bathroom. Step inside to find luxury vinyl floors that flow seamlessly throughout the open living space, creating a warm and inviting atmosphere perfect for entertaining. The heart of the home is the kitchen, complete with gorgeous granite countertops, ample cabinetry, and a spacious pantry. The open layout connects the kitchen to the living area, ensuring you never miss a moment with loved ones. Retreat to the spacious primary suite, featuring an en-suite bathroom for your relaxation. Three additional bedrooms provide flexibility for family, guests, or a home office. Conveniently located near schools, shopping, and parks, this home is ready for you to move in and make it your own. Don’t miss out on this exceptional opportunity!
Sold
Price Unknown
2704 Old Farm Dr, Seagoville, TX 75159
4beds
1,614sqft
Single Family Residence
Built in 2015
6,621 Square Feet Lot
$266,300 Zestimate®
$--/sqft
$2,110 Estimated rent
Home value
$266,300
$240,000 - $296,000
$2,110/mo
Zestimate® history
Owner options
List your home for rent
$2,110/mo
Rent Zestimate®
Find your next renter with Zillow Rental Manager. Plus, with online applications, you can quickly screen prospective tenants – for free.
$2,110/mo
Rent Zestimate®
Refinance and save
$345/mo
Est. payment
Refinancing to a lower rate could help reduce your monthly payments and save thousands over the life of the loan.
$345/mo
Est. payment
Explore your selling options
Work with a Zillow partner agent
Leverage their expertise and Zillow's premium Showcase listings to get your home seen by more buyers.
Get startedList with your own agent
Get your home in front of millions of buyers by listing it on Zillow.
Learn how to do itSell it yourself
Take full control of how buyers see your home on Zillow by listing For Sale by Owner (FSBO).
List your homeWhat's special
Open living spaceDesirable split-bedroom floor planLuxury vinyl floorsEn-suite bathroomOpen layoutSpacious pantry
Zillow last checked:
Listing updated:
Listed by:
Rebecca Douglas 0623146 940-484-9411,
Keller Williams Realty 940-484-9411
Bought with:
Barbara Capobianco
Flex Team Realty
Source: NTREIS,MLS#: 20760791
Facts & features
Interior
Bedrooms & bathrooms
- Bedrooms: 4
- Bathrooms: 2
- Full bathrooms: 2
Heating
- Electric
Cooling
- Electric
Appliances
- Included: Dishwasher, Disposal
- Laundry: Common Area, Washer Hookup, Electric Dryer Hookup, Laundry in Utility Room
Features
- Decorative/Designer Lighting Fixtures, Eat-in Kitchen, Granite Counters, High Speed Internet, Open Floorplan, Pantry, Walk-In Closet(s)
- Flooring: Carpet, Luxury Vinyl Plank
- Windows: Window Coverings
- Has basement: No
- Has fireplace: No
Interior area
- Total interior livable area: 1,614 sqft
Property
Parking
- Total spaces: 2
- Parking features: Door-Multi, Door-Single, Driveway, Garage Faces Front, Garage, Garage Door Opener, Inside Entrance, Kitchen Level, On Site, Private
- Attached garage spaces: 2
- Has uncovered spaces: Yes
Features
- Levels: One
- Stories: 1
- Pool features: None
- Fencing: Privacy,Wood
Lot
- Size: 6,621 Square Feet
Details
- Parcel number: 500195300J0190000
Construction
Type & style
- Home type: SingleFamily
- Architectural style: Detached
- Property subtype: Single Family Residence
Materials
- Brick
- Roof: Composition
Condition
- Year built: 2015
Utilities & green energy
- Sewer: Public Sewer
- Water: Public
- Utilities for property: Sewer Available, Separate Meters, Underground Utilities, Water Available
Community & HOA
Community
- Features: Curbs, Sidewalks
- Security: Smoke Detector(s)
- Subdivision: Highland Mdws Ph Iia
HOA
- Has HOA: Yes
- Services included: Association Management
- HOA fee: $345 annually
- HOA name: Spectrum Assn Mgmt
- HOA phone: 972-992-3444
Location
- Region: Seagoville
Financial & listing details
- Tax assessed value: $274,540
- Annual tax amount: $6,817
- Date on market: 10/24/2024
- Cumulative days on market: 30 days
- Listing terms: Cash,Conventional,FHA,VA Loan
Price history
| Date | Event | Price |
|---|---|---|
| 2/21/2025 | Sold | -- |
Source: NTREIS #20760791 Report a problem | ||
| 2/8/2025 | Pending sale | $270,000$167/sqft |
Source: NTREIS #20760791 Report a problem | ||
| 1/26/2025 | Listed for sale | $270,000$167/sqft |
Source: NTREIS #20760791 Report a problem | ||
| 11/20/2024 | Pending sale | $270,000$167/sqft |
Source: NTREIS #20760791 Report a problem | ||
| 11/16/2024 | Contingent | $270,000$167/sqft |
Source: NTREIS #20760791 Report a problem | ||
| 11/8/2024 | Price change | $270,000-1.8%$167/sqft |
Source: NTREIS #20760791 Report a problem | ||
| 10/24/2024 | Listed for sale | $275,000$170/sqft |
Source: NTREIS #20760791 Report a problem | ||
Public tax history
| Year | Property taxes | Tax assessment |
|---|---|---|
| 2025 | $4,728 -29.7% | $274,540 -4.5% |
| 2024 | $6,726 +324.4% | $287,330 |
| 2023 | $1,585 +3.7% | $287,330 +46.9% |
| 2022 | $1,529 -8.4% | $195,630 |
| 2021 | $1,670 -0.6% | $195,630 |
| 2020 | $1,680 +9.5% | $195,630 +7.9% |
| 2019 | $1,534 -35% | $181,250 +7.6% |
| 2018 | $2,359 -51% | $168,480 |
| 2017 | $4,819 +94.6% | $168,480 +94.5% |
| 2016 | $2,476 | $86,630 |
Find assessor info on the county website
Neighborhood: 75159
Nearby homes
- $255,4004 bd2 ba1.6k sqft2703 Old Farm Dr, Seagoville, TX 75159Off Market
- $256,3004 bd2 ba1.5k sqft2705 Old Farm Dr, Seagoville, TX 75159Off Market
- $309,2005 bd3 ba2.3k sqft2701 Old Farm Dr, Seagoville, TX 75159Off Market
- $337,5884 bd3 ba2.1k sqft2710 Old Farm Dr, Seagoville, TX 75159For Sale
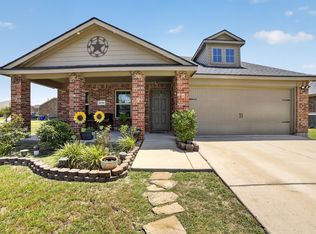
- $288,3004 bd3 ba2.1k sqft2702 Old Farm Dr, Seagoville, TX 75159Off Market
- $--4 bd3 ba2.1k sqft2707 Old Farm Dr, Seagoville, TX 75159Sold
- $276,0004 bd2 ba1.8k sqft2706 Old Farm Dr, Seagoville, TX 75159Off Market
- $257,7004 bd2 ba1.5k sqft2612 Old Farm Dr, Seagoville, TX 75159Off Market
Nearby schools
GreatSchools rating
- 7/10Cross Elementary SchoolGrades: PK-5Distance: 0.5 mi
- 4/10Dr Don Woolley Middle SchoolGrades: 6-8Distance: 2.6 mi
- 3/10Horn High SchoolGrades: 9-12Distance: 3 mi
Schools provided by the listing agent
- Elementary: Achziger
- Middle: Berry
- High: Horn
- District: Mesquite ISD
Source: NTREIS. This data may not be complete. We recommend contacting the local school district to confirm school assignments for this home.
Get a cash offer in 3 minutes
Find out how much your home could sell for in as little as 3 minutes with a no-obligation cash offer.
Estimated market value
$266,300
Get a cash offer in 3 minutes
Find out how much your home could sell for in as little as 3 minutes with a no-obligation cash offer.
Estimated market value
$266,300
- Texas
- Dallas County
- Seagoville
- 75159
- 2704 Old Farm Dr
Nearby cities
Nearby zip codes
Other Seagoville Topics
