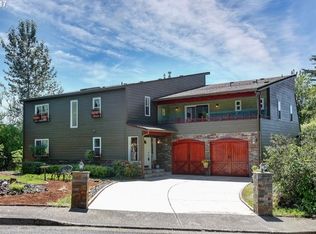
Located on a private quarter-acre with views over the neighborhood, this thoughtfully remodeled home offers architectural character, exceptional privacy, and a peaceful setting in a safe, established neighborhood.Brazilian cherry hardwood floors, vaulted ceilings, wood-wrapped beams, and graceful arches create warmth and visual interest throughout. The spacious kitchen serves as the heart of the home, ideal for both daily living and entertaining, with cherry cabinetry, granite countertops, and stainless steel appliances. Living spaces are filled with natural light and anchored by a cozy wood stove, while a wood-paneled game room adds versatility. Unique architectural elements include a third-floor loft perfect for an art studio or creative space, as well as an office loft overlooking the main living area. The primary suite features a private covered balcony with views of the front of the property—an inviting spot for morning coffee—along with an en-suite bath offering vaulted ceilings, a jetted tub, and walk-in shower. Ample parking includes a two-car garage with custom doors, a two-car carport, and dedicated RV parking. New roof, hot water heater, paint, lights and hardware. Enjoy a highly walkable location just minutes from Starbucks and New Seasons Market. This home blends privacy, thoughtful design, and everyday livability in a truly distinctive setting....don’t miss it! [Home Energy Score = 2. HES Report at https://rpt.greenbuildingregistry.com/hes/OR10243695]
Sold
$877,700
2704 Orchard Hill Ln, Lake Oswego, OR 97035
5beds
3,177sqft
Residential, Single Family Residence
Built in 1981
0.25 Acres Lot
$882,100 Zestimate®
$276/sqft
$4,640 Estimated rent
Home value
$882,100
$829,000 - $944,000
$4,640/mo
Zestimate® history
Owner options
List your home for rent
$4,640/mo
Rent Zestimate®
Find your next renter with Zillow Rental Manager. Plus, with online applications, you can quickly screen prospective tenants – for free.
$4,640/mo
Rent Zestimate®
Refinance and save
$5,421/mo
Est. payment
Refinancing to a lower rate could help reduce your monthly payments and save thousands over the life of the loan.
$5,421/mo
Est. payment
Explore your selling options
Work with a Zillow partner agent
Leverage their expertise and Zillow's premium Showcase listings to get your home seen by more buyers.
Get startedList with your own agent
Get your home in front of millions of buyers by listing it on Zillow.
Learn how to do itSell it yourself
Take full control of how buyers see your home on Zillow by listing For Sale by Owner (FSBO).
List your homeWhat's special
Wood-paneled game roomWood-wrapped beamsVaulted ceilingsBrazilian cherry hardwood floorsSpacious kitchenStainless steel appliancesCozy wood stove
Zillow last checked:
Listing updated:
Listed by:
Erin Rothrock 503-784-3810,
Windermere Realty Trust,
Reese Iris 503-539-1143,
Windermere Realty Trust
Bought with:
Traci Odem, 201242193
Nova Realty NW, LLC
Source: RMLS (OR),MLS#: 290350137
Facts & features
Interior
Bedrooms & bathrooms
- Bedrooms: 5
- Bathrooms: 3
- Full bathrooms: 3
- Main level bathrooms: 1
Rooms
- Room types: Bedroom 4, Sun Room, Loft, Bedroom 2, Bedroom 3, Dining Room, Family Room, Kitchen, Living Room, Primary Bedroom
Primary bedroom
- Features: Balcony, Hardwood Floors, Suite, Walkin Closet
- Level: Upper
- Area: 308
- Dimensions: 22 x 14
Bedroom 2
- Features: Closet, Wallto Wall Carpet
- Level: Upper
- Area: 196
- Dimensions: 14 x 14
Bedroom 3
- Features: Closet, Wallto Wall Carpet
- Level: Upper
- Area: 168
- Dimensions: 14 x 12
Bedroom 4
- Features: Closet
- Level: Main
- Area: 168
- Dimensions: 14 x 12
Dining room
- Features: Hardwood Floors
- Level: Main
- Area: 99
- Dimensions: 11 x 9
Family room
- Features: Hardwood Floors, Wood Stove
- Level: Main
- Area: 380
- Dimensions: 20 x 19
Kitchen
- Features: Great Room, Island, Granite, Tile Floor
- Level: Main
- Area: 182
- Width: 13
Living room
- Features: Hardwood Floors
- Level: Main
- Area: 252
- Dimensions: 18 x 14
Heating
- Forced Air
Cooling
- Central Air
Appliances
- Included: Dishwasher, Free-Standing Range, Free-Standing Refrigerator, Gas Appliances, Stainless Steel Appliance(s), Gas Water Heater
- Laundry: Laundry Room
Features
- High Ceilings, Closet, Great Room, Kitchen Island, Granite, Balcony, Suite, Walk-In Closet(s), Tile
- Flooring: Hardwood, Wood, Wall to Wall Carpet, Tile
- Basement: Crawl Space
- Number of fireplaces: 1
- Fireplace features: Insert, Wood Burning Stove
Interior area
- Total structure area: 3,177
- Total interior livable area: 3,177 sqft
Property
Parking
- Total spaces: 2
- Parking features: Driveway, Garage Door Opener, Attached, Extra Deep Garage, Oversized
- Attached garage spaces: 2
- Has uncovered spaces: Yes
Features
- Levels: Two
- Stories: 3
- Patio & porch: Covered Patio
- Exterior features: Yard, Balcony
Lot
- Size: 0.25 Acres
- Dimensions: 108 x 118 x 81 x 87
- Features: Corner Lot, SqFt 10000 to 14999
Details
- Parcel number: R279818
Construction
Type & style
- Home type: SingleFamily
- Property subtype: Residential, Single Family Residence
Materials
- Wood Siding
- Roof: Composition
Condition
- Resale
- New construction: No
- Year built: 1981
Utilities & green energy
- Gas: Gas
- Sewer: Public Sewer
- Water: Public
Community & HOA
HOA
- Has HOA: No
Location
- Region: Lake Oswego
Financial & listing details
- Price per square foot: $276/sqft
- Annual tax amount: $12,764
- Date on market: 1/15/2026
- Cumulative days on market: 11 days
- Listing terms: Cash,Conventional
Price history
| Date | Event | Price |
|---|---|---|
| 3/2/2026 | Sold | $877,700$276/sqft |
Source:  RMLS (OR) #290350137 Report a problem RMLS (OR) #290350137 Report a problem | ||
| 1/27/2026 | Pending sale | $877,700$276/sqft |
Source: RMLS (OR) #290350137 Report a problem | ||
| 1/16/2026 | Listed for sale | $877,700$276/sqft |
Source: RMLS (OR) #290350137 Report a problem | ||
Public tax history
Tax history is unavailable.
Neighborhood: Arnold Creek
Nearby homes
- $877,7005 bd3 ba3.2k sqft2704 SW Orchard Hill Ln, Lake Oswego, OR 97035Sold
- $737,8003 bd2 ba2k sqft2710 SW Orchard Hill Ln, Lake Oswego, OR 97035Off Market
- $719,5003 bd2 ba1.9k sqft12519 SW 27th Pl, Lake Oswego, OR 97035Off Market

- $793,3004 bd2 ba2.8k sqft2705 Orchard Hill Ln, Lake Oswego, OR 97035Off Market
- $510,100-- bd2 ba2.8k sqft12434 SW 27th Pl, Lake oswego, OR 97035Off Market
- $749,300-- bd2 ba2.8k sqft12434 SW 27th Pl, Lake Oswego, OR 97035Off Market
- $596,7003 bd2 ba1.5k sqft2722 SW Orchard Hill Ln, Lake Oswego, OR 97035Off Market
- $720,3004 bd3 ba2.4k sqft12537 SW 27th Pl, Lake Oswego, OR 97035Off Market
Nearby schools
GreatSchools rating
- 10/10Stephenson Elementary SchoolGrades: K-5Distance: 0.4 mi
- 8/10Jackson Middle SchoolGrades: 6-8Distance: 1.2 mi
- 8/10Ida B. Wells-Barnett High SchoolGrades: 9-12Distance: 3 mi
Schools provided by the listing agent
- Elementary: Stephenson
- Middle: Jackson
- High: Ida B Wells
Source: RMLS (OR). This data may not be complete. We recommend contacting the local school district to confirm school assignments for this home.
Get a cash offer in 3 minutes
Find out how much your home could sell for in as little as 3 minutes with a no-obligation cash offer.
Estimated market value
$882,100
Get a cash offer in 3 minutes
Find out how much your home could sell for in as little as 3 minutes with a no-obligation cash offer.
Estimated market value
$882,100
- Oregon
- Multnomah County
- Portland
- 97035
- Arnold Creek
- 2704 Orchard Hill Ln
Nearby cities
Nearby neighborhoods
Nearby zip codes
Other Portland Topics
