Skip main navigation
Closed
  • $242,000

    2704 Phillips Dr SW, Marietta, GA 30064

    5beds
    2,665sqft
    Single Family Residence
    Built in 1981
    8,842 Square Feet Lot
    $237,800 Zestimate®
    $91/sqft
    $2,826 Estimated rent

    Home value

    $237,800

    $226,000 - $250,000

    $2,826/mo

    Zestimate® history
    Loading
    Loading...

    Owner options

    List your home for rent

    $2,826/mo

    Rent Zestimate®

    Find your next renter with Zillow Rental Manager. Plus, with online applications, you can quickly screen prospective tenants – for free.

    Learn more

    $2,826/mo

    Rent Zestimate®

    Refinance and save

    $1,602/mo

    Est. payment

    Refinancing to a lower rate could help reduce your monthly payments and save thousands over the life of the loan.

    See today's rates

    $1,602/mo

    Est. payment

    Explore your selling options

    Work with a Zillow partner agent

    Leverage their expertise and Zillow's premium Showcase listings to get your home seen by more buyers.

    Get started

    List with your own agent

    Get your home in front of millions of buyers by listing it on Zillow.

    Learn how to do it

    Sell it yourself

    Take full control of how buyers see your home on Zillow by listing For Sale by Owner (FSBO).

    List your home

    What's special

    Plenty of natural lightHardwood floorsPrivate tiled bathroomWood cabinetsEat-in kitchenLarge family roomSpacious primary bedroom
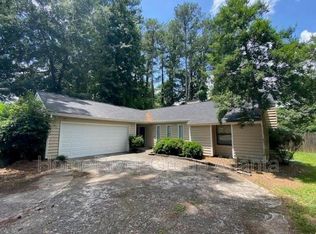
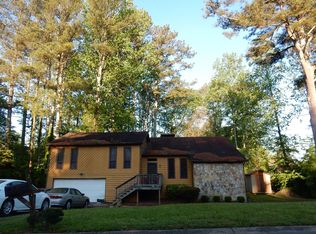
    Don't let this one pass you by! Come check out this great opportunity to own a spacious home located just minutes from I-285, Marietta Square, shopping, dining, and more. The foyer welcomes you into a large family room featuring hardwood floors and plenty of natural light. Around the corner, you'll find an eat-in kitchen with wood cabinets and plenty of counter and storage space, along with a formal dining room perfect for entertaining friends and family. Upstairs, the spacious primary bedroom includes a private tiled bathroom, while three additional bedrooms and a nicely appointed guest bathroom complete the upper level. Now for the bonus feature-the finished basement offers a private living space with a large kitchen, bedroom, bathroom, and its own separate entrance. It is an ideal setup for multigenerational living, guests, or potential rental income while living upstairs. Be sure to check out the surrounding property values to appreciate the potential upside, especially with all the additional living space. Opportunities like this don't come along often, so don't wait-this one will not last long!

    Zillow last checked:

    Listing updated:

    Listed by:

    Kris M Kolarich 404-482-1965,

    Southern Classic Realtors

    Bought with:

    Silvia Fliegel, 418360

    Virtual Properties Realty.com

    Source: GAMLS,MLS#: 10824242MLS Logo

    Facts & features

    Interior

    Bedrooms & bathrooms
    • Bedrooms: 5
    • Bathrooms: 4
    • Full bathrooms: 3
    • 1/2 bathrooms: 1
    Rooms
    • Room types: Bonus Room, Family Room
    Kitchen
    • Features: Breakfast Area, Pantry
    Heating
    • Central
    Cooling
    • Ceiling Fan(s), Central Air
    Appliances
    • Included: Dishwasher, Refrigerator
    • Laundry: In Hall
    Features
    • Beamed Ceilings, Split Bedroom Plan
    • Flooring: Carpet, Hardwood, Laminate, Tile
    • Basement: Bath Finished,Exterior Entry,Finished,Interior Entry,Partial
    • Has fireplace: No
    • Common walls with other units/homes: No Common Walls
    Interior area
    • Total structure area: 2,665
    • Total interior livable area: 2,665 sqft
    • Finished area above ground: 2,132
    • Finished area below ground: 533

    Property

    Parking
    • Total spaces: 2
    • Parking features: Garage
    • Has garage: Yes
    Features
    • Levels: Two
    • Stories: 2
    • Patio & porch: Deck
    • Waterfront features: No Dock Or Boathouse
    • Body of water: None
    Lot
    • Size: 8,842 Square Feet
    • Features: Level
    Details
    • Parcel number: 19056700190
    • Special conditions: As Is,No Disclosure

    Construction

    Type & style
    • Home type: SingleFamily
    • Architectural style: Traditional
    • Property subtype: Single Family Residence
    Materials
    • Other
    • Foundation: Block
    • Roof: Composition
    Condition
    • Resale
    • New construction: No
    • Year built: 1981

    Utilities & green energy

    • Sewer: Public Sewer
    • Water: Public
    • Utilities for property: Cable Available, Natural Gas Available, Phone Available, Sewer Available, Water Available

    Community & HOA

    Community
    • Features: Walk To Schools, Near Shopping
    • Subdivision: Horseshoe Bend
    HOA
    • Has HOA: Yes
    • Services included: Management Fee, Reserve Fund, Swimming, Tennis
    Location
    • Region: Marietta

    Financial & listing details

    • Price per square foot: $91/sqft
    • Tax assessed value: $318,860
    • Annual tax amount: $3,843
    • Date on market: 8/11/2026
    • Cumulative days on market: 4 days
    • Listing agreement: Exclusive Right To Sell

    Price history

    DateEventPrice
    8/27/2026Sold$242,000+3%$91/sqft
    Source: GAMLS #10824242 Report a problem
    8/15/2026Pending sale$235,000$88/sqft
    Source: GAMLS #10824242 Report a problem
    8/11/2026Listed for sale$235,000+114.6%$88/sqft
    Source: FMLS GA #7819687 Report a problem
    7/1/2013Listing removed$1,195
    Source: Excalibur Home Mgmt.LLC, CRMC Report a problem
    5/7/2013Listed for rent$1,195
    Source: Excalibur Home Management, LLC Report a problem
    3/5/2013Sold$109,500+23%$41/sqft
    Source: Public Record Report a problem
    12/10/2010Listing removed$89,000$33/sqft
    Source: Keller Williams Realty Across Atlanta #4076639 Report a problem
    11/6/2010Price change$89,000-38.6%$33/sqft
    Source: Keller Williams Realty Across Atlanta #4076639 Report a problem
    6/7/2010Listed for sale$144,900-2.8%$54/sqft
    Source: Keller Williams Realty Across Atlanta #4076639 Report a problem
    6/23/2003Sold$149,000$56/sqft
    Source: Public Record Report a problem

    Public tax history

    YearProperty taxesTax assessment
    2024$3,845 $127,544
    2023$3,845 +37.8%$127,544 +38.7%
    2022$2,791 +13.7%$91,964 +13.7%
    2021$2,455 +18.6%$80,880 +18.6%
    2020$2,070 $68,220
    2019$2,070 +31.4%$68,220 +31.4%
    2018$1,575 $51,900
    2017$1,575 +23.6%$51,900 +17.1%
    2016$1,274 -2.4%$44,312
    2015$1,305 +63.1%$44,312 +64.5%
    2014$800 +83.6%$26,936 +15.2%
    2013$436 -0.9%$23,376
    2012$440 -0.2%$23,376
    2011$441 -53.6%$23,376 -44.3%
    2010$949 -32.6%$41,964 -30.5%
    2009$1,407 +13.7%$60,412
    2006$1,237 +23.8%$60,412 +21.3%
    2005$999 $49,824
    2004$999 $49,824
    2003$999 -0.1%$49,824
    2002$1,000 -7.8%$49,824
    2001$1,085 -2.5%$49,824
    2000$1,113 $49,824
    Find assessor info on the county website

    Neighborhood: 30064

    Nearby schools

    GreatSchools rating
    Schools provided by the listing agent
    • Elementary: Hollydale
    • Middle: Smitha
    • High: Osborne

    Source: GAMLS. This data may not be complete. We recommend contacting the local school district to confirm school assignments for this home.

    Get a cash offer in 3 minutes
    Find out how much your home could sell for in as little as 3 minutes with a no-obligation cash offer.
    Estimated market value
    $237,800
    Get a cash offer in 3 minutes
    Find out how much your home could sell for in as little as 3 minutes with a no-obligation cash offer.
    Estimated market value
    $237,800