Discover this meticulously maintained single-story home just a moment from Highway 75. Featuring a desirable split bedroom floor plan, this property boasts 3 bedrooms, 2 baths, a dedicated study, and a spacious dining area. The inviting kitchen includes a breakfast bar and a walk-in pantry. High ceilings throughout and a bright, open family room ideal for relaxation and gatherings. Recent updates include plush new carpet in bedrooms and luxury vinyl flooring throughout the house. The kitchen is equipped with stainless steel appliances, elegant granite countertops, and freshly painted cabinet which give it a blending style and functionality. For those seeking extra space, the garage features a separate AC unit, transforming it into the perfect man cave or hobby area. Step outside to your own backyard paradise. This exceptional home is conveniently located within walking distance of the local high school and community college, making it ideal for families and students alike. Don’t miss your chance to make this dream home yours!
Sold
Price Unknown
2704 Prescotte Point, McKinney, TX 75071
3beds
1,665sqft
Single Family Residence
Built in 2006
6,969 Square Feet Lot
$349,600 Zestimate®
$--/sqft
$2,290 Estimated rent
Home value
$349,600
$329,000 - $374,000
$2,290/mo
Zestimate® history
Owner options
List your home for rent
$2,290/mo
Rent Zestimate®
Find your next renter with Zillow Rental Manager. Plus, with online applications, you can quickly screen prospective tenants – for free.
$2,290/mo
Rent Zestimate®
Refinance and save
$510/mo
Est. payment
Refinancing to a lower rate could help reduce your monthly payments and save thousands over the life of the loan.
$510/mo
Est. payment
Explore your selling options
Work with a Zillow partner agent
Leverage their expertise and Zillow's premium Showcase listings to get your home seen by more buyers.
Get startedList with your own agent
Get your home in front of millions of buyers by listing it on Zillow.
Learn how to do itSell it yourself
Take full control of how buyers see your home on Zillow by listing For Sale by Owner (FSBO).
List your homeWhat's special
High ceilingsPlush new carpetBackyard paradiseSplit bedroom floor planStainless steel appliancesBeautifully resurfaced hardwood floorsDedicated study
Zillow last checked:
Listing updated:
Listed by:
Whitney Heng 0631534 972-664-0500,
Sunet Group 972-664-0500
Bought with:
Monte Brown
BSA Realty
Source: NTREIS,MLS#: 20883486
Facts & features
Interior
Bedrooms & bathrooms
- Bedrooms: 3
- Bathrooms: 2
- Full bathrooms: 2
Primary bedroom
- Features: Dual Sinks, Separate Shower, Walk-In Closet(s)
- Level: First
- Dimensions: 15 x 15
Breakfast room nook
- Level: First
- Dimensions: 8 x 10
Kitchen
- Features: Breakfast Bar, Built-in Features
- Level: First
- Dimensions: 9 x 6
Living room
- Features: Ceiling Fan(s)
- Level: First
- Dimensions: 17 x 16
Office
- Level: First
- Dimensions: 12 x 12
Heating
- Central, Electric
Cooling
- Central Air, Electric
Appliances
- Included: Dishwasher, Electric Cooktop, Electric Oven, Disposal
Features
- Granite Counters, Kitchen Island, Pantry, Cable TV
- Has basement: No
- Has fireplace: No
Interior area
- Total interior livable area: 1,665 sqft
Property
Parking
- Total spaces: 2
- Parking features: Driveway, Garage Faces Front, Garage, Garage Door Opener
- Attached garage spaces: 2
- Has uncovered spaces: Yes
Features
- Levels: One
- Stories: 1
- Pool features: None
- Fencing: Back Yard,Fenced,Wood
Lot
- Size: 6,969 Square Feet
Details
- Parcel number: R834400B00201
Construction
Type & style
- Home type: SingleFamily
- Architectural style: Traditional,Detached
- Property subtype: Single Family Residence
Materials
- Brick
Condition
- Year built: 2006
Utilities & green energy
- Sewer: Public Sewer
- Water: Public
- Utilities for property: Sewer Available, Water Available, Cable Available
Community & HOA
Community
- Subdivision: Summit Pointe Estates Add Ph I
HOA
- Has HOA: Yes
- Services included: All Facilities
- HOA fee: $510 annually
- HOA name: Associa Principal Management
- HOA phone: 214-368-4030
Location
- Region: Mckinney
Financial & listing details
- Tax assessed value: $366,152
- Annual tax amount: $5,553
- Date on market: 5/15/2025
- Cumulative days on market: 67 days
Price history
| Date | Event | Price |
|---|---|---|
| 7/18/2025 | Sold | -- |
Source: NTREIS #20883486 Report a problem | ||
| 6/26/2025 | Pending sale | $368,800$222/sqft |
Source: NTREIS #20883486 Report a problem | ||
| 6/15/2025 | Contingent | $368,800$222/sqft |
Source: NTREIS #20883486 Report a problem | ||
| 6/4/2025 | Price change | $368,800-0.3%$222/sqft |
Source: NTREIS #20883486 Report a problem | ||
| 5/15/2025 | Listed for sale | $369,900-2.7%$222/sqft |
Source: NTREIS #20883486 Report a problem | ||
| 4/23/2025 | Listing removed | $380,000$228/sqft |
Source: NTREIS #20883486 Report a problem | ||
| 3/27/2025 | Listed for sale | $380,000$228/sqft |
Source: NTREIS #20883486 Report a problem | ||
| 1/20/2025 | Listing removed | $380,000$228/sqft |
Source: NTREIS #20751024 Report a problem | ||
| 12/5/2024 | Price change | $380,000-1.3%$228/sqft |
Source: NTREIS #20751024 Report a problem | ||
| 11/7/2024 | Price change | $385,000-1.3%$231/sqft |
Source: NTREIS #20751024 Report a problem | ||
| 10/10/2024 | Listed for sale | $390,000+56%$234/sqft |
Source: NTREIS #20751024 Report a problem | ||
| 8/4/2018 | Listing removed | $250,000$150/sqft |
Source: Keller Williams Central #13846498 Report a problem | ||
| 6/5/2018 | Pending sale | $250,000$150/sqft |
Source: Keller Williams Central #13846498 Report a problem | ||
| 5/19/2018 | Listed for sale | $250,000+28.2%$150/sqft |
Source: Keller Williams Central #13846498 Report a problem | ||
| 4/21/2015 | Sold | -- |
Source: Agent Provided Report a problem | ||
| 4/12/2015 | Pending sale | $195,000$117/sqft |
Source: RE/MAX DFW ASSOCIATES VI #13110881 Report a problem | ||
| 3/16/2015 | Listed for sale | $195,000$117/sqft |
Source: RE/MAX DFW ASSOCIATES VI #13110881 Report a problem | ||
| 1/27/2015 | Sold | -- |
Source: Public Record Report a problem | ||
Public tax history
| Year | Property taxes | Tax assessment |
|---|---|---|
| 2025 | $4,764 -1.7% | $366,152 +7% |
| 2024 | $4,848 +12% | $342,067 +10% |
| 2023 | $4,328 -15.3% | $310,970 +10% |
| 2022 | $5,109 +0.4% | $282,700 +10% |
| 2021 | $5,088 +3% | $257,000 +7.8% |
| 2020 | $4,938 -11.2% | $238,317 -3.1% |
| 2019 | $5,559 +70.5% | $245,943 +5.9% |
| 2018 | $3,260 +2% | $232,210 +5.2% |
| 2017 | $3,195 | $220,750 +12.9% |
| 2016 | $3,195 -18.6% | $195,522 +12.1% |
| 2015 | $3,924 | $174,463 +14.3% |
| 2014 | $3,924 | $152,671 +4.8% |
| 2013 | -- | $145,660 +6% |
| 2012 | -- | $137,444 -0.7% |
| 2011 | -- | $138,457 -5.1% |
| 2010 | -- | $145,824 -4.2% |
| 2009 | -- | $152,247 +0.7% |
| 2008 | -- | $151,216 +22.3% |
| 2007 | -- | $123,681 +336.3% |
| 2006 | -- | $28,350 +7% |
| 2005 | -- | $26,500 |
Find assessor info on the county website
Neighborhood: 75071
Nearby homes
- $387,2004 bd2 ba2.3k sqft2708 Prescotte Point, McKinney, TX 75071Off Market

- $367,1004 bd2 ba2.3k sqft2708 Prescotte Poin, McKinney, TX 75071Off Market
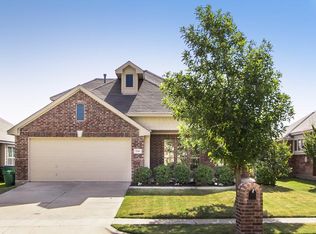
- $362,6003 bd2 ba1.8k sqft2700 Prescotte Point, McKinney, TX 75071Off Market
- $342,200-- bd-- ba-- sqft2700 Prescotte Point, McKinney, TX 75071Off Market
- $384,7004 bd2 ba2k sqft2712 Prescotte Point, McKinney, TX 75071Off Market
- $367,2004 bd3 ba2.2k sqft2701 Baldwin Pl, McKinney, TX 75071Off Market
- $323,1003 bd2 ba1.4k sqft2705 Baldwin Pl, McKinney, TX 75071Off Market
- $365,0004 bd3 ba2.2k sqft2716 Prescotte Point, McKinney, TX 75071Off Market
Nearby schools
GreatSchools rating
- 5/10Jose De Jesus And Maria Luisa Vega Elementary SchoolGrades: K-5Distance: 0.3 mi
- 8/10Scott Morgan Johnson Middle SchoolGrades: 6-8Distance: 0.7 mi
- 8/10McKinney North High SchoolGrades: 9-12Distance: 0.4 mi
Schools provided by the listing agent
- Elementary: Vega
- Middle: Johnson
- High: McKinney North
- District: McKinney ISD
Source: NTREIS. This data may not be complete. We recommend contacting the local school district to confirm school assignments for this home.
Get a cash offer in 3 minutes
Find out how much your home could sell for in as little as 3 minutes with a no-obligation cash offer.
Estimated market value
$349,600
Get a cash offer in 3 minutes
Find out how much your home could sell for in as little as 3 minutes with a no-obligation cash offer.
Estimated market value
$349,600
- Texas
- Collin County
- McKinney
- 75071
- 2704 Prescotte Point
