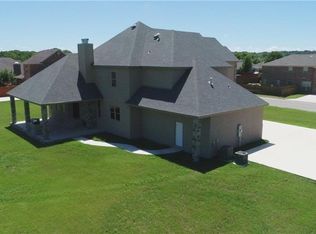
Charming and well-maintained two-story home with a low-maintenance saltwater pool in a desirable neighborhood. Step into the impressive living room with towering ceiling and large windows to catch the eastern morning sunlight. This 3-bedroom, 2.5-bath home features a smart layout with the private primary suite conveniently located on the main floor.
Enjoy a saltwater pool with a newer pump and regulator, surrounded by an expansive concrete patio and covered concrete back porch that catches afternoon shade—ideal for outdoor entertaining. The beautifully landscaped backyard also includes a smartly painted portable storage building for pool toys, supplies, and lawn equipment. Lawncare is made easier with a full sprinkler system front and back.
Inside, the kitchen offers dark granite countertops, rich wood-grain cabinetry, and space for a breakfast table overlooking the pool. Flooring includes engineered wood, tile, and carpet. The home is energy-efficient with spray foam insulation in the attic.
Rear alley access leads to a long driveway and spacious two-car garage with additional parking. Great curb appeal with a stylish blend of brick and stone. The formal dining room at the front of the home features large windows and abundant natural light. This home is truly move-in ready and a standout in the neighborhood!
Sold
Price Unknown
2704 Red Fox Trl, Brownwood, TX 76801
3beds
2,029sqft
Single Family Residence
Built in 2013
0.28 Acres Lot
$403,600 Zestimate®
$--/sqft
$2,762 Estimated rent
Home value
$403,600
Estimated sales range
Not available
$2,762/mo
Zestimate® history
Owner options
List your home for rent
$2,762/mo
Rent Zestimate®
Find your next renter with Zillow Rental Manager. Plus, with online applications, you can quickly screen prospective tenants – for free.
$2,762/mo
Rent Zestimate®
Refinance and save
Refinancing to a lower rate could help reduce your monthly payments and save thousands over the life of the loan.
Explore your selling options
Work with a Zillow partner agent
Leverage their expertise and Zillow's premium Showcase listings to get your home seen by more buyers.
Get startedList with your own agent
Get your home in front of millions of buyers by listing it on Zillow.
Learn how to do itSell it yourself
Take full control of how buyers see your home on Zillow by listing For Sale by Owner (FSBO).
List your homeWhat's special
Low-maintenance saltwater poolBeautifully landscaped backyardFormal dining roomLarge windowsDark granite countertopsPortable storage buildingFull sprinkler system
Zillow last checked:
Listing updated:
Listed by:
Sheri Wells 0478080 325-510-0444,
KWSynergy 325-510-0444
Bought with:
Carolyn Kelly
Tootie Kelly Real Estate
Source: NTREIS,MLS#: 20949607
Facts & features
Interior
Bedrooms & bathrooms
- Bedrooms: 3
- Bathrooms: 3
- Full bathrooms: 2
- 1/2 bathrooms: 1
Primary bedroom
- Features: Ceiling Fan(s), En Suite Bathroom, Walk-In Closet(s)
- Level: First
- Dimensions: 14 x 13
Bedroom
- Features: Ceiling Fan(s), Walk-In Closet(s)
- Level: Second
- Dimensions: 11 x 12
Bedroom
- Features: Ceiling Fan(s), Walk-In Closet(s)
- Level: Second
- Dimensions: 13 x 10
Primary bathroom
- Features: Built-in Features, Dual Sinks, En Suite Bathroom, Granite Counters, Garden Tub/Roman Tub, Jetted Tub, Separate Shower
- Level: First
- Dimensions: 11 x 9
Breakfast room nook
- Level: First
- Dimensions: 9 x 10
Dining room
- Level: First
- Dimensions: 12 x 11
Other
- Features: Built-in Features, Granite Counters, Linen Closet
- Level: Second
- Dimensions: 12 x 6
Half bath
- Features: Granite Counters
- Level: First
- Dimensions: 5 x 6
Kitchen
- Features: Built-in Features, Granite Counters
- Level: First
- Dimensions: 14 x 10
Laundry
- Features: Built-in Features
- Level: First
- Dimensions: 5 x 6
Living room
- Features: Ceiling Fan(s)
- Level: First
- Dimensions: 18 x 24
Heating
- Central, Electric
Cooling
- Central Air, Ceiling Fan(s), Electric
Appliances
- Included: Dishwasher, Electric Range, Electric Water Heater, Disposal, Microwave, Refrigerator
- Laundry: Washer Hookup, Electric Dryer Hookup, Laundry in Utility Room
Features
- Decorative/Designer Lighting Fixtures, Double Vanity, Eat-in Kitchen, High Speed Internet, Pantry, Walk-In Closet(s)
- Flooring: Carpet, Ceramic Tile, Wood
- Windows: Window Coverings
- Has basement: No
- Has fireplace: No
Interior area
- Total interior livable area: 2,029 sqft
Property
Parking
- Total spaces: 2
- Parking features: Alley Access, Concrete, Covered, Door-Single, Driveway, Enclosed, Garage, Garage Door Opener, Lighted, Garage Faces Rear
- Attached garage spaces: 2
- Has uncovered spaces: Yes
Features
- Levels: Two
- Stories: 2
- Patio & porch: Covered, Patio
- Exterior features: Lighting, Rain Gutters, Storage
- Pool features: Gunite, In Ground, Pool, Salt Water
- Fencing: Privacy,Wood
Lot
- Size: 0.28 Acres
- Dimensions: 80 x 150
- Features: Interior Lot, Landscaped, Few Trees
Details
- Additional structures: Storage
- Parcel number: 69199
Construction
Type & style
- Home type: SingleFamily
- Architectural style: Traditional,Detached
- Property subtype: Single Family Residence
Materials
- Brick, Rock, Stone
- Foundation: Slab
- Roof: Composition
Condition
- Year built: 2013
Utilities & green energy
- Sewer: Public Sewer
- Water: Public
- Utilities for property: Sewer Available, Separate Meters, Water Available
Community & HOA
Community
- Features: Curbs
- Security: Smoke Detector(s)
- Subdivision: Hunters Glen
HOA
- Has HOA: No
Location
- Region: Brownwood
Financial & listing details
- Tax assessed value: $369,970
- Annual tax amount: $7,890
- Date on market: 6/4/2025
- Cumulative days on market: 20 days
- Listing terms: Cash,Conventional,FHA,USDA Loan,VA Loan
Price history
| Date | Event | Price |
|---|---|---|
| 7/28/2025 | Pending sale | $419,000$207/sqft |
Source: NTREIS #20949607 Report a problem | ||
| 7/25/2025 | Sold | -- |
Source: NTREIS #20949607 Report a problem | ||
| 7/17/2025 | Contingent | $419,000$207/sqft |
Source: NTREIS #20949607 Report a problem | ||
| 7/7/2025 | Pending sale | $419,000$207/sqft |
Source: NTREIS #20949607 Report a problem | ||
| 6/24/2025 | Contingent | $419,000$207/sqft |
Source: NTREIS #20949607 Report a problem | ||
| 6/15/2025 | Price change | $419,000-2.3%$207/sqft |
Source: NTREIS #20949607 Report a problem | ||
| 6/4/2025 | Listed for sale | $429,000+15.9%$211/sqft |
Source: NTREIS #20949607 Report a problem | ||
| 6/10/2022 | Listing removed | -- |
Source: Owner Report a problem | ||
| 4/19/2022 | Listed for sale | $370,000+44.2%$182/sqft |
Source: Owner Report a problem | ||
| 9/1/2017 | Sold | -- |
Source: Agent Provided Report a problem | ||
| 7/31/2017 | Pending sale | $256,500$126/sqft |
Source: Coldwell Banker Mark Campbell & Associates #13645589 Report a problem | ||
| 7/10/2017 | Listed for sale | $256,500$126/sqft |
Source: Coldwell Banker, Mark Campbell & Associates #13645589 Report a problem | ||
Public tax history
| Year | Property taxes | Tax assessment |
|---|---|---|
| 2025 | $6,568 -3.6% | $369,970 +1.4% |
| 2024 | $6,811 +11.3% | $364,815 +10% |
| 2023 | $6,120 -2.8% | $331,650 +9.4% |
| 2022 | $6,294 | $303,280 +9.5% |
| 2021 | -- | $276,936 +10% |
| 2020 | -- | $251,760 +7.9% |
| 2018 | -- | $233,220 +10.6% |
| 2017 | -- | $210,810 +4.6% |
| 2016 | -- | $201,500 |
| 2015 | -- | $201,500 +5.5% |
| 2014 | -- | $190,990 +1985% |
| 2012 | -- | $9,160 |
| 2011 | -- | $9,160 |
| 2010 | -- | $9,160 -40% |
| 2009 | -- | $15,260 +100% |
| 2008 | -- | $7,630 -20.5% |
| 2007 | -- | $9,600 |
Find assessor info on the county website
Neighborhood: 76801
Nearby homes
- $--3 bd2 ba2.2k sqft2706 Red Fox Trl, Brownwood, TX 76801Sold

- $640,6005 bd4 ba4.2k sqft2702 Red Fox Trl, Brownwood, TX 76801Off Market
- $16,2200.263 Acres2700 Red Fox Trl, Brownwood, TX 76801Off Market
- $372,7003 bd2 ba2k sqft2708 Red Fox Trl, Brownwood, TX 76801Off Market
- $332,6003 bd2 ba1.9k sqft2703 Asbury St, Brownwood, TX 76801Off Market
- $405,400-- bd-- ba2.5k sqft2701 Pheasant Grove Ln, Brownwood, TX 76801Off Market
- $499,3004 bd3 ba2.7k sqft2700 Grey Fox Trl, Brownwood, TX 76801Off Market
- $475,2004 bd3 ba3.3k sqft2700 Grey Fox Tr #SUITE 122, Brownwood, TX 76801Off Market
Nearby schools
GreatSchools rating
- 8/10Woodland Heights Elementary SchoolGrades: PK-5Distance: 1.6 mi
- 6/10Brownwood Middle SchoolGrades: 7-8Distance: 1.2 mi
- 4/10Brownwood High SchoolGrades: 9-12Distance: 0.5 mi
Schools provided by the listing agent
- Elementary: Woodlandht
- Middle: Brownwood
- High: Brownwood
- District: Brownwood ISD
Source: NTREIS. This data may not be complete. We recommend contacting the local school district to confirm school assignments for this home.
- Texas
- Brown County
- Brownwood
- 76801
- 2704 Red Fox Trl
Nearby cities
Nearby neighborhoods
Nearby zip codes
Other Brownwood Topics
