Welcome to refined living in the highly sought-after Pope High School district, where timeless design meets classic luxury in this beautifully crafted three-sided brick home. This stunning residence offers an exceptional open-concept layout, highlighted by a chef’s kitchen that seamlessly flows into the spacious family room, perfect for everyday living and effortless entertaining. Just off the kitchen, enjoy a covered screened-in porch, creating the ideal indoor/outdoor retreat for morning coffee or relaxing evenings. Step outside to a private fire pit area, perfect for roasting marshmallows, gathering with family, and making lasting memories. The main level also features a versatile guest suite or flex space, ideal for a home office, gym, or additional bedroom to fit your lifestyle needs. A formal dining room provides the perfect setting for hosting gatherings and entertaining with ease. Upstairs, retreat to the oversized owner’s suite, complete with a cozy fireplace perfect for a private sitting area. The spa-inspired bathroom features ample space, elevated finishes, and a large walk-in closet designed for both comfort and functionality. Three additional generously sized bedrooms complete the upper level. The fully finished terrace level is an entertainer’s dream, ideal for game days, movie nights, or hosting guests. This space includes an additional bedroom, full bath, mini kitchen with refrigerator and sink, workshop area, and an ample amount of storage, offering flexibility for extended stays or multi-generational living. Beyond the home itself, enjoy incredible neighborhood amenities including tennis courts, pickleball courts, a swimming pool and clubhouse, basketball court, and playground..creating the perfect lifestyle for families and active living. From its thoughtful layout to its luxurious features, this home truly has it all. Crafted for those who appreciate comfort, character, and space in one of East Cobb’s most desirable school districts. Make this house your home today.
Closed
$935,000
2704 Riderwood Pl NE, Marietta, GA 30062
6beds
4,747sqft
Single Family Residence, Residential
Built in 2000
0.28 Acres Lot
$936,900 Zestimate®
$197/sqft
$5,235 Estimated rent
Home value
$936,900
$871,000 - $1.00M
$5,235/mo
Zestimate® history
Owner options
List your home for rent
$5,235/mo
Rent Zestimate®
Find your next renter with Zillow Rental Manager. Plus, with online applications, you can quickly screen prospective tenants – for free.
$5,235/mo
Rent Zestimate®
Refinance and save
$6,824/mo
Est. payment
Refinancing to a lower rate could help reduce your monthly payments and save thousands over the life of the loan.
$6,824/mo
Est. payment
Explore your selling options
Work with a Zillow partner agent
Leverage their expertise and Zillow's premium Showcase listings to get your home seen by more buyers.
Get startedList with your own agent
Get your home in front of millions of buyers by listing it on Zillow.
Learn how to do itSell it yourself
Take full control of how buyers see your home on Zillow by listing For Sale by Owner (FSBO).
List your homeWhat's special
Three-sided brick homeExceptional open-concept layoutSpacious family roomLarge walk-in closetCovered screened-in porchPrivate fire pit areaFully finished terrace level
Zillow last checked:
Listing updated:
Listed by:
Katrina Drake,
Atlanta Communities 678-577-8705
Bought with:
Mahendra Shrivastava, 401636
Virtual Properties Realty. Biz
Source: FMLS GA,MLS#: 7753001
Facts & features
Interior
Bedrooms & bathrooms
- Bedrooms: 6
- Bathrooms: 5
- Full bathrooms: 5
- Main level bathrooms: 1
- Main level bedrooms: 1
Rooms
- Room types: Other
Primary bedroom
- Features: Oversized Master, Other
- Level: Oversized Master, Other
Bedroom
- Features: Oversized Master, Other
Primary bathroom
- Features: Double Vanity, Separate Tub/Shower, Soaking Tub, Vaulted Ceiling(s)
Dining room
- Features: Open Concept, Separate Dining Room
Kitchen
- Features: Cabinets White, Eat-in Kitchen, Kitchen Island, Pantry, Solid Surface Counters, View to Family Room
Heating
- Central, Electric, Natural Gas
Cooling
- Ceiling Fan(s), Central Air, Zoned
Appliances
- Included: Dishwasher, Disposal, Dryer, Gas Cooktop, Gas Oven, Microwave, Refrigerator, Washer
- Laundry: Laundry Room, Main Level
Features
- Double Vanity, Dry Bar, Entrance Foyer, Entrance Foyer 2 Story, High Ceilings 10 ft Main, Recessed Lighting, Sound System, Tray Ceiling(s), Walk-In Closet(s), Wet Bar
- Flooring: Carpet, Hardwood, Vinyl
- Windows: Double Pane Windows, Insulated Windows
- Basement: Finished,Finished Bath,Full
- Number of fireplaces: 2
- Fireplace features: Family Room, Gas Log, Gas Starter, Living Room, Master Bedroom
- Common walls with other units/homes: No Common Walls
Interior area
- Total structure area: 4,747
- Total interior livable area: 4,747 sqft
Property
Parking
- Total spaces: 2
- Parking features: Driveway, Garage, Garage Door Opener, Kitchen Level, Level Driveway
- Garage spaces: 2
- Has uncovered spaces: Yes
Accessibility
- Accessibility features: Accessible Bedroom, Accessible Kitchen, Accessible Kitchen Appliances, Accessible Washer/Dryer
Features
- Levels: Two
- Stories: 2
- Patio & porch: Covered, Front Porch, Rear Porch, Screened
- Exterior features: Private Yard, No Dock
- Pool features: None
- Spa features: None
- Fencing: None
- Has view: Yes
- View description: Neighborhood
- Waterfront features: None
- Body of water: None
Lot
- Size: 0.28 Acres
- Dimensions: 30X139X170X135
- Features: Back Yard, Front Yard, Landscaped
Details
- Additional structures: None
- Parcel number: 16062400950
- Other equipment: None
- Horse amenities: None
Construction
Type & style
- Home type: SingleFamily
- Architectural style: Traditional
- Property subtype: Single Family Residence, Residential
Materials
- Brick 3 Sides, Vinyl Siding
- Roof: Composition
Condition
- Resale
- New construction: No
- Year built: 2000
Utilities & green energy
- Electric: 110 Volts
- Sewer: Public Sewer
- Water: Public
- Utilities for property: Cable Available, Electricity Available, Natural Gas Available, Sewer Available, Water Available
Green energy
- Energy efficient items: None
- Energy generation: None
Community & HOA
Community
- Features: Clubhouse, Near Schools, Near Shopping, Pool
- Security: Smoke Detector(s)
- Subdivision: Kings Farm
HOA
- Has HOA: Yes
- HOA fee: $1,000 annually
Location
- Region: Marietta
Financial & listing details
- Price per square foot: $197/sqft
- Annual tax amount: $8,854
- Date on market: 5/1/2026
- Cumulative days on market: 29 days
- Electric utility on property: Yes
- Road surface type: Paved
Price history
| Date | Event | Price |
|---|---|---|
| 7/6/2026 | Sold | $935,000-3.5%$197/sqft |
Source:  FMLS GA #7753001 Report a problem FMLS GA #7753001 Report a problem | ||
| 6/25/2026 | Pending sale | $969,000$204/sqft |
Source: FMLS GA #7753001 Report a problem | ||
| 6/3/2026 | Price change | $969,000-1.1%$204/sqft |
Source: FMLS GA #7753001 Report a problem | ||
| 5/1/2026 | Listed for sale | $979,990$206/sqft |
Source:  GAMLS #10735830 Report a problem GAMLS #10735830 Report a problem | ||
Public tax history
Tax history is unavailable.
Neighborhood: 30062
Nearby homes
- $935,0006 bd5 ba4.7k sqft2704 Riderwood Pl, Marietta, GA 30062Sold
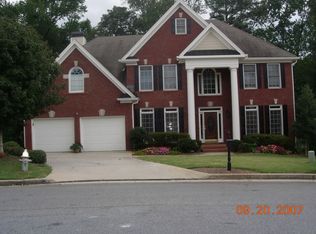
- $868,0007 bd5 ba3.4k sqft2708 Riderwood Pl NE, Marietta, GA 30062Off Market
- $848,1005 bd4 ba3.8k sqft2700 Riderwood Pl NE, Marietta, GA 30062Off Market
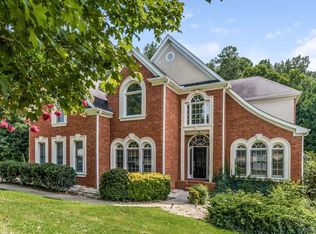
- $100-- bd-- ba-- sqftRiderwood Pl, Marietta, GA 30062Off Market
- $495,0003 bd3 ba2.5k sqft2753 Holly Ridge Cir, Marietta, GA 30062For Sale
- $393,1003 bd2 ba1.7k sqft2763 Holly Ridge Cir, Marietta, GA 30062Off Market
- $938,5005 bd5 ba3k sqft2383 Riderwood Ct NE, Marietta, GA 30062Off Market
- $468,9003 bd2 ba1.8k sqft2773 Holly Ridge Cir, Marietta, GA 30062Off Market
Nearby schools
GreatSchools rating
- 8/10Murdock Elementary SchoolGrades: PK-5Distance: 0.5 mi
- 7/10Hightower Trail Middle SchoolGrades: 6-8Distance: 2 mi
- 10/10Pope High SchoolGrades: 9-12Distance: 1.5 mi
Schools provided by the listing agent
- Elementary: Murdock
- Middle: Hightower Trail
- High: Pope
Source: FMLS GA. This data may not be complete. We recommend contacting the local school district to confirm school assignments for this home.
Get a cash offer in 3 minutes
Find out how much your home could sell for in as little as 3 minutes with a no-obligation cash offer.
Estimated market value
$936,900
Get a cash offer in 3 minutes
Find out how much your home could sell for in as little as 3 minutes with a no-obligation cash offer.
Estimated market value
$936,900
- Georgia
- Cobb County
- Marietta
- 30062
- 2704 Riderwood Pl NE
