Traditional elegance and extraordinary craftsmanship exude from this beautifully maintained townhome in the exclusive GATED community of Riverview. Step inside to magnificent tile gracefully flowing throughout the entire first floor! The chef inspired kitchen boasts real wood 42inch cabinetry, stainless steel appliances, including a newer microwave (2022), mosaic backsplash and a huge island that flows into the living room. This floor plan is an entertainer’s dream! Recessed lights showcase the immaculate condition! NEWER HVAC and WATER HEATER (2020)! Upstairs features plank tile flooring throughout! NO CARPET AT ALL! The primary suite is fit for royalty with new paint, tons of natural light, recessed lighting, and a great size walk-in closet. The en suite has double vanities, newer toilet (2022) plus a separate soaking tub and stand-up shower. The other guest rooms are ample size with ceiling fans and lights. Guest bathroom has a newer toilet (2022) as well! WOW! Don’t worry, washer and dryer are included for your convenience, making this a truly move-in ready home. Open your three-panel slider, and onto your screened porch with ceiling fan overlooking the enchanting pond. NEW garage motor and keypad!! Positioned in the back corner of the complex, this unit guarantees privacy and tranquility, allowing you to unwind in peace. Come see this majestic home before it is too late! Riverview boasts exceptional amenities, including a refreshing pool and a playground for leisure and recreation. Moreover, this community is wired for AT&T fiber optics, ensuring high-speed internet connectivity for your convenience. Enjoy the perks of an ideal location with easy access to the Sun Rail Station via your very own private access. A short drive will take you to the vibrant Sanford Riverwalk, offering a variety of dining options to suit every taste. For nature enthusiasts, the Central Florida Zoo is just minutes away, providing exciting wildlife encounters and entertainment for the whole family. Additionally, this prime location offers swift access to major roadways like I-4 and 17-92, making commuting a breeze. Don't miss the chance to make this captivating townhouse your forever home. Experience a harmonious blend of comfort, convenience, and community living in this remarkable property. Schedule a viewing today
Sold for $335,000
$335,000
2704 RIVER LANDING DRIVE, SANFORD, FL 32771
3beds
1,642sqft
Townhouse
Built in 2012
2,150 Square Feet Lot
$315,300 Zestimate®
$204/sqft
$2,213 Estimated rent
Home value
$315,300
$300,000 - $331,000
$2,213/mo
Zestimate® history
Owner options
List your home for rent
$2,213/mo
Rent Zestimate®
Find your next renter with Zillow Rental Manager. Plus, with online applications, you can quickly screen prospective tenants – for free.
$2,213/mo
Rent Zestimate®
Refinance and save
$2,563/mo
Est. payment
Refinancing to a lower rate could help reduce your monthly payments and save thousands over the life of the loan.
$2,563/mo
Est. payment
Explore your selling options
Work with a Zillow partner agent
Leverage their expertise and Zillow's premium Showcase listings to get your home seen by more buyers.
Get startedList with your own agent
Get your home in front of millions of buyers by listing it on Zillow.
Learn how to do itSell it yourself
Take full control of how buyers see your home on Zillow by listing For Sale by Owner (FSBO).
List your homeWhat's special
Huge islandTraditional eleganceGuest roomsNew paintGuest bathroomNew garage motorCeiling fan
Zillow last checked:
Listing updated:
Listed by:
Elliot Shugan 407-755-7588,
THE SHUGAN GROUP INC 407-755-7588
Bought with:
Bonita Smith, 3417951
PREFERRED REAL ESTATE BROKERS
Source: Stellar MLS,MLS#: O6186171 Originating MLS: Orlando Regional
Originating MLS: Orlando Regional
Facts & features
Interior
Bedrooms & bathrooms
- Bedrooms: 3
- Bathrooms: 3
- Full bathrooms: 2
- 1/2 bathrooms: 1
Rooms
- Room types: Utility Room
Primary bedroom
- Features: Walk-In Closet(s)
- Level: Second
- Dimensions: 16x12
Bedroom 2
- Features: Built-in Closet
- Level: Second
- Dimensions: 13x11
Bedroom 3
- Features: Built-in Closet
- Level: Second
- Dimensions: 13x11
Dining room
- Level: First
- Dimensions: 11x13
Kitchen
- Level: First
- Dimensions: 11x13
Living room
- Level: First
- Dimensions: 16x10
Heating
- Central
Cooling
- Central Air
Appliances
- Included: Dishwasher, Disposal, Dryer, Microwave, Range, Refrigerator, Washer
- Laundry: Inside, Upper Level
Features
- Ceiling Fan(s), Living Room/Dining Room Combo, PrimaryBedroom Upstairs, Solid Wood Cabinets, Thermostat, Walk-In Closet(s)
- Flooring: Ceramic Tile, Porcelain Tile
- Doors: Sliding Doors
- Has fireplace: No
Interior area
- Total structure area: 1,922
- Total interior livable area: 1,642 sqft
Property
Parking
- Total spaces: 1
- Parking features: Garage - Attached
- Attached garage spaces: 1
Features
- Levels: Two
- Stories: 2
- Patio & porch: Front Porch, Screened
Lot
- Size: 2,150 Square Feet
Details
- Parcel number: 2619305SY00001640
- Zoning: PD
- Special conditions: None
Construction
Type & style
- Home type: Townhouse
- Property subtype: Townhouse
Materials
- Block, Stucco
- Foundation: Slab
- Roof: Shingle
Condition
- New construction: No
- Year built: 2012
Utilities & green energy
- Sewer: Public Sewer
- Water: Public
- Utilities for property: Public
Community & HOA
Community
- Features: Community Mailbox, Deed Restrictions, Gated Community - No Guard, Playground, Pool, Sidewalks
- Pet fee: $0 monthly
- Subdivision: RIVERVIEW TWNHMS PH II
HOA
- Has HOA: Yes
- Services included: Community Pool, Reserve Fund, Maintenance Structure, Maintenance Grounds, Private Road
- HOA fee: $323 monthly
- HOA name: Dennis Kapsis
- HOA phone: 407-788-6700
Location
- Region: Sanford
Financial & listing details
- Price per square foot: $204/sqft
- Tax assessed value: $285,959
- Annual tax amount: $2,838
- Date on market: 3/11/2024
- Listing terms: Cash,Conventional,FHA,VA Loan
- Ownership: Fee Simple
- Total actual rent: 0
- Road surface type: Paved
Price history
| Date | Event | Price |
|---|---|---|
| 5/16/2024 | Sold | $335,000+1.5%$204/sqft |
Source:  Stellar MLS #O6186171 Report a problem Stellar MLS #O6186171 Report a problem | ||
| 4/16/2024 | Pending sale | $330,000$201/sqft |
Source: Stellar MLS #O6186171 Report a problem | ||
| 4/11/2024 | Price change | $330,000-2.9%$201/sqft |
Source: Stellar MLS #O6186171 Report a problem | ||
| 4/11/2024 | Pending sale | $340,000$207/sqft |
Source: Stellar MLS #O6186171 Report a problem | ||
| 4/11/2024 | Listed for sale | $340,000$207/sqft |
Source: Stellar MLS #O6186171 Report a problem | ||
| 3/15/2024 | Pending sale | $340,000$207/sqft |
Source: Stellar MLS #O6186171 Report a problem | ||
| 3/11/2024 | Listed for sale | $340,000+44.7%$207/sqft |
Source: Stellar MLS #O6186171 Report a problem | ||
| 10/15/2020 | Sold | $235,000-4.4%$143/sqft |
Source: Public Record Report a problem | ||
| 9/2/2020 | Listed for sale | $245,700$150/sqft |
Source: MAGNOLIA REALTY LLC #O5880880 Report a problem | ||
| 9/2/2020 | Pending sale | $245,700$150/sqft |
Source: MAGNOLIA REALTY LLC #O5880880 Report a problem | ||
| 8/14/2020 | Listed for sale | $245,700+44.6%$150/sqft |
Source: MAGNOLIA REALTY LLC #O5880880 Report a problem | ||
| 2/12/2014 | Sold | $169,900$103/sqft |
Source: Public Record Report a problem | ||
| 8/31/2013 | Listed for sale | $169,900+12.4%$103/sqft |
Source: Exit Realty Access #S4717009 Report a problem | ||
| 2/6/2013 | Sold | $151,100$92/sqft |
Source: Public Record Report a problem | ||
Public tax history
| Year | Property taxes | Tax assessment |
|---|---|---|
| 2025 | $4,399 +50.3% | $285,959 +37.3% |
| 2024 | $2,928 +3.2% | $208,332 +3% |
| 2023 | $2,838 +3.2% | $202,264 +3% |
| 2022 | $2,750 +1.4% | $196,373 +3% |
| 2021 | $2,712 +14.2% | $190,653 +11.4% |
| 2020 | $2,374 +1.8% | $171,205 +2.3% |
| 2019 | $2,333 | $167,356 +7.3% |
| 2018 | $2,333 -20.3% | $155,935 +5.7% |
| 2017 | $2,927 +4.2% | $147,513 +1.4% |
| 2016 | $2,809 -0.5% | $145,513 +6.5% |
| 2015 | $2,823 | $136,600 +8.7% |
| 2014 | $2,823 +64.6% | $125,703 +1.5% |
| 2013 | $1,715 +557.1% | $123,845 +725.6% |
| 2012 | $261 +19.1% | $15,000 +36.4% |
| 2011 | $219 -0.8% | $11,000 |
| 2010 | $221 +3% | $11,000 |
| 2009 | $215 -50.5% | -- |
| 2008 | $433 | -- |
Find assessor info on the county website
Neighborhood: 32771
Nearby homes
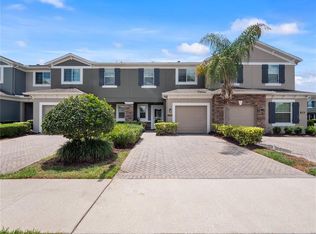
- $288,9002 bd3 ba1.5k sqft2706 River Landing Dr, Sanford, FL 32771Off Market

- $320,0003 bd3 ba1.6k sqft2702 River Landing Dr, Sanford, FL 32771Sold
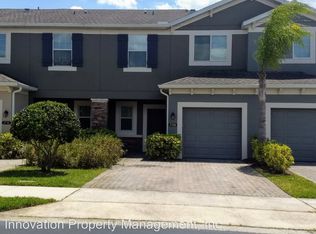
- $300,3003 bd2 ba1.6k sqft2708 River Landing Dr, Sanford, FL 32771Off Market
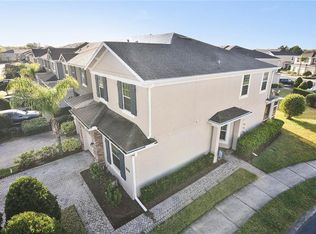
- $322,2003 bd3 ba1.7k sqft2700 River Landing Dr, Sanford, FL 32771Off Market
- $295,9003 bd3 ba1.6k sqft2710 River Landing Dr, Sanford, FL 32771Off Market
- $316,9003 bd3 ba1.7k sqft2712 River Landing Dr, Sanford, FL 32771Off Market
- $316,0004 bd3 ba1.7k sqft2662 River Landing Dr, Sanford, FL 32771Off Market
- $299,9003 bd2 ba1.6k sqft2660 River Landing Dr, Sanford, FL 32771Off Market
Nearby schools
GreatSchools rating
- 4/10Idyllwilde Elementary SchoolGrades: PK-5Distance: 1.7 mi
- 6/10Markham Woods Middle SchoolGrades: 6-8Distance: 5.5 mi
- 5/10Seminole High SchoolGrades: 9-12Distance: 2.6 mi
Schools provided by the listing agent
- Middle: Markham Woods Middle
- High: Seminole High
Source: Stellar MLS. This data may not be complete. We recommend contacting the local school district to confirm school assignments for this home.
Get a cash offer in 3 minutes
Find out how much your home could sell for in as little as 3 minutes with a no-obligation cash offer.
Estimated market value
$315,300
Get a cash offer in 3 minutes
Find out how much your home could sell for in as little as 3 minutes with a no-obligation cash offer.
Estimated market value
$315,300
- Florida
- Seminole County
- Sanford
- 32771
- 2704 RIVER LANDING DRIVE
Nearby cities
Nearby zip codes
Other Sanford Topics
