Skip main navigation
Sold for $520,000
  • $520,000

    2704 SW 112th St, Oklahoma City, OK 73170

    3beds
    3,400sqft
    Single Family Residence
    Built in 1987
    0.36 Acres Lot
    $512,800 Zestimate®
    $153/sqft
    $3,086 Estimated rent

    Home value

    $512,800

    $477,000 - $549,000

    $3,086/mo

    Zestimate® history
    Loading
    Loading...

    Owner options

    List your home for rent

    $3,086/mo

    Rent Zestimate®

    Find your next renter with Zillow Rental Manager. Plus, with online applications, you can quickly screen prospective tenants – for free.

    Learn more

    $3,086/mo

    Rent Zestimate®

    Refinance and save

    $2,777/mo

    Est. payment

    Refinancing to a lower rate could help reduce your monthly payments and save thousands over the life of the loan.

    See today's rates

    $2,777/mo

    Est. payment

    Explore your selling options

    Work with a Zillow partner agent

    Leverage their expertise and Zillow's premium Showcase listings to get your home seen by more buyers.

    Get started

    List with your own agent

    Get your home in front of millions of buyers by listing it on Zillow.

    Learn how to do it

    Sell it yourself

    Take full control of how buyers see your home on Zillow by listing For Sale by Owner (FSBO).

    List your home

    What's special

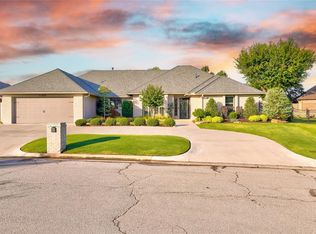
    Price Now Even Better!! This Stunning home is perfect for entertaining or relaxation. Set on an over 1/3-acre lot, this home boasts a spacious office with gorgeous wood paneling, a built-in desk, closet & private access, making it ideal for a home office. No Carpet, all the flooring throughout is either travertine tile, wood look tile or engineered wood. Gorgeous Knotty Alder custom cabinets in the kitchen, main living, master bedroom & bath, and laundry room. The chef’s kitchen offers an island with breakfast bar, stone arch accents with spice racks, pot filler, Sile stone countertops, & storage galore in the striking furniture style cabinetry. Secondary bedrooms are large and share a connecting bathroom. Master bedroom features private access to the backyard, and the master bath has an oversized walk-in shower with multi jets, rainfall, wand, bench, & steam shower hook ups. Plus, a Kohler Zero Gravity tub, double sinks & heated travertine tile floors. The unfinished walk-up bonus room provides lots of space for extra storage. In back there is a large covered back patio that has hookups for a hot tub & TV. For safety there is a rod iron security fence around the pool. The heated inground saltwater pool can be for year-round enjoyment. An 8-foot stone & wood fence provides complete privacy in the backyard. The brick workshop has HVAC so it is perfect for a hobby room or even an extra car. There is plenty of parking in the spacious 3 car garage plus additional parking on the circle drive, & behind the iron gate there is room to store a boat or trailer. Other amenities include a Navian Tankless Water Heater w/Recirculation Pump, 2 Stone Gas Log Fireplaces, Zoned Sprinklers, Security System, Surround Sound, & more. The neighborhood HOA fosters a keen sense of community with frequent block parties. Whether you are lounging by the pool or hosting gatherings this home offers a blend of luxury, comfort, & functionality.

    Zillow last checked:

    Listing updated:

    Listed by:

    Lisa K Mollman 405-210-8736,

    Keller Williams-Yukon

    Bought with:

    Christina Bowers, 175835

    Bowers Realty Group

    Source: MLSOK/OKCMAR as distributed by MLS GRID,MLS#: 1144823MLS Logo

    Facts & features

    Interior

    Bedrooms & bathrooms
    • Bedrooms: 3
    • Bathrooms: 3
    • Full bathrooms: 2
    • 1/2 bathrooms: 1
    Primary bedroom
    • Description: Ceiling Fan,Shower,Tub,Walk In Closet
    • Area: 240 Square Feet
    • Dimensions: 15 x 16
    Bedroom
    • Description: Ceiling Fan,Walk In Closet
    • Area: 204 Square Feet
    • Dimensions: 12 x 17
    Bedroom
    • Description: Ceiling Fan
    • Area: 208 Square Feet
    • Dimensions: 13 x 16
    Dining room
    • Description: Built Ins
    • Area: 110 Square Feet
    • Dimensions: 10 x 11
    Dining room
    • Description: Formal
    • Area: 144 Square Feet
    • Dimensions: 12 x 12
    Kitchen
    • Description: Breakfast Bar,Island,Kitchen
    • Area: 196 Square Feet
    • Dimensions: 14 x 14
    Other
    • Description: Built Ins,Ceiling Fan,Fireplace
    • Area: 476 Square Feet
    • Dimensions: 17 x 28
    Other
    • Description: Built Ins,Fireplace
    • Area: 418 Square Feet
    • Dimensions: 19 x 22
    Study
    • Description: Built Ins,Ceiling Fan
    • Area: 204 Square Feet
    • Dimensions: 12 x 17
    Heating
    • Zoned
    Cooling
    • Zoned
    Appliances
    • Included: Trash Compactor, Dishwasher, Disposal, Microwave, Built-In Electric Oven, Built-In Electric Range
    • Laundry: Laundry Room
    Features
    • Ceiling Fan(s), Combo Woodwork
    • Flooring: Tile, Wood
    • Windows: Window Treatments
    • Number of fireplaces: 2
    • Fireplace features: Gas Log
    Interior area
    • Total structure area: 3,400
    • Total interior livable area: 3,400 sqft

    Property

    Parking
    • Total spaces: 3
    • Parking features: Backyard, Circular Driveway, Concrete
    • Garage spaces: 3
    • Has uncovered spaces: Yes
    Features
    • Levels: One
    • Stories: 1
    • Patio & porch: Patio, Porch
    • Exterior features: Rain Gutters
    • Has private pool: Yes
    • Pool features: Fenced, Heated, Salt Water
    • Has spa: Yes
    • Spa features: Bath
    • Fencing: Wood
    Lot
    • Size: 0.36 Acres
    • Features: Interior Lot
    Details
    • Additional structures: Workshop
    • Parcel number: 2704SW112th73170
    • Special conditions: None

    Construction

    Type & style
    • Home type: SingleFamily
    • Architectural style: Traditional
    • Property subtype: Single Family Residence
    Materials
    • Brick
    • Foundation: Slab
    • Roof: Composition
    Condition
    • Year built: 1987
    Details
    • Builder name: Wayne Long

    Utilities & green energy

    • Utilities for property: Cable Available, Public

    Community & neighborhood

    Location
    • Region: Oklahoma City

    HOA & financial

    HOA
    • Has HOA: Yes
    • HOA fee: $150 annually
    • Services included: Common Area Maintenance

    Price history

    DateEventPrice
    4/11/2025Sold$520,000$153/sqft
    Source: MLSOK/OKCMAR as distributed by MLS GRID #1144823 Report a problem
    3/12/2025Pending sale$520,000$153/sqft
    Source: MLSOK/OKCMAR as distributed by MLS GRID #1144823 Report a problem
    3/4/2025Price change$520,000-3.7%$153/sqft
    Source: MLSOK/OKCMAR as distributed by MLS GRID #1144823 Report a problem
    1/22/2025Price change$540,000-1.8%$159/sqft
    Source: MLSOK/OKCMAR as distributed by MLS GRID #1144823 Report a problem
    11/24/2024Listed for sale$550,000+37.5%$162/sqft
    Source: MLSOK/OKCMAR as distributed by MLS GRID #1144823 Report a problem
    7/17/2020Sold$400,000-3.6%$118/sqft
    Source: MLSOK/OKCMAR as distributed by MLS GRID #911977 Report a problem
    6/3/2020Pending sale$415,000$122/sqft
    Source: Metro Brokers Ok/Okc Branch #911977 Report a problem
    5/29/2020Listed for sale$415,000+18.6%$122/sqft
    Source: Metro Brokers Ok/Okc Branch #911977 Report a problem
    8/2/2013Sold$350,000+22.8%$103/sqft
    Source: MLSOK/OKCMAR as distributed by MLS GRID #527171 Report a problem
    3/22/2010Sold$285,000-10.7%$84/sqft
    Source: Public Record Report a problem
    11/10/2009Listed for sale$319,000+11.9%$94/sqft
    Source: Metro First Realty LLC #408922 Report a problem
    3/25/2008Sold$285,000$84/sqft
    Source: Public Record Report a problem

    Public tax history

    YearProperty taxesTax assessment
    2025$6,926 +5.8%$56,479 +5%
    2024$6,548 +4.6%$53,790 +5%
    2023$6,263 +3.6%$51,228 +5%
    2022$6,043 +4.6%$48,789 +4.3%
    2021$5,779 +30.2%$46,756 +27.1%
    2020$4,440 +1%$36,793
    2019$4,396 0%$36,793 0%
    2018$4,397 $36,794
    2017$4,397 $36,794
    2016-- $36,794 -1.9%
    2015-- $37,513 -2.3%
    2014$4,331 $38,397 +23%
    2013-- $31,224
    2012-- $31,224 -2%
    2011-- $31,870 -0.6%
    2010-- $32,056 -1.1%
    2009-- $32,428 +8.3%
    2008-- $29,934 -4.7%
    2007-- $31,421
    2006-- $31,421 +21.5%
    2005-- $25,859
    2004-- $25,859
    2003-- $25,859
    2002-- $25,859
    2001-- $25,859

    Find assessor info on the county website

    Neighborhood: 73170

    Nearby schools

    GreatSchools rating
    Schools provided by the listing agent
    • Elementary: Fisher ES
    • Middle: Brink JHS
    • High: Westmoore HS

    Source: MLSOK/OKCMAR as distributed by MLS GRID. This data may not be complete. We recommend contacting the local school district to confirm school assignments for this home.

    Get a cash offer in 3 minutes
    Find out how much your home could sell for in as little as 3 minutes with a no-obligation cash offer.
    Estimated market value
    $512,800
    Get a cash offer in 3 minutes
    Find out how much your home could sell for in as little as 3 minutes with a no-obligation cash offer.
    Estimated market value
    $512,800