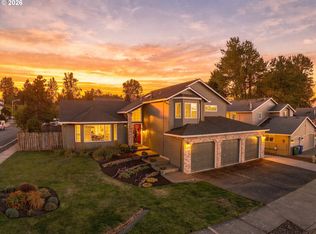
Superb value in Gresham’s Hunters Highland! This well-appointed tri-level offers 4 beds, 3 full baths, and a functional, flexible layout. Vaulted ceilings welcome you into the living room, which connects to the formal dining area. The kitchen features beautiful quartz countertops, a tile backsplash, and bar seating, while updated fixtures and fresh paint give the home a clean, refreshed vibe. The kitchen opens downstairs to the family room, fitted w/ hardwired surround sound, extra tucked-away storage and a cozy fireplace. The 4th bedroom is conveniently located on the ground floor w/ adjacent full bath—ideal for guests, home office, multi-gen living, etc. Upstairs, 3 beds and 2 full baths, including the primary w/ walk-in closet, vaulted ceilings, and its own en-suite to luxuriate in w/ jetted soaking tub, skylights, and dual sinks w/ granite countertops. The 731 sq/ft 3-car garage includes a built-in workbench and storage. Outside, on a near 1/4 acre, enjoy a peekaboo view of Mount St. Helens from the front porch. Out back, a Trex deck surrounded by yard space. Outdoor and indoor surround sound are integrated, and there are dedicated Christmas-light outlets around the perimeter. Exceptional space for vehicles, recreational equipment, and projects as well, including approximately 52' x 25' of RV parking with exposed-aggregate paving and a 12' gate. Additional storage includes a powered 10' x 12' shed and a substantial 10' x 20' storage area beneath the deck with a concrete floor, lighting, and power. There's also a 50-year roof, fiber optic internet and convenient access to Powell Butte Nature Park, the Springwater Corridor, US-26, Mt. Hood, and the Columbia River Gorge. Plenty of room to live, work, store, and explore—all in a quiet, established neighborhood with easy access some of the best of the PNW!
Pending
$599,950
2704 SW Giese Loop, Gresham, OR 97080
4beds
2,251sqft
Residential, Single Family Residence
Built in 1995
9,147 Square Feet Lot
$-- Zestimate®
$267/sqft
$-- HOA
What's special
Cozy fireplaceFunctional flexible layoutFresh paintUpdated fixturesVaulted ceilingsWell-appointed tri-levelBar seating
- 51 days
- 157
- 1
Zillow last checked:
Listing updated:
Listed by:
Michael Ladich-Rogers 503-715-6956,
Sunline Realty Group
Source: RMLS (OR),MLS#: 275746010
Facts & features
Interior
Bedrooms & bathrooms
- Bedrooms: 4
- Bathrooms: 3
- Full bathrooms: 3
Rooms
- Room types: Bedroom 4, Bedroom 2, Bedroom 3, Dining Room, Family Room, Kitchen, Living Room, Primary Bedroom
Primary bedroom
- Features: Closet Organizer, Closet, Ensuite, High Ceilings, Vaulted Ceiling, Walkin Closet, Wallto Wall Carpet
- Level: Upper
- Area: 196
- Dimensions: 14 x 14
Bedroom 2
- Features: Double Closet, Vaulted Ceiling, Wallto Wall Carpet
- Level: Upper
- Area: 156
- Dimensions: 13 x 12
Bedroom 3
- Features: Double Closet, Vaulted Ceiling, Wallto Wall Carpet
- Level: Upper
- Area: 110
- Dimensions: 10 x 11
Bedroom 4
- Features: Closet, Wallto Wall Carpet
- Level: Lower
- Area: 100
- Dimensions: 10 x 10
Dining room
- Features: Vaulted Ceiling
- Level: Main
- Area: 110
- Dimensions: 10 x 11
Family room
- Features: Fireplace, Sound System
- Level: Lower
- Area: 323
- Dimensions: 19 x 17
Kitchen
- Features: Dishwasher, Disposal, Eat Bar, Exterior Entry, Microwave, Pantry, Free Standing Refrigerator, Quartz, Wood Floors
- Level: Main
- Area: 117
- Width: 13
Living room
- Features: Sound System, Vaulted Ceiling
- Level: Main
- Area: 255
- Dimensions: 17 x 15
Heating
- Forced Air, Fireplace(s)
Cooling
- Central Air
Appliances
- Included: Dishwasher, Disposal, ENERGY STAR Qualified Appliances, Microwave, Range Hood, Stainless Steel Appliance(s), Free-Standing Refrigerator, Gas Water Heater
- Laundry: Laundry Room
Features
- Floor 3rd, Granite, High Ceilings, Sound System, Vaulted Ceiling(s), Closet, Double Closet, Eat Bar, Pantry, Quartz, Closet Organizer, Walk-In Closet(s), Tile
- Flooring: Hardwood, Wall to Wall Carpet, Wood
- Windows: Vinyl Frames
- Basement: Crawl Space,Finished
- Number of fireplaces: 1
- Fireplace features: Gas
Interior area
- Total structure area: 2,251
- Total interior livable area: 2,251 sqft
Video & virtual tour
Property
Parking
- Total spaces: 3
- Parking features: Driveway, RV Access/Parking, RV Boat Storage, Garage Door Opener, Attached
- Attached garage spaces: 3
- Has uncovered spaces: Yes
Features
- Levels: Tri Level
- Stories: 3
- Patio & porch: Covered Deck, Deck, Porch
- Exterior features: RV Hookup, Yard, Exterior Entry
- Has spa: Yes
- Spa features: Bath
- Fencing: Fenced
- Has view: Yes
- View description: Mountain(s)
Lot
- Size: 9,147 Square Feet
- Features: Level, Sprinkler, SqFt 7000 to 9999
Details
- Additional structures: RVHookup, RVBoatStorage, ToolShed, HomeTheater
- Parcel number: R185031
- Other equipment: Home Theater
Construction
Type & style
- Home type: SingleFamily
- Property subtype: Residential, Single Family Residence
Materials
- Cement Siding
- Roof: Composition
Condition
- Resale
- New construction: No
- Year built: 1995
Utilities & green energy
- Gas: Gas
- Sewer: Public Sewer
- Water: Public
Community & HOA
HOA
- Has HOA: No
Location
- Region: Gresham
Financial & listing details
- Price per square foot: $267/sqft
- Tax assessed value: $581,530
- Annual tax amount: $6,865
- Date on market: 8/12/2026
- Cumulative days on market: 51 days
- Listing terms: Cash,Conventional,FHA,Other,VA Loan
- Road surface type: Paved
Estimated market value
Not available
Estimated sales range
Not available
Not available
Price history
| Date | Event | Price |
|---|---|---|
| 9/2/2026 | Pending sale | $599,950$267/sqft |
Source:  RMLS (OR) #275746010 Report a problem RMLS (OR) #275746010 Report a problem | ||
| 8/29/2026 | Listed for sale | $599,950$267/sqft |
Source: RMLS (OR) #275746010 Report a problem | ||
| 8/22/2026 | Pending sale | $599,950$267/sqft |
Source: RMLS (OR) #275746010 Report a problem | ||
| 8/12/2026 | Listed for sale | $599,950+79.1%$267/sqft |
Source: RMLS (OR) #275746010 Report a problem | ||
| 8/29/2014 | Sold | $335,000+3.1%$149/sqft |
Source: RMLS (OR) #14678343 Report a problem | ||
| 4/25/2014 | Listing removed | $325,000$144/sqft |
Source: Better Homes and Gardens Real Estate Realty Partners #14678343 Report a problem | ||
| 4/22/2014 | Listed for sale | $325,000+71.1%$144/sqft |
Source: Better Homes and Gardens Real Estate Realty Partners #14678343 Report a problem | ||
| 9/12/1995 | Sold | $189,900$84/sqft |
Source: Public Record Report a problem | ||
Public tax history
| Year | Property taxes | Tax assessment |
|---|---|---|
| 2025 | $6,865 +4.4% | $362,520 +3% |
| 2024 | $6,575 +11.1% | $351,970 +3% |
| 2023 | $5,920 +3.8% | $341,720 +3% |
| 2022 | $5,702 -0.4% | $331,770 +3% |
| 2021 | $5,723 +8.6% | $322,110 +3% |
| 2020 | $5,269 +2.5% | $312,730 +3% |
| 2019 | $5,141 | $303,630 +3% |
| 2018 | $5,141 +4.3% | $294,790 +3% |
| 2017 | $4,930 +6.6% | $286,210 +3% |
| 2016 | $4,626 | $277,880 +3% |
| 2015 | $4,626 +2.9% | $269,790 +7.8% |
| 2014 | $4,494 +18% | $250,270 +6.2% |
| 2013 | $3,809 +6.6% | $235,760 +4.5% |
| 2012 | $3,572 -3.8% | $225,500 +0.5% |
| 2011 | $3,715 -11.1% | $224,350 -7.7% |
| 2010 | $4,177 +1.9% | $242,990 +3% |
| 2009 | $4,099 +3.8% | $235,920 +3% |
| 2008 | $3,950 +2.3% | $229,050 +3% |
| 2007 | $3,861 +2.3% | $222,380 +3% |
| 2006 | $3,775 +2.8% | $215,910 +3% |
| 2005 | $3,671 +2.5% | $209,630 +3% |
| 2004 | $3,580 +3.8% | $203,530 +3% |
| 2003 | $3,449 +2.3% | $197,610 +3% |
| 2002 | $3,372 +13.7% | $191,860 +6.1% |
| 2000 | $2,967 | $180,860 |
Find assessor info on the county website
Monthly payment
Est. payment
Payment breakdown
Explore the cost of this home by adjusting the details. Changes won't be saved.Climate risks
Neighborhood: Southwest
Nearby schools
Schools provided by the listing agent
- Elementary: Butler Creek
- Middle: Centennial
- High: Centennial
Source: RMLS (OR). This data may not be complete. We recommend contacting the local school district to confirm school assignments for this home.
Similar homes
- $599,0004 bd3 ba2.4k sqft15524 SE Belmore Hts, Portland, OR 97236Active

 MLS ID #583681429, Jessica Berger, Cascade Hasson Sotheby's International Realty. RMLS (OR)
 - $575,0004 bd3 ba2.4k sqft4396 SE 1st Ter, Gresham, OR 97080Active
 MLS ID #195422395, Susan Maag, RE/MAX Advantage Group. RMLS (OR)
 - $635,0004 bd3 ba2.4k sqft2731 SE Elliott Dr, Gresham, OR 97080Active
 MLS ID #328518160, Michael Ladich-Rogers, Sunline Realty Group. RMLS (OR)
 - $609,0003 bd3 ba2.2k sqft1105 SW 10th Dr, Gresham, OR 97080Active
 MLS ID #578173451, Danny Phanphackdy, Modern Realty. RMLS (OR)
 - $569,0004 bd3 ba2.2k sqft151 SE Condor Dr, Gresham, OR 97080ActiveMLS ID #460383217, Gene Farr, Premiere Property Group LLC. RMLS (OR)
- $587,9994 bd3 ba2.5k sqft15946 SE Henderson Way, Portland, OR 97236ActiveMLS ID #708521891, Rachel Sheller, Oregon First. RMLS (OR)
- $619,9004 bd3 ba2.4k sqft4849 SE Anderegg Loop, Portland, OR 97236ActiveMLS ID #393907357, Mitchell Heiner, Works Real Estate. RMLS (OR)
- $639,9994 bd3 ba2.4k sqft2133 NE 166th Dr, Portland, OR 97230ActiveMLS ID #345517106, Gus Sanchez, Redfin. RMLS (OR)
- $549,9004 bd3 ba1.9k sqft2675 NE Cleveland Ave, Gresham, OR 97030ActiveMLS ID #410105555, Marshall Rosario, Real Broker. RMLS (OR)
- $575,0004 bd3 ba2.1k sqft14955 SE Stanhope Rd, Clackamas, OR 97015ActiveMLS ID #641421507, Rachel Johnson, LUXE Forbes Global Properties. RMLS (OR)
- $629,9004 bd3 ba2.2k sqft14388 SE Meadows Ln, Clackamas, OR 97015ActiveMLS ID #744142417, Susan Cassidy, Windermere Realty Trust. RMLS (OR)
- $850,0004 bd3 ba2.6k sqft16888 SE Hagen Rd, Happy Valley, OR 97086ActiveMLS ID #268075582, Erik Bennett, Metro West Realty. RMLS (OR)
- $475,0004 bd3 ba1.7k sqft6715 SE 114th Ave, Portland, OR 97266ActiveMLS ID #642047132, Michelle Palmquist, Redfin. RMLS (OR)
- $595,0003 bd2 ba1.5k sqft22735 SE Naomi Dr, Damascus, OR 97089ActiveMLS ID #733759675, Kate Uva, Redfin. RMLS (OR)
- $579,9004 bd3 ba2.6k sqft6642 Oakridge Dr, Gladstone, OR 97027ActiveMLS ID #291335653, Brandon Buchanan, Real Broker. RMLS (OR)
- $699,0004 bd4 ba3.1k sqft12712 SE Dream Weaver Ct, Happy Valley, OR 97086ActiveMLS ID #504711231, Holly Koester, All County Real Estate. RMLS (OR)
- $599,9003 bd3 ba2.8k sqft10148 SE Bristol Loop, Happy Valley, OR 97086ActiveMLS ID #545076373, Kevin Dean, Windermere Realty Trust. RMLS (OR)
- $719,0003 bd2 ba2.6k sqft18078 Crest Ct, Oregon City, OR 97045ActiveMLS ID #609924710, Chris Speth, Like Kind Realty. RMLS (OR)
- $535,0004 bd3 ba1.5k sqft6318 NE Hassalo St, Portland, OR 97213ActiveMLS ID #308996473, Jules Fedota, Windermere Realty Trust. RMLS (OR)
- $599,9004 bd3 ba2.5k sqft10506 NE 69th Cir, Vancouver, WA 98662ActiveMLS ID #429287716, Kevin Howell, MORE Realty. RMLS (OR)
