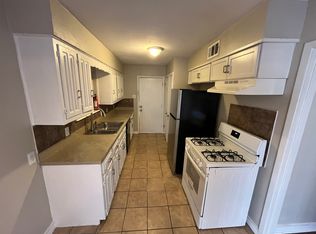
Highest & Best by 10am May 26. Seller will not respond to any offers below 160k. Popular Casa View Heights cottage on low traffic street. Looking for your next home to update? Dont miss this naturally bright 3BR, 1 bath, brick home with 288 SF carport under roofline & side passage door into kitchen. Oversized wooded lot with space to build a detached garage or workshop with entrance from rear asphalt alley. Enclose the carport into 2nd living or office with utility room where existing storage closet is located. The house needs new roof, 8 windows, carpet, replace original tub with shower for 2, water heater, full interior paint, exterior wood replacement under gables & 2 carport walls, yard cleanup. Trane gas furnace is in hall closet & AC in backyard outside BR 2. Spacious open eatin kitchen with hexagon tile floors, custom pine cabinets, tile countertops, glass cooktop range & fridge. Living has cedar accent wall with builtin shelves, parquet wood floors that extend down hallway & into BR1 with french door to backyard, builtin bookshelf, fan, attractive sconce lights. BR2 has builtin bookcases on each side of window & track lights. Spacious MBR is 14x10 & views 13x13 concrete patio perfect for pergola addition. Nice 10 ft long hallbath with contemporary glass block accent walls, silver sconce lights, white tile with black accent tile walls and floors.
Sold
Price Unknown
2704 San Diego Dr, Dallas, TX 75228
3beds
888sqft
Single Family Residence
Built in 1955
0.26 Acres Lot
$220,900 Zestimate®
$--/sqft
$1,715 Estimated rent
Home value
$220,900
$201,000 - $239,000
$1,715/mo
Zestimate® history
Owner options
List your home for rent
$1,715/mo
Rent Zestimate®
Find your next renter with Zillow Rental Manager. Plus, with online applications, you can quickly screen prospective tenants – for free.
$1,715/mo
Rent Zestimate®
Refinance and save
Refinancing to a lower rate could help reduce your monthly payments and save thousands over the life of the loan.
Explore your selling options
Work with a Zillow partner agent
Leverage their expertise and Zillow's premium Showcase listings to get your home seen by more buyers.
Get startedList with your own agent
Get your home in front of millions of buyers by listing it on Zillow.
Learn how to do itSell it yourself
Take full control of how buyers see your home on Zillow by listing For Sale by Owner (FSBO).
List your homeWhat's special
Zillow last checked:
Listing updated:
Listed by:
Kelly Barz 0402231 817-271-7456,
The Michael Group Real Estate 817-577-9000,
Nicholas Barz 0641834 817-366-2887,
The Michael Group Real Estate
Bought with:
Sergio Perez
CENTURY 21 Judge Fite Co.
Source: NTREIS,MLS#: 20815458
Facts & features
Interior
Bedrooms & bathrooms
- Bedrooms: 3
- Bathrooms: 1
- Full bathrooms: 1
Primary bedroom
- Level: First
- Dimensions: 14 x 10
Bedroom
- Features: Built-in Features, Ceiling Fan(s)
- Level: First
- Dimensions: 10 x 9
Bedroom
- Features: Built-in Features
- Level: First
- Dimensions: 10 x 9
Breakfast room nook
- Level: First
- Dimensions: 9 x 9
Other
- Features: Built-in Features, Tile Counters
- Level: First
- Dimensions: 10 x 5
Kitchen
- Features: Eat-in Kitchen
- Level: First
- Dimensions: 10 x 9
Living room
- Level: First
- Dimensions: 13 x 13
Heating
- Central, Natural Gas
Cooling
- Central Air, Ceiling Fan(s), Electric
Appliances
- Included: Electric Range, Refrigerator, Vented Exhaust Fan
Features
- Decorative/Designer Lighting Fixtures, Eat-in Kitchen, High Speed Internet, Open Floorplan, Tile Counters, Cable TV
- Flooring: Carpet, Ceramic Tile, Parquet
- Has basement: No
- Has fireplace: No
Interior area
- Total interior livable area: 888 sqft
Property
Parking
- Total spaces: 1
- Parking features: Attached Carport, Carport, Driveway, On Street
- Carport spaces: 1
- Has uncovered spaces: Yes
Features
- Levels: One
- Stories: 1
- Patio & porch: Deck
- Pool features: None
- Fencing: Back Yard,Chain Link,Fenced
Lot
- Size: 0.26 Acres
- Dimensions: 68 x 135 x 134 x 106
- Features: Interior Lot, Irregular Lot, Level, Many Trees
- Residential vegetation: Heavily Wooded
Details
- Parcel number: 00000735541000000
Construction
Type & style
- Home type: SingleFamily
- Architectural style: Craftsman,Traditional,Detached
- Property subtype: Single Family Residence
Materials
- Brick, Wood Siding
- Foundation: Slab
- Roof: Composition
Condition
- Year built: 1955
Utilities & green energy
- Sewer: Public Sewer
- Water: Public
- Utilities for property: Electricity Connected, Natural Gas Available, Overhead Utilities, Phone Available, Sewer Available, Separate Meters, Water Available, Cable Available
Community & HOA
Community
- Features: Curbs, Sidewalks
- Subdivision: Casa View Heights 14
HOA
- Has HOA: No
Location
- Region: Dallas
Financial & listing details
- Tax assessed value: $187,390
- Annual tax amount: $4,188
- Date on market: 7/3/2025
- Cumulative days on market: 88 days
- Listing terms: Cash
- Electric utility on property: Yes
- Road surface type: Asphalt
Price history
| Date | Event | Price |
|---|---|---|
| 10/12/2025 | Listing removed | $1,850$2/sqft |
Source: Zillow Rentals Report a problem | ||
| 9/29/2025 | Price change | $1,850-3.9%$2/sqft |
Source: Zillow Rentals Report a problem | ||
| 9/14/2025 | Price change | $1,925-8.3%$2/sqft |
Source: Zillow Rentals Report a problem | ||
| 9/8/2025 | Listed for rent | $2,100$2/sqft |
Source: Zillow Rentals Report a problem | ||
| 7/2/2025 | Sold | -- |
Source: NTREIS #20815458 Report a problem | ||
| 4/7/2025 | Listed for sale | $180,000-5.3%$203/sqft |
Source: NTREIS #20815458 Report a problem | ||
| 3/25/2025 | Listing removed | $190,000$214/sqft |
Source: NTREIS #20815458 Report a problem | ||
| 3/13/2025 | Price change | $190,000-13.6%$214/sqft |
Source: NTREIS #20815458 Report a problem | ||
| 2/21/2025 | Price change | $220,000-8.3%$248/sqft |
Source: NTREIS #20815458 Report a problem | ||
| 2/16/2025 | Listed for sale | $240,000$270/sqft |
Source: NTREIS #20815458 Report a problem | ||
Public tax history
| Year | Property taxes | Tax assessment |
|---|---|---|
| 2025 | $122 +48.6% | $187,390 |
| 2024 | $82 +72.2% | $187,390 +18.7% |
| 2023 | $47 -90% | $157,880 |
| 2022 | $476 -79.2% | $157,880 +35.5% |
| 2021 | $2,292 -27.5% | $116,480 |
| 2020 | $3,160 +136.4% | $116,480 +15.1% |
| 2019 | $1,337 +9.1% | $101,210 |
| 2018 | $1,225 +17.1% | $101,210 +26.9% |
| 2017 | $1,046 +13.5% | $79,740 +43.8% |
| 2016 | $922 +4.6% | $55,450 +13.1% |
| 2015 | $881 | $49,040 +5.6% |
| 2014 | $881 | $46,430 |
| 2013 | -- | -- |
| 2012 | -- | -- |
| 2011 | -- | -- |
| 2010 | -- | -- |
| 2009 | -- | -- |
| 2008 | -- | -- |
| 2007 | -- | -- |
| 2005 | -- | -- |
| 2004 | -- | -- |
| 2003 | -- | -- |
| 2002 | -- | -- |
| 2001 | -- | -- |
Find assessor info on the county website
Neighborhood: Casa View
Nearby homes
- $213,2002 bd1 ba900 sqft2708 San Diego Dr, Dallas, TX 75228Off Market
- $223,3003 bd1 ba894 sqft2622 San Diego Dr, Dallas, TX 75228Off Market

- $180,7003 bd1 ba1.1k sqft2615 Costa Mesa Dr, Dallas, TX 75228Off Market
- $229,0003 bd2 ba1.2k sqft2609 Costa Mesa Dr, Dallas, TX 75228Off Market
- $185,2002 bd1 ba1.1k sqft2714 San Diego Dr, Dallas, TX 75228Off Market
- $275,9004 bd2 ba1.4k sqft2618 San Diego Dr, Dallas, TX 75228Off Market
- $234,9003 bd2 ba1.6k sqft2619 Costa Mesa Dr, Dallas, TX 75228Off Market
- $186,9004 bd2 ba894 sqft2703 San Diego Dr, Dallas, TX 75228Off Market
Nearby schools
GreatSchools rating
- 6/10Casa View Elementary SchoolGrades: PK-5Distance: 0.7 mi
- 5/10Robert T Hill Middle SchoolGrades: 6-8Distance: 2.1 mi
- 4/10Bryan Adams High SchoolGrades: 9-12Distance: 2 mi
Schools provided by the listing agent
- Elementary: Casaview
- Middle: Robert Hill
- High: Adams
- District: Dallas ISD
Source: NTREIS. This data may not be complete. We recommend contacting the local school district to confirm school assignments for this home.
Get a cash offer in 3 minutes
Find out how much your home could sell for in as little as 3 minutes with a no-obligation cash offer.
Estimated market value
$220,900
Get a cash offer in 3 minutes
Find out how much your home could sell for in as little as 3 minutes with a no-obligation cash offer.
Estimated market value
$220,900
- Texas
- Dallas County
- Dallas
- 75228
- Casa View
- 2704 San Diego Dr
Nearby cities
Nearby neighborhoods
Nearby zip codes
Other Dallas Topics
