Nestled in the sought-after Northridge Village community, 2704 Simon Ln offers the perfect blend of comfort, convenience, and contemporary style. This 3-bedroom, 2.5-bath townhome boasts a spacious, open-concept layout ideal for both everyday living and entertaining. Open and airy, this freshly painted home is just waiting for your touches to personalize the space!
Sold for $455,000
$455,000
2704 Simon Ln, Phoenixville, PA 19460
3beds
1,812sqft
Townhouse
Built in 2007
1,800 Square Feet Lot
$470,400 Zestimate®
$251/sqft
$2,952 Estimated rent
Home value
$470,400
$442,000 - $503,000
$2,952/mo
Zestimate® history
Owner options
List your home for rent
$2,952/mo
Rent Zestimate®
Find your next renter with Zillow Rental Manager. Plus, with online applications, you can quickly screen prospective tenants – for free.
$2,952/mo
Rent Zestimate®
Refinance and save
$3,086/mo
Est. payment
Refinancing to a lower rate could help reduce your monthly payments and save thousands over the life of the loan.
$3,086/mo
Est. payment
Explore your selling options
Work with a Zillow partner agent
Leverage their expertise and Zillow's premium Showcase listings to get your home seen by more buyers.
Get startedList with your own agent
Get your home in front of millions of buyers by listing it on Zillow.
Learn how to do itSell it yourself
Take full control of how buyers see your home on Zillow by listing For Sale by Owner (FSBO).
List your homeWhat's special
Open-concept layout
Zillow last checked:
Listing updated:
Listed by:
Lori Grier 610-608-9965,
Coldwell Banker Realty
Bought with:
Andrea Heskett, RS306162
Chris James Hector Realty
Source: Bright MLS,MLS#: PACT2102350
Facts & features
Interior
Bedrooms & bathrooms
- Bedrooms: 3
- Bathrooms: 4
- Full bathrooms: 2
- 1/2 bathrooms: 2
- Main level bathrooms: 1
Rooms
- Room types: Living Room, Dining Room, Primary Bedroom, Bedroom 2, Kitchen, Family Room, Bedroom 1, Attic
Primary bedroom
- Level: Upper
- Area: 216 Square Feet
- Dimensions: 18 X 12
Primary bedroom
- Features: Walk-In Closet(s)
- Level: Unspecified
Bedroom 1
- Level: Upper
- Area: 120 Square Feet
- Dimensions: 10 X 12
Bedroom 2
- Level: Upper
- Area: 132 Square Feet
- Dimensions: 11 X 12
Other
- Features: Attic - Access Panel
- Level: Unspecified
Dining room
- Level: Main
- Area: 120 Square Feet
- Dimensions: 10 X 12
Family room
- Level: Main
- Area: 336 Square Feet
- Dimensions: 21 X 16
Kitchen
- Features: Kitchen - Gas Cooking, Kitchen Island, Pantry, Double Sink
- Level: Main
- Area: 378 Square Feet
- Dimensions: 21 X 18
Living room
- Level: Main
- Area: 228 Square Feet
- Dimensions: 12 X 19
Heating
- Forced Air, Natural Gas
Cooling
- Central Air, Electric
Appliances
- Included: Cooktop, Oven, Double Oven, Self Cleaning Oven, Dishwasher, Disposal, Energy Efficient Appliances, Gas Water Heater
- Laundry: In Basement
Features
- Primary Bath(s), Kitchen Island, Butlers Pantry, Ceiling Fan(s), Attic/House Fan, Eat-in Kitchen, 9'+ Ceilings
- Flooring: Wood, Carpet, Vinyl, Tile/Brick
- Windows: Energy Efficient
- Basement: Full
- Has fireplace: No
Interior area
- Total structure area: 1,812
- Total interior livable area: 1,812 sqft
- Finished area above ground: 1,812
- Finished area below ground: 0
Property
Parking
- Total spaces: 2
- Parking features: Inside Entrance, Attached, Other
- Attached garage spaces: 2
Accessibility
- Accessibility features: None
Features
- Levels: Two
- Stories: 2
- Patio & porch: Deck
- Exterior features: Sidewalks, Street Lights
- Pool features: None
Lot
- Size: 1,800 Square Feet
- Features: Level
Details
- Additional structures: Above Grade, Below Grade
- Parcel number: 1504 0734
- Zoning: MR
- Special conditions: Standard
Construction
Type & style
- Home type: Townhouse
- Architectural style: Colonial
- Property subtype: Townhouse
Materials
- Vinyl Siding, Aluminum Siding
- Foundation: Concrete Perimeter
- Roof: Shingle
Condition
- New construction: No
- Year built: 2007
Utilities & green energy
- Electric: 200+ Amp Service
- Sewer: Public Sewer
- Water: Public
- Utilities for property: Cable Connected
Community & HOA
Community
- Security: Security System
- Subdivision: Northridge Village
HOA
- Has HOA: Yes
- Services included: Common Area Maintenance, Maintenance Grounds, Snow Removal, Trash
- HOA fee: $149 monthly
Location
- Region: Phoenixville
- Municipality: PHOENIXVILLE BORO
Financial & listing details
- Price per square foot: $251/sqft
- Tax assessed value: $158,510
- Annual tax amount: $7,526
- Date on market: 6/28/2025
- Listing agreement: Exclusive Right To Sell
- Listing terms: Conventional
- Inclusions: Washer, Dryer, Refrigerator
- Ownership: Fee Simple
Price history
| Date | Event | Price |
|---|---|---|
| 8/5/2025 | Sold | $455,000+1.1%$251/sqft |
Source:  Bright MLS #PACT2102350 Report a problem Bright MLS #PACT2102350 Report a problem | ||
| 6/30/2025 | Pending sale | $449,900$248/sqft |
Source: Bright MLS #PACT2102350 Report a problem | ||
| 6/28/2025 | Listed for sale | $449,900+57.9%$248/sqft |
Source: Bright MLS #PACT2102350 Report a problem | ||
| 2/27/2021 | Listing removed | -- |
Source: Owner Report a problem | ||
| 7/17/2020 | Listing removed | $2,400$1/sqft |
Source: Owner Report a problem | ||
| 7/13/2020 | Listed for rent | $2,400+4.3%$1/sqft |
Source: Owner Report a problem | ||
| 6/27/2017 | Listing removed | $2,300$1/sqft |
Source: Owner Report a problem | ||
| 6/23/2017 | Listed for rent | $2,300$1/sqft |
Source: Owner Report a problem | ||
| 2/8/2016 | Sold | $285,000+1.8%$157/sqft |
Source: Agent Provided Report a problem | ||
| 5/15/2015 | Listing removed | $279,900$154/sqft |
Source: KW Greater West Chester #6554541 Report a problem | ||
| 5/4/2015 | Pending sale | $279,900+3.7%$154/sqft |
Source: KW Greater West Chester #6554541 Report a problem | ||
| 4/29/2015 | Sold | $270,000-3.5%$149/sqft |
Source: Public Record Report a problem | ||
| 4/16/2015 | Listed for sale | $279,900+5.6%$154/sqft |
Source: KW Greater West Chester #6554541 Report a problem | ||
| 1/1/2015 | Sold | $265,000$146/sqft |
Source:  Long & Foster Broker Feed #1003845332_100 Report a problem Long & Foster Broker Feed #1003845332_100 Report a problem | ||
| 6/8/2012 | Sold | $265,000-1.5%$146/sqft |
Source: Public Record Report a problem | ||
| 5/11/2012 | Listed for sale | $269,000$148/sqft |
Source: CENTURY 21 Alliance #6005420 Report a problem | ||
| 4/6/2012 | Listing removed | $269,000$148/sqft |
Source: CENTURY 21 Alliance #6005420 Report a problem | ||
| 2/14/2012 | Listed for sale | $269,000-10.5%$148/sqft |
Source: CENTURY 21 Alliance #6005420 Report a problem | ||
| 1/4/2008 | Sold | $300,490$166/sqft |
Source: Public Record Report a problem | ||
Public tax history
| Year | Property taxes | Tax assessment |
|---|---|---|
| 2025 | $7,526 +1.6% | $158,510 |
| 2024 | $7,405 +3.2% | $158,510 |
| 2023 | $7,176 +1.7% | $158,510 |
| 2022 | $7,057 +1% | $158,510 |
| 2021 | $6,986 +201.5% | $158,510 |
| 2020 | $2,317 -64.2% | $158,510 |
| 2019 | $6,467 +2.8% | $158,510 |
| 2018 | $6,288 +9899.9% | $158,510 |
| 2017 | $63 -89.9% | $158,510 |
| 2016 | $622 | $158,510 |
| 2015 | $622 | $158,510 |
| 2014 | $622 | $158,510 |
| 2013 | -- | $158,510 +1% |
| 2012 | -- | $156,970 |
| 2011 | -- | $156,970 |
| 2010 | -- | $156,970 +0.8% |
| 2009 | -- | $155,650 +1002.3% |
| 2008 | -- | $14,120 |
| 2007 | -- | $14,120 |
| 2006 | -- | $14,120 |
Find assessor info on the county website
Neighborhood: 19460
Nearby homes
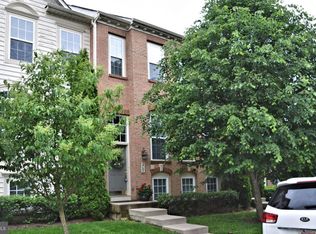
- $462,9003 bd3 ba1.8k sqft2705 Simon Ln, Phoenixville, PA 19460Off Market
- $511,3004 bd3 ba2.3k sqft2703 Simon Ln, Phoenixville, PA 19460Off Market

- $465,2003 bd2 ba2.3k sqft2702 Simon Ln, Phoenixville, PA 19460Off Market
- $561,4004 bd3 ba2.9k sqft2706 Simon Ln, Phoenixville, PA 19460Off Market
- $477,2003 bd3 ba1.8k sqft2701 Simon Ln, Phoenixville, PA 19460Off Market
- $520,1003 bd2 ba1.8k sqft2804 Marley Ln, Phoenixville, PA 19460Off Market
- $466,8003 bd3 ba1.8k sqft2802 Marley Ln, Phoenixville, PA 19460Off Market
- $506,5004 bd4 ba2.1k sqft2805 Marley Ln, Phoenixville, PA 19460Off Market
Nearby schools
GreatSchools rating
- NAPhoenixville Early Learning CenterGrades: K-1Distance: 1.6 mi
- 6/10Phoenixville Area Middle SchoolGrades: 6-8Distance: 1.7 mi
- 8/10Phoenixville Area High SchoolGrades: 9-12Distance: 1.6 mi
Schools provided by the listing agent
- High: Phoenixville Area
- District: Phoenixville Area
Source: Bright MLS. This data may not be complete. We recommend contacting the local school district to confirm school assignments for this home.
Get a cash offer in 3 minutes
Find out how much your home could sell for in as little as 3 minutes with a no-obligation cash offer.
Estimated market value
$470,400
Get a cash offer in 3 minutes
Find out how much your home could sell for in as little as 3 minutes with a no-obligation cash offer.
Estimated market value
$470,400
- Pennsylvania
- Chester County
- Phoenixville
- 19460
- 2704 Simon Ln
Nearby cities
Nearby neighborhoods
Nearby zip codes
Other Phoenixville Topics
