PRISTINE & FULLY UPDATED! This is one of the most well-cared-for homes you will ever see, offering both style and peace of mind with an extensive list of upgrades. Step inside to find a bright and inviting layout with an updated kitchen featuring modern finishes and a renovated first-floor primary bath designed for comfort and luxury.
Behind the scenes, every detail has been thoughtfully maintained: a 1.5-year-old roof, upgraded HVAC system with whole-house filter inspected every 6 months, UV light on the furnace, new water heater, and an encapsulated crawl space with dehumidifier. Extra insulation in the walk-in attic not only improves efficiency but also keeps your storage safe and protected. A 220V EV charger is already installed, making this home future-ready.
Situated in the highly desirable Bedford at Falls River community, residents enjoy tree-lined streets, neighborhood events, and easy access to pools, parks, and trails. The location makes it simple to connect with neighbors and enjoy all the amenities that make Bedford so special.
With its extensive upgrade list, modernized spaces, and unbeatable location (just steps from the miles of Greenway trails), this home is truly one you don't want to miss. Come for a tour—and you'll want to stay for life!
Sold for $771,000
$771,000
2704 Snowy Meadow Ct, Raleigh, NC 27614
4beds
3,014sqft
Single Family Residence
Built in 2005
5,662 Square Feet Lot
$755,500 Zestimate®
$256/sqft
$2,652 Estimated rent
Home value
$755,500
$718,000 - $793,000
$2,652/mo
Zestimate® history
Owner options
List your home for rent
$2,652/mo
Rent Zestimate®
Find your next renter with Zillow Rental Manager. Plus, with online applications, you can quickly screen prospective tenants – for free.
$2,652/mo
Rent Zestimate®
Refinance and save
$5,003/mo
Est. payment
Refinancing to a lower rate could help reduce your monthly payments and save thousands over the life of the loan.
$5,003/mo
Est. payment
Explore your selling options
Work with a Zillow partner agent
Leverage their expertise and Zillow's premium Showcase listings to get your home seen by more buyers.
Get startedList with your own agent
Get your home in front of millions of buyers by listing it on Zillow.
Learn how to do itSell it yourself
Take full control of how buyers see your home on Zillow by listing For Sale by Owner (FSBO).
List your homeWhat's special
Modernized spacesTree-lined streetsRenovated first-floor primary bathBright and inviting layoutUpdated kitchen
Zillow last checked:
Listing updated:
Listed by:
Jennifer L Jones 919-610-0333,
Keller Williams Legacy
Bought with:
Greyson Sargent, 272923
Corcoran DeRonja Real Estate
Source: Doorify MLS,MLS#: 10125044
Facts & features
Interior
Bedrooms & bathrooms
- Bedrooms: 4
- Bathrooms: 3
- Full bathrooms: 2
- 1/2 bathrooms: 1
Primary bedroom
- Level: First
- Area: 224 Square Feet
- Dimensions: 16 x 14
Bedroom 2
- Level: Second
- Area: 146.9 Square Feet
- Dimensions: 13 x 11.3
Bedroom 3
- Level: Second
- Area: 150.8 Square Feet
- Dimensions: 13 x 11.6
Bedroom 4
- Level: Second
- Area: 321.86 Square Feet
- Dimensions: 20.9 x 15.4
Breakfast room
- Level: First
- Area: 136.64 Square Feet
- Dimensions: 12.2 x 11.2
Dining room
- Level: First
- Area: 180 Square Feet
- Dimensions: 15 x 12
Other
- Level: First
- Area: 123.6 Square Feet
- Dimensions: 12 x 10.3
Family room
- Level: First
- Area: 331.5 Square Feet
- Dimensions: 19.5 x 17
Kitchen
- Level: First
- Area: 126.48 Square Feet
- Dimensions: 13.6 x 9.3
Laundry
- Level: First
- Area: 51.6 Square Feet
- Dimensions: 8.6 x 6
Mud room
- Level: First
- Area: 36 Square Feet
- Dimensions: 6 x 6
Other
- Description: Front Porch
- Level: First
- Area: 63 Square Feet
- Dimensions: 10.5 x 6
Other
- Description: Screened Porch
- Level: First
- Area: 180.96 Square Feet
- Dimensions: 15.6 x 11.6
Other
- Description: Back Patio
- Level: First
- Area: 234 Square Feet
- Dimensions: 18 x 13
Other
- Description: Attic
- Level: Second
- Area: 316.8 Square Feet
- Dimensions: 24 x 13.2
Heating
- Natural Gas, Zoned
Cooling
- Central Air, Zoned
Appliances
- Included: Dishwasher, Gas Range, Gas Water Heater, Microwave
- Laundry: Laundry Room, Main Level
Features
- Built-in Features, Bookcases, Cathedral Ceiling(s), Ceiling Fan(s), Double Vanity, Eat-in Kitchen, His and Hers Closets, Kitchen Island, Pantry, Recessed Lighting, Walk-In Closet(s), Water Closet, Quartz Counters
- Flooring: Carpet, Ceramic Tile, Hardwood, Tile
- Basement: Crawl Space,Encapsulated Crawlspace
- Number of fireplaces: 1
- Fireplace features: Family Room, Gas
- Common walls with other units/homes: No Common Walls
Interior area
- Total structure area: 3,014
- Total interior livable area: 3,014 sqft
- Finished area above ground: 3,014
- Finished area below ground: 0
Property
Parking
- Total spaces: 4
- Parking features: Attached, Driveway, Garage Faces Front, Garage Door Opener
- Garage spaces: 2
- Uncovered spaces: 2
Features
- Levels: Two
- Stories: 2
- Patio & porch: Patio, Screened
- Exterior features: Built-in Barbecue
- Pool features: Association
Lot
- Size: 5,662 Square Feet
- Features: Cul-De-Sac, Corner Lot, Sprinklers In Front, Sprinklers In Rear
Details
- Parcel number: 1729.04934708.000
- Zoning: PD
- Special conditions: Standard
- Other equipment: Dehumidifier, Irrigation Equipment
Construction
Type & style
- Home type: SingleFamily
- Architectural style: Craftsman
- Property subtype: Single Family Residence
Materials
- Fiber Cement
- Foundation: Block, Crawlspace
- Roof: Shingle
Condition
- Updated/Remodeled
- New construction: No
- Year built: 2005
Utilities & green energy
- Sewer: Public Sewer
- Water: Public
- Utilities for property: Electricity Connected, Natural Gas Connected, Sewer Connected, Water Connected
Community & HOA
Community
- Features: Curbs, Clubhouse, Lake, Park, Playground, Pool, Restaurant, Street Lights, Sidewalks, Tennis Court(s)
- Subdivision: Bedford at Falls River
HOA
- Has HOA: Yes
- Amenities included: Barbecue, Clubhouse, Jogging Path, Picnic Area, Playground, Pool, Party Room, Pond Year Round, Recreation Facilities, Recreation Room, Storage, Tennis Court(s), Trail(s)
- Services included: Road Maintenance, Storm Water Maintenance
- HOA fee: $82 monthly
- HOA name: First Service Residential
- HOA phone: 919-676-5310
Location
- Region: Raleigh
Financial & listing details
- Price per square foot: $256/sqft
- Tax assessed value: $721,350
- Annual tax amount: $6,310
- Date on market: 10/1/2025
- Listing agreement: Exclusive Right To Sell
- Listing terms: Cash,Conventional
Price history
| Date | Event | Price |
|---|---|---|
| 12/1/2025 | Sold | $771,000-0.5%$256/sqft |
Source:  Doorify MLS #10125044 Report a problem Doorify MLS #10125044 Report a problem | ||
| 10/6/2025 | Pending sale | $775,000$257/sqft |
Source: Doorify MLS #10125044 Report a problem | ||
| 10/1/2025 | Listed for sale | $775,000+106.7%$257/sqft |
Source: Doorify MLS #10125044 Report a problem | ||
| 10/6/2005 | Sold | $375,000$124/sqft |
Source: Public Record Report a problem | ||
Public tax history
| Year | Property taxes | Tax assessment |
|---|---|---|
| 2025 | $6,311 +0.4% | $721,350 |
| 2024 | $6,285 +14.9% | $721,350 +44.2% |
| 2023 | $5,471 +7.6% | $500,105 |
| 2022 | $5,084 +4% | $500,105 |
| 2021 | $4,886 | $500,105 |
| 2020 | -- | $500,105 +12% |
| 2019 | $5,195 | $446,587 |
| 2018 | -- | $446,587 |
| 2017 | -- | $446,587 |
| 2016 | -- | $446,587 -2.7% |
| 2015 | -- | $458,989 |
| 2014 | -- | $458,989 |
| 2013 | -- | $458,989 |
| 2012 | -- | $458,989 |
| 2011 | -- | $458,989 |
| 2010 | -- | $458,989 |
| 2009 | -- | $458,989 |
| 2008 | -- | -- |
| 2007 | -- | -- |
Find assessor info on the county website
Neighborhood: North Raleigh
Nearby homes
- $736,0003 bd3 ba3k sqft2708 Snowy Meadow Ct, Raleigh, NC 27614Off Market
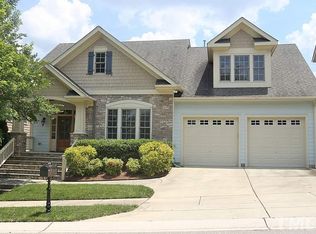
- $705,000-- bd2 ba2.6k sqft2712 Snowy Meadow Ct, Raleigh, NC 27614Sold
- $727,3004 bd2 ba2.9k sqft3503 Windy Meadow Ct, Raleigh, NC 27614Off Market
- $430-- bd-- ba-- sqftVan Hessen Dr, Raleigh, NC 27614Off Market
- $4300.52 acresVan Hessen Dr, Raleigh, NC 27614Off Market
- $527,4003 bd3 ba2.1k sqft3508 Falls River Ave, Raleigh, NC 27614Off Market
- $375,5003 bd2 ba1.9k sqft2647 Cloud Mist Cir, Raleigh, NC 27614Off Market
- $380,400-- bd2 ba1.8k sqft2645 Cloud Mist Cir, Raleigh, NC 27614Off Market
Nearby schools
GreatSchools rating
- 9/10Abbott's Creek Elementary SchoolGrades: PK-5Distance: 2.1 mi
- 8/10Wakefield MiddleGrades: 6-8Distance: 1.1 mi
- 8/10Wakefield HighGrades: 9-12Distance: 1.3 mi
Schools provided by the listing agent
- Elementary: Wake - Abbotts Creek Elementary School
- Middle: Wake - Wakefield Middle
- High: Wake - Wakefield High
Source: Doorify MLS. This data may not be complete. We recommend contacting the local school district to confirm school assignments for this home.
Get a cash offer in 3 minutes
Find out how much your home could sell for in as little as 3 minutes with a no-obligation cash offer.
Estimated market value
$755,500
Get a cash offer in 3 minutes
Find out how much your home could sell for in as little as 3 minutes with a no-obligation cash offer.
Estimated market value
$755,500
- North Carolina
- Wake County
- Raleigh
- 27614
- North Raleigh
- 2704 Snowy Meadow Ct
