Skip main navigation
Sold
  • Price Unknown

    2704 Stonebriar Ct, Arlington, TX 76001

    4beds
    3,085sqft
    Single Family Residence
    Built in 2007
    10,149 Square Feet Lot
    $502,900 Zestimate®
    $--/sqft
    $3,104 Estimated rent

    Home value

    $502,900

    $478,000 - $528,000

    $3,104/mo

    Zestimate® history
    Loading
    Loading...

    Owner options

    List your home for rent

    $3,104/mo

    Rent Zestimate®

    Find your next renter with Zillow Rental Manager. Plus, with online applications, you can quickly screen prospective tenants – for free.

    Learn more

    $3,104/mo

    Rent Zestimate®

    Refinance and save

    $660/mo

    Est. payment

    Refinancing to a lower rate could help reduce your monthly payments and save thousands over the life of the loan.

    See today's rates

    $660/mo

    Est. payment

    Explore your selling options

    Work with a Zillow partner agent

    Leverage their expertise and Zillow's premium Showcase listings to get your home seen by more buyers.

    Get started

    List with your own agent

    Get your home in front of millions of buyers by listing it on Zillow.

    Learn how to do it

    Sell it yourself

    Take full control of how buyers see your home on Zillow by listing For Sale by Owner (FSBO).

    List your home

    What's special

    Wet barNeutral paintFormal diningGame roomWood floorsSpacious landscaped backyardLarge island
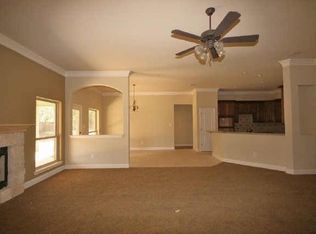
    Beautiful former Gold Star model home nestled in a gated community on a cul-de-sac! As you enter this stunning home you are drawn to the open concept that focuses on the family room & formal dining! The kitchen features a breakfast bar, a large island, elegant granite countertops, sleek stainless steel appliances, a huge walk-in pantry all ready the family cook! A bonus room adjoining the kitchen provides a space for various activities! The master suite has a bay window with a sitting area and a custom closet with built-ins, one bedroom attached to the master was converted to a work out room which could easily be used as a 2nd study, nursery or bedroom. Versatile floorplan which includes a game room with a full bath up & wet bar which could be used as 5th bedroom! The spacious landscaped backyard includes an extended covered patio and an additional pergola! Completing this home are wood floors, neutral paint, a utility room with a sink, and 3 car garage!

    Zillow last checked:

    Listing updated:

    Listed by:

    Deborah Worthington 0488698 682-472-1905,

    Coldwell Banker Apex, Realtors 682-271-9070,

    Angie Thor 0654502 817-395-2417,

    Coldwell Banker Apex, Realtors

    Bought with:

    Tom Nguyen

    Universal Realty, Inc

    Source: NTREIS,MLS#: 20402708

    Facts & features

    Interior

    Bedrooms & bathrooms
    • Bedrooms: 4
    • Bathrooms: 3
    • Full bathrooms: 3
    Primary bedroom
    • Features: Closet Cabinetry, Ceiling Fan(s), En Suite Bathroom, Walk-In Closet(s)
    • Level: First
    • Dimensions: 18 x 15
    Bedroom
    • Features: Ceiling Fan(s)
    • Level: First
    • Dimensions: 13 x 11
    Bedroom
    • Features: Ceiling Fan(s)
    • Level: First
    • Dimensions: 12 x 11
    Bedroom
    • Features: Ceiling Fan(s)
    • Level: First
    • Dimensions: 11 x 11
    Bonus room
    • Features: Ceiling Fan(s)
    • Level: First
    • Dimensions: 10 x 10
    Breakfast room nook
    • Features: Granite Counters, Kitchen Island, Pantry
    • Level: First
    • Dimensions: 14 x 9
    Dining room
    • Level: First
    • Dimensions: 18 x 18
    Game room
    • Features: Built-in Features, Ceiling Fan(s)
    • Level: Second
    • Dimensions: 38 x 15
    Kitchen
    • Features: Breakfast Bar, Built-in Features, Eat-in Kitchen, Granite Counters, Kitchen Island, Pantry, Walk-In Pantry
    • Level: First
    • Dimensions: 15 x 15
    Library
    • Features: Ceiling Fan(s)
    • Level: First
    • Dimensions: 14 x 11
    Living room
    • Level: First
    • Dimensions: 21 x 15
    Heating
    • Central, Natural Gas
    Cooling
    • Central Air, Ceiling Fan(s)
    Appliances
    • Included: Some Gas Appliances, Convection Oven, Dishwasher, Gas Cooktop, Disposal, Microwave, Plumbed For Gas, Tankless Water Heater
    • Laundry: Washer Hookup, Electric Dryer Hookup
    Features
    • Wet Bar, Decorative/Designer Lighting Fixtures, Granite Counters, High Speed Internet, Kitchen Island, Open Floorplan, Pantry, Cable TV, Walk-In Closet(s), Wired for Sound
    • Flooring: Ceramic Tile, Wood
    • Windows: Bay Window(s), Skylight(s), Window Coverings
    • Has basement: No
    • Has fireplace: No
    Interior area
    • Total interior livable area: 3,085 sqft

    Property

    Parking
    • Total spaces: 3
    • Parking features: Door-Multi, Driveway, Garage Faces Front, Garage, Garage Door Opener
    • Attached garage spaces: 3
    • Has uncovered spaces: Yes
    Features
    • Levels: One and One Half
    • Stories: 1.5
    • Patio & porch: Covered
    • Exterior features: Lighting, Rain Gutters
    • Pool features: None
    • Fencing: Wood
    Lot
    • Size: 10,149 Square Feet
    • Features: Cul-De-Sac, Interior Lot, Landscaped, Subdivision, Sprinkler System, Few Trees
    Details
    • Parcel number: 41027639

    Construction

    Type & style
    • Home type: SingleFamily
    • Architectural style: Traditional,Detached
    • Property subtype: Single Family Residence
    Materials
    • Brick, Rock, Stone
    • Foundation: Slab
    • Roof: Composition
    Condition
    • Year built: 2007

    Utilities & green energy

    • Sewer: Public Sewer
    • Water: Public
    • Utilities for property: Sewer Available, Water Available, Cable Available

    Community & HOA

    Community
    • Features: Curbs
    • Subdivision: Stonebriar Park Estates
    HOA
    • Has HOA: Yes
    • Services included: Association Management
    • HOA fee: $660 annually
    • HOA name: Stonebriar
    • HOA phone: 817-301-7866
    Location
    • Region: Arlington

    Financial & listing details

    • Tax assessed value: $470,000
    • Annual tax amount: $7,995
    • Date on market: 9/19/2023
    • Cumulative days on market: 5 days
    • Listing terms: Cash,Conventional,FHA,VA Loan

    Price history

    DateEventPrice
    9/22/2023Listing removed--
    Source: Coldwell Banker Apex, Realtors Report a problem
    9/18/2023Listed for sale$500,000$162/sqft
    Source: Coldwell Banker Apex, Realtors #20402708 Report a problem
    9/15/2023Sold--
    Source: NTREIS #20402708 Report a problem
    8/16/2023Pending sale$500,000$162/sqft
    Source: Coldwell Banker Apex, Realtors #20402708 Report a problem
    8/16/2023Contingent$500,000$162/sqft
    Source: NTREIS #20402708 Report a problem
    8/11/2023Listed for sale$500,000+11.1%$162/sqft
    Source: NTREIS #20402708 Report a problem
    10/4/2019Listing removed$450,000$146/sqft
    Source: Coldwell Banker Residential Brokerage - Arlington/Mansfield Regional #14172343 Report a problem
    8/29/2019Listed for sale$450,000+30.4%$146/sqft
    Source: Coldwell Banker Res Brokerage #14172343 Report a problem
    5/20/2014Sold--
    Source: Agent Provided Report a problem
    3/22/2014Listed for sale$345,000$112/sqft
    Source: Better Homes and Gardens Real Estate David Winans & Associates #12110254 Report a problem

    Public tax history

    YearProperty taxesTax assessment
    2025$7,995 -11.4%$470,000 -6%
    2024$9,023 -25.6%$500,000 -7.7%
    2023$12,131 +2.1%$541,513 +14.6%
    2022$11,877 +18.8%$472,635 +24%
    2021$9,996 -1.7%$381,294 -0.4%
    2020$10,169 -12.7%$382,669 -12.2%
    2019$11,654 +16%$436,049 +20.2%
    2018$10,045 +5.3%$362,711 +6.1%
    2017$9,536 -0.9%$341,991 -1.2%
    2016$9,623 +15.2%$345,979 +8.4%
    2015$8,350 $319,300
    2014$8,350 $319,300 +9.3%
    2013-- $292,000 +1.9%
    2012-- $286,500
    2011-- $286,500 -0.1%
    2010-- $286,700 +0.7%
    2009-- $284,600 +78.2%
    2008-- $159,700 +228.6%
    2007-- $48,600
    Find assessor info on the county website

    Neighborhood: Southwest

    Nearby schools

    GreatSchools rating
    Schools provided by the listing agent
    • Elementary: Carol Holt
    • Middle: Howard
    • High: Legacy
    • District: Mansfield ISD

    Source: NTREIS. This data may not be complete. We recommend contacting the local school district to confirm school assignments for this home.

    Get a cash offer in 3 minutes
    Find out how much your home could sell for in as little as 3 minutes with a no-obligation cash offer.
    Estimated market value
    $502,900
    Get a cash offer in 3 minutes
    Find out how much your home could sell for in as little as 3 minutes with a no-obligation cash offer.
    Estimated market value
    $502,900