This beautifully updated three-bedroom, two-bath home is located in desirable Preston Forest area within walking distance of the neighborhood park. It is a well-maintained home with many updates in the home. It features a fully remodeled kitchen with granite countertops, marble backsplash and updated appliances. Located right off the kitchen is a large all-season sunroom with wrap around windows for you to enjoy morning coffee and view the beautiful backyard. A large laundry room with storage is also located right off the kitchen. When you enter the home, you will find a formal living room and dining room/sitting room. It also features updated baths in the hall and primary area with granite countertops,
tile floors, toilets and more. The large den features a brick fireplace with gas logs, and this leads to the outside entertainment areas of the home. The covered patio area steps down to the open patio with a gas hookup for a grill. The main feature is the large stone fireplace with gas logs for entertaining guests. The stamped walk leads to the
2-car brick detached garage with storage upstairs for seasonal decorations, etc. Also, a site built shed is ideal for hobbies or
equipment. There is a swing/playground wooden set for children or grandchildren to enjoy. The backyard oasis has a privacy fence along the back of the property to ensure even more privacy. The home offers easy access with minimal steps, and the updates are numerous and are listed under attachments with the listing. It is
move in ready for a new family to call it home. The home is being sold ''As Is''. Buyer and buyer's agent to verify all data.
measurements, etc. (There is an HOA for $40.00 per year and you
have a choice on whether to join.)
Sold for $519,900
$519,900
2704 Suffolk St, Kingsport, TN 37660
3beds
2,698sqft
Single Family Residence, Residential
Built in 1982
0.45 Acres Lot
$522,500 Zestimate®
$193/sqft
$2,474 Estimated rent
Home value
$522,500
$460,000 - $596,000
$2,474/mo
Zestimate® history
Owner options
List your home for rent
$2,474/mo
Rent Zestimate®
Find your next renter with Zillow Rental Manager. Plus, with online applications, you can quickly screen prospective tenants – for free.
$2,474/mo
Rent Zestimate®
Refinance and save
$3,269/mo
Est. payment
Refinancing to a lower rate could help reduce your monthly payments and save thousands over the life of the loan.
$3,269/mo
Est. payment
Explore your selling options
Work with a Zillow partner agent
Leverage their expertise and Zillow's premium Showcase listings to get your home seen by more buyers.
Get startedList with your own agent
Get your home in front of millions of buyers by listing it on Zillow.
Learn how to do itSell it yourself
Take full control of how buyers see your home on Zillow by listing For Sale by Owner (FSBO).
List your homeWhat's special
Outside entertainment areasBeautiful backyardCovered patio areaMarble backsplashFully remodeled kitchenTile floorsUpdated appliances
Zillow last checked:
Listing updated:
Listed by:
Jane Thornton 423-963-4563,
Blue Ridge Properties Col Hgts
Bought with:
Jerry King, 357960
Town & Country Realty - Downtown
Source: TVRMLS,MLS#: 9993817
Facts & features
Interior
Bedrooms & bathrooms
- Bedrooms: 3
- Bathrooms: 2
- Full bathrooms: 2
Heating
- Heat Pump, Natural Gas
Cooling
- Heat Pump
Appliances
- Included: Convection Oven, Dishwasher, Disposal, Electric Range, Microwave, Refrigerator
- Laundry: Electric Dryer Hookup, Washer Hookup
Features
- Granite Counters, Pantry, Walk-In Closet(s)
- Flooring: Hardwood, Tile
- Doors: French Doors, Storm Door(s)
- Windows: Double Pane Windows
- Basement: Crawl Space
- Number of fireplaces: 1
- Fireplace features: Brick, Den, Gas Log, Stone
Interior area
- Total structure area: 2,698
- Total interior livable area: 2,698 sqft
Property
Parking
- Total spaces: 4
- Parking features: Driveway, Concrete, Garage Door Opener
- Garage spaces: 4
- Has uncovered spaces: Yes
Features
- Levels: One
- Stories: 1
- Patio & porch: Back, Covered, Front Porch, Porch, Rear Patio, Rear Porch
Lot
- Size: 0.45 Acres
- Dimensions: 130 x 173.42 IRR
- Topography: Flood Zone, Level
Details
- Additional structures: Second Garage, Shed(s)
- Parcel number: 047g H 001.90
- Zoning: R
Construction
Type & style
- Home type: SingleFamily
- Architectural style: Ranch
- Property subtype: Single Family Residence, Residential
Materials
- Brick
- Foundation: Block
- Roof: Asphalt
Condition
- Above Average
- New construction: No
- Year built: 1982
Utilities & green energy
- Sewer: Public Sewer
- Water: Public
- Utilities for property: Fiber Available, Cable Available, Electricity Available, Phone Available, Sewer Connected, Natural Gas Available
Community & HOA
Community
- Features: Curbs
- Security: Smoke Detector(s)
- Subdivision: Preston Forest
HOA
- Has HOA: Yes
- Amenities included: Landscaping
- HOA fee: $40 annually
Location
- Region: Kingsport
Financial & listing details
- Price per square foot: $193/sqft
- Tax assessed value: $439,600
- Annual tax amount: $3,616
- Date on market: 4/13/2026
- Listing terms: Cash,Conventional
- Electric utility on property: Yes
Price history
| Date | Event | Price |
|---|---|---|
| 5/22/2026 | Sold | $519,900$193/sqft |
Source: TVRMLS #9993817 Report a problem | ||
| 4/15/2026 | Pending sale | $519,900$193/sqft |
Source: TVRMLS #9993817 Report a problem | ||
| 4/13/2026 | Listed for sale | $519,900$193/sqft |
Source: TVRMLS #9993817 Report a problem | ||
Public tax history
| Year | Property taxes | Tax assessment |
|---|---|---|
| 2025 | $3,616 +28.4% | $109,900 +75.3% |
| 2024 | $2,817 +2% | $62,675 |
| 2023 | $2,761 | $62,675 |
| 2022 | $2,761 | $62,675 |
| 2021 | -- | $62,675 +7.7% |
| 2020 | $2,696 +80.3% | $58,175 |
| 2019 | $1,495 -43.2% | $58,175 |
| 2018 | $2,632 +77.5% | $58,175 |
| 2017 | $1,483 | $58,175 +6.6% |
| 2016 | $1,483 -37.9% | $54,550 +0% |
| 2014 | $2,387 +10.6% | $54,547 +7.3% |
| 2013 | $2,158 -1.3% | $50,830 |
| 2012 | $2,186 +4.7% | $50,830 -0.2% |
| 2011 | $2,088 +0.7% | $50,929 |
| 2010 | $2,073 +10% | $50,929 +10% |
| 2009 | $1,884 | $46,289 |
| 2008 | -- | $46,289 +18% |
| 2007 | $1,895 +0.8% | $39,227 |
| 2006 | $1,879 | $39,227 |
| 2005 | $1,879 -3.4% | $39,227 |
| 2004 | $1,946 +16.4% | $39,227 +8.9% |
| 2002 | $1,672 | $36,029 +0.1% |
| 2001 | -- | $35,990 -77.2% |
| 2000 | -- | $158,128 |
Find assessor info on the county website
Neighborhood: 37660
Nearby homes
- $598,5005 bd3 ba4k sqft2636 Wildwood Dr, Kingsport, TN 37660Off Market

- $45,500-- bd-- ba-- sqft2636 Wildwood Dr, Kingsport, TN 37660Off Market
- $446,300-- bd2 ba2.4k sqft2708 Suffolk St, Kingsport, TN 37660Off Market
- $469,0005 bd3 ba3.1k sqft2700 Suffolk St, Kingsport, TN 37660Off Market
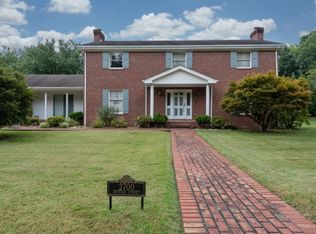
- $42,3000.6 acres2705 Suffolk St, Kingsport, TN 37660Off Market
- $399,400-- bd2 ba3.2k sqft2705 Suffolk St, Kingsport, TN 37660Off Market
- $492,400-- bd3 ba3.2k sqft2712 Suffolk St, Kingsport, TN 37660Off Market
- $441,100-- bd2 ba3k sqft2701 Suffolk St, Kingsport, TN 37660Off Market
Nearby schools
GreatSchools rating
- 9/10Jefferson Elementary SchoolGrades: PK-5Distance: 1.7 mi
- 8/10Robinson Middle SchoolGrades: 6-8Distance: 1.9 mi
- 8/10Dobyns - Bennett High SchoolGrades: 9-12Distance: 2.2 mi
Schools provided by the listing agent
- Elementary: Jefferson
- Middle: Robinson
- High: Dobyns Bennett
Source: TVRMLS. This data may not be complete. We recommend contacting the local school district to confirm school assignments for this home.


Get pre-qualified for a loan
At Zillow Home Loans, we can pre-qualify you in as little as 5 minutes with no impact to your credit score.An equal housing lender. NMLS #10287.
- Tennessee
- Sullivan County
- Kingsport
- 37660
- 2704 Suffolk St
