Welcome to 2704 Tartus Dr., a beautiful two-story masterpiece in the highly requested TAMAYA community that blends timeless elegance with everyday comfort. This home features rich real wood floors, classic plantation blinds, and abundant natural light throughout. The stunning kitchen is the heart of the home, offering granite countertops, a spacious center island, gas stove, and a large pantry, perfect for cooking and entertaining. A separate in-home laundry room with wash sink adds everyday convenience.
The owner's suite is a true retreat, showcasing a spa-like bath with a stand-alone soaking tub, large walk-in shower, and an exceptional walk-through closet. An exquisite wood staircase leads to a versatile bonus room overlooking the family room, creating an open and airy feel. All bedrooms feature recessed lighting and ceiling fans for a clean, modern touch.
Enjoy outdoor living on the extra-large screened-in porch, and rest easy knowing the barrel tile roof and all appliances under seven years old add lasting value. This home offers beauty, function, and quality in every detail. Spectacular home of beauty. It takes one viewing to find out it's everything you want in your next home. Welcome!
Closed
$1,127,600
2704 TARTUS Drive, Jacksonville, FL 32246
5beds
3,665sqft
Single Family Residence
Built in 2019
10,018 Square Feet Lot
$1,126,200 Zestimate®
$308/sqft
$5,046 Estimated rent
Home value
$1,126,200
$1.06M - $1.19M
$5,046/mo
Zestimate® history
Owner options
List your home for rent
$5,046/mo
Rent Zestimate®
Find your next renter with Zillow Rental Manager. Plus, with online applications, you can quickly screen prospective tenants – for free.
$5,046/mo
Rent Zestimate®
Refinance and save
$7,942/mo
Est. payment
Refinancing to a lower rate could help reduce your monthly payments and save thousands over the life of the loan.
$7,942/mo
Est. payment
Explore your selling options
Work with a Zillow partner agent
Leverage their expertise and Zillow's premium Showcase listings to get your home seen by more buyers.
Get startedList with your own agent
Get your home in front of millions of buyers by listing it on Zillow.
Learn how to do itSell it yourself
Take full control of how buyers see your home on Zillow by listing For Sale by Owner (FSBO).
List your homeWhat's special
Extra-large screened-in porchLarge pantrySpacious center islandGas stoveGranite countertopsExquisite wood staircaseAbundant natural light throughout
Zillow last checked:
Listing updated:
Listed by:
MICHAEL NOBLES 904-465-3536,
CROSSVIEW REALTY 904-503-0672
Bought with:
BRETT ARONECK, 3041100
KELLER WILLIAMS REALTY ATLANTIC PARTNERS
Source: realMLS,MLS#: 2125026
Facts & features
Interior
Bedrooms & bathrooms
- Bedrooms: 5
- Bathrooms: 4
- Full bathrooms: 3
- 1/2 bathrooms: 1
Primary bedroom
- Description: Wood floor, recessed lighting and fan
- Level: First
- Area: 238 Square Feet
- Dimensions: 17.00 x 14.00
Bedroom 2
- Description: Carpet, recessed lighting, fan
- Level: Second
- Area: 180 Square Feet
- Dimensions: 15.00 x 12.00
Bedroom 3
- Description: Carpet, recessed lighting, fan
- Level: Second
- Area: 210 Square Feet
- Dimensions: 15.00 x 14.00
Bedroom 4
- Description: Carpet, recessed lighting, fan
- Level: Second
- Area: 165 Square Feet
- Dimensions: 15.00 x 11.00
Bedroom 5
- Description: Carpet, recessed lighting, fan
- Level: Second
- Area: 156 Square Feet
- Dimensions: 13.00 x 12.00
Bonus room
- Level: Second
- Area: 342 Square Feet
- Dimensions: 19.00 x 18.00
Dining room
- Description: Wood floors
- Level: First
- Area: 130 Square Feet
- Dimensions: 13.00 x 10.00
Family room
- Description: Wood floors
- Level: First
- Area: 323 Square Feet
- Dimensions: 19.00 x 17.00
Office
- Description: Wood floor, recessed lighting and fan
- Level: First
- Area: 208 Square Feet
- Dimensions: 16.00 x 13.00
Other
- Description: Screened Porch with fan
- Level: First
- Area: 361 Square Feet
- Dimensions: 19.00 x 19.00
Heating
- Central, Electric, Heat Pump
Cooling
- Central Air, Electric, Multi Units, Zoned
Appliances
- Included: Convection Oven, Dishwasher, Disposal, Dryer, Gas Cooktop, Instant Hot Water, Microwave, Refrigerator, Tankless Water Heater, Washer
- Laundry: Electric Dryer Hookup, In Unit, Lower Level, Washer Hookup
Features
- Ceiling Fan(s), Entrance Foyer, Kitchen Island, Open Floorplan, Pantry, Primary Bathroom -Tub with Separate Shower, Master Downstairs, Smart Thermostat, Split Bedrooms, Walk-In Closet(s)
- Flooring: Carpet, Tile, Wood
- Number of fireplaces: 1
- Fireplace features: Electric
Interior area
- Total structure area: 4,849
- Total interior livable area: 3,665 sqft
Property
Parking
- Total spaces: 3
- Parking features: Attached, Garage, Garage Door Opener
- Attached garage spaces: 3
Features
- Levels: Two
- Stories: 2
- Patio & porch: Rear Porch, Screened
- Has view: Yes
- View description: Protected Preserve, Trees/Woods
Lot
- Size: 10,018 Square Feet
Details
- Parcel number: 1652844575
- Zoning description: Residential
Construction
Type & style
- Home type: SingleFamily
- Property subtype: Single Family Residence
Materials
- Stone Veneer, Stucco
- Roof: Tile
Condition
- Updated/Remodeled
- New construction: No
- Year built: 2019
Utilities & green energy
- Sewer: Public Sewer
- Water: Public
- Utilities for property: Cable Available, Electricity Connected, Natural Gas Connected, Sewer Connected, Water Connected
Community & HOA
Community
- Security: Closed Circuit Camera(s), Gated with Guard, Security System Owned, Smoke Detector(s)
- Subdivision: Tamaya
HOA
- Has HOA: Yes
- Amenities included: Pool, Basketball Court, Clubhouse, Fitness Center, Jogging Path, Playground, Security, Tennis Court(s), Trash
- HOA fee: $200 annually
- HOA name: Leland Management
- HOA phone: 904-420-0175
Location
- Region: Jacksonville
Financial & listing details
- Price per square foot: $308/sqft
- Tax assessed value: $905,178
- Annual tax amount: $17,222
- Date on market: 1/14/2026
- Listing terms: Cash,Conventional,FHA,VA Loan
- Road surface type: Asphalt
Price history
| Date | Event | Price |
|---|---|---|
| 2/10/2026 | Sold | $1,127,600+0%$308/sqft |
Source:  realMLS #2125026 Report a problem realMLS #2125026 Report a problem | ||
| 1/16/2026 | Pending sale | $1,127,541$308/sqft |
Source: realMLS #2125026 Report a problem | ||
| 1/14/2026 | Listed for sale | $1,127,541+49%$308/sqft |
Source: realMLS #2125026 Report a problem | ||
| 4/26/2019 | Sold | $756,938$207/sqft |
Source: realMLS #964487 Report a problem | ||
Public tax history
| Year | Property taxes | Tax assessment |
|---|---|---|
| 2024 | $16,769 +4% | $724,927 +3% |
| 2023 | $16,121 +10.1% | $703,813 +3% |
| 2022 | $14,637 +0.8% | $683,314 +3% |
| 2021 | $14,521 +2.2% | $663,412 +1.4% |
| 2020 | $14,213 +200.2% | $654,253 +626.9% |
| 2019 | $4,735 +9.7% | $90,000 +12.5% |
| 2018 | $4,318 | $80,000 |
Find assessor info on the county website
Neighborhood: Golden Glades - The Woods
Nearby homes
- $1,242,0005 bd5 ba4.7k sqft2710 Tartus Dr, Jacksonville, FL 32246Off Market
- $1,025,0004 bd4 ba3.2k sqft2698 Tartus Dr, Jacksonville, FL 32246Sold
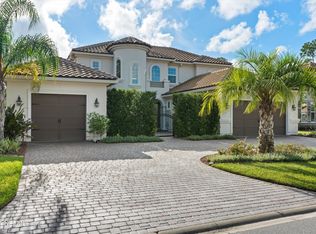
- $909,3004 bd3 ba3k sqft2705 Tartus Dr, Jacksonville, FL 32246Off Market

- $765,700-- bd3 ba2.7k sqft2692 Tartus, Jacksonville, FL 32246Off Market
- $834,3004 bd3 ba2.9k sqft2693 Tartus Dr, Jacksonville, FL 32246Off Market
- $1,940,2006 bd6 ba5k sqft2735 Tartus Dr, Jacksonville, FL 32246Off Market
- $838,0004 bd2 ba2.5k sqft2699 Tartus Dr, Jacksonville, FL 32246Off Market
- $852,4003 bd3 ba2.2k sqft2717 Tartus Dr, Jacksonville, FL 32246Off Market
Nearby schools
GreatSchools rating
- 7/10Kernan Trail Elementary SchoolGrades: K-5Distance: 0.4 mi
- 5/10Kernan Middle SchoolGrades: 6-8Distance: 0.5 mi
- 6/10Atlantic Coast High SchoolGrades: 9-12Distance: 7 mi
Schools provided by the listing agent
- Elementary: Kernan Trail
- Middle: Kernan
Source: realMLS. This data may not be complete. We recommend contacting the local school district to confirm school assignments for this home.
Get a cash offer in 3 minutes
Find out how much your home could sell for in as little as 3 minutes with a no-obligation cash offer.
Estimated market value
$1,126,200
Get a cash offer in 3 minutes
Find out how much your home could sell for in as little as 3 minutes with a no-obligation cash offer.
Estimated market value
$1,126,200
- Florida
- Duval County
- Jacksonville
- 32246
- Golden Glades - The Woods
- 2704 TARTUS Drive
