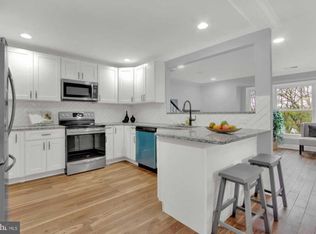
This detached residence, located in the desirable Greendale Estates, offers a blend of comfort and functionality. Built in 1973, this raised ranch/rambler style home features a well-maintained brick and vinyl exterior, ensuring durability and aesthetic appeal. Spanning approximately 1,400 square feet, the interior features three spacious bedrooms and three full bathrooms, catering to both privacy and convenience. The thoughtfully designed layout includes an entry-level bedroom, ideal for guests or multi-generational living. Crown moldings, carpet and hardwood floors enhance the living spaces, while the cozy fireplace serves as a focal point in the main gathering area. The kitchen, equipped with ample table space, appliances and wood cabinets, invites culinary creativity. The bathrooms are well-appointed, featuring both tub-shower combinations and stall showers, ensuring comfort for all residents. The exterior of the property is equally impressive, set on a generous 0.66-acre lot that includes front and rear yards, complemented by mature trees that provide a serene, partly wooded backdrop. The front entry garage accommodates two vehicles, with additional off-street parking available. Enjoy outdoor living on the inviting porch, perfect for relaxation or entertaining. The neighborhood is enhanced by sidewalks, promoting a sense of community. This property presents an exceptional opportunity for those seeking a blend of style, space, and tranquility in a prime location.
Sold for $336,000
$336,000
2704 Terra Vista Dr, Baldwin, MD 21013
3beds
1,400sqft
Single Family Residence
Built in 1973
0.66 Acres Lot
$363,300 Zestimate®
$240/sqft
$2,368 Estimated rent
Home value
$363,300
$345,000 - $381,000
$2,368/mo
Zestimate® history
Owner options
List your home for rent
$2,368/mo
Rent Zestimate®
Find your next renter with Zillow Rental Manager. Plus, with online applications, you can quickly screen prospective tenants – for free.
$2,368/mo
Rent Zestimate®
Refinance and save
$2,073/mo
Est. payment
Refinancing to a lower rate could help reduce your monthly payments and save thousands over the life of the loan.
$2,073/mo
Est. payment
Explore your selling options
Work with a Zillow partner agent
Leverage their expertise and Zillow's premium Showcase listings to get your home seen by more buyers.
Get startedList with your own agent
Get your home in front of millions of buyers by listing it on Zillow.
Learn how to do itSell it yourself
Take full control of how buyers see your home on Zillow by listing For Sale by Owner (FSBO).
List your homeWhat's special
Cozy fireplaceFront and rear yardsAdditional off-street parkingCrown moldingsEntry-level bedroomCarpet and hardwood floorsThree spacious bedrooms
Zillow last checked:
Listing updated:
Listed by:
Gina Gargeu 410-547-1116,
Century 21 Downtown,
Co-Listing Agent: Joseph L Driver 443-992-1003,
Century 21 Downtown
Bought with:
Jennifer Kramer-Dela Cruz, 525797
Keller Williams Legacy
Source: Bright MLS,MLS#: MDHR2052162
Facts & features
Interior
Bedrooms & bathrooms
- Bedrooms: 3
- Bathrooms: 3
- Full bathrooms: 3
- Main level bathrooms: 2
- Main level bedrooms: 3
Rooms
- Room types: Living Room, Dining Room, Primary Bedroom, Bedroom 2, Bedroom 3, Kitchen, Family Room, Recreation Room, Utility Room, Bathroom 1, Primary Bathroom, Full Bath
Primary bedroom
- Features: Attached Bathroom, Crown Molding, Ceiling Fan(s), Flooring - Carpet
- Level: Main
Bedroom 2
- Features: Flooring - HardWood, Crown Molding
- Level: Main
Bedroom 3
- Features: Ceiling Fan(s), Crown Molding, Flooring - HardWood
- Level: Main
Primary bathroom
- Features: Bathroom - Stall Shower, Flooring - Tile/Brick
- Level: Main
Bathroom 1
- Features: Bathroom - Tub Shower, Flooring - Tile/Brick
- Level: Main
Dining room
- Features: Crown Molding, Flooring - Carpet
- Level: Main
Family room
- Features: Fireplace - Other, Flooring - Concrete
- Level: Lower
Other
- Features: Bathroom - Stall Shower, Flooring - Tile/Brick
- Level: Lower
Kitchen
- Features: Flooring - Tile/Brick
- Level: Main
Living room
- Features: Flooring - Carpet, Crown Molding
- Level: Main
Recreation room
- Features: Flooring - Concrete
- Level: Lower
Utility room
- Features: Flooring - Concrete
- Level: Lower
Heating
- Forced Air, Natural Gas
Cooling
- Central Air, Ceiling Fan(s), Electric
Appliances
- Included: Water Heater, Gas Water Heater
Features
- Bathroom - Tub Shower, Bathroom - Stall Shower, Ceiling Fan(s), Dining Area, Crown Molding, Entry Level Bedroom, Kitchen - Table Space, Primary Bath(s), Dry Wall, Paneled Walls, Plaster Walls, Wood Walls
- Flooring: Carpet, Tile/Brick, Hardwood, Wood
- Basement: Partially Finished,Full,Interior Entry,Connecting Stairway
- Number of fireplaces: 1
Interior area
- Total structure area: 2,800
- Total interior livable area: 1,400 sqft
- Finished area above ground: 1,400
- Finished area below ground: 0
Property
Parking
- Total spaces: 2
- Parking features: Garage Faces Front, Attached, Driveway, Off Street
- Attached garage spaces: 2
- Has uncovered spaces: Yes
Accessibility
- Accessibility features: Accessible Entrance
Features
- Levels: Two
- Stories: 2
- Patio & porch: Porch
- Exterior features: Sidewalks
- Pool features: None
Lot
- Size: 0.66 Acres
- Dimensions: 114.00 x
- Features: Front Yard, Landscaped, Rear Yard, Wooded
Details
- Additional structures: Above Grade, Below Grade
- Parcel number: 1304066634
- Zoning: RR
- Special conditions: Real Estate Owned
Construction
Type & style
- Home type: SingleFamily
- Architectural style: Raised Ranch/Rambler
- Property subtype: Single Family Residence
Materials
- Brick, Brick Front, Concrete, Combination, Vinyl Siding
- Foundation: Concrete Perimeter, Permanent
Condition
- New construction: No
- Year built: 1973
Utilities & green energy
- Sewer: Septic Exists
- Water: Private
Community & HOA
Community
- Subdivision: Greendale Estates
HOA
- Has HOA: No
Location
- Region: Baldwin
Financial & listing details
- Price per square foot: $240/sqft
- Tax assessed value: $288,833
- Annual tax amount: $3,014
- Date on market: 2/28/2026
- Listing agreement: Exclusive Right To Sell
- Ownership: Fee Simple
Price history
| Date | Event | Price |
|---|---|---|
| 5/18/2026 | Sold | $336,000-10.4%$240/sqft |
Source:  Bright MLS #MDHR2052162 Report a problem Bright MLS #MDHR2052162 Report a problem | ||
| 12/15/2025 | Sold | $375,000$268/sqft |
Source: Public Record Report a problem | ||
Public tax history
| Year | Property taxes | Tax assessment |
|---|---|---|
| 2025 | $3,074 +6.7% | $276,567 +4.6% |
| 2024 | $2,881 +2.6% | $264,300 +2.6% |
| 2023 | $2,808 +2.6% | $257,667 -2.5% |
| 2022 | $2,736 -1.7% | $264,300 +8.1% |
| 2021 | $2,784 -1.3% | $244,400 |
| 2020 | $2,820 | $244,400 |
| 2019 | $2,820 -1.6% | $244,400 -1.6% |
| 2018 | $2,868 | $248,500 |
| 2017 | $2,868 | $248,500 +2.9% |
| 2016 | -- | $241,567 +1.5% |
| 2015 | -- | $238,100 |
| 2014 | $2,819 | $238,100 |
| 2013 | -- | $238,100 -2.4% |
| 2012 | -- | $243,900 |
| 2011 | -- | $243,900 |
| 2010 | -- | $243,900 -14.6% |
| 2009 | -- | $285,650 +14.6% |
| 2008 | -- | $249,172 +17.1% |
| 2007 | -- | $212,696 +20.7% |
| 2006 | -- | $176,220 +7.1% |
| 2005 | -- | $164,496 +7.7% |
| 2004 | -- | $152,773 +8.3% |
| 2003 | -- | $141,050 +3.4% |
| 2002 | -- | $136,390 +3.5% |
| 2001 | -- | $131,730 |
Find assessor info on the county website
Neighborhood: 21013
Nearby homes
- $547,3004 bd2 ba2k sqft2702 Terra Vista Dr, Baldwin, MD 21013Off Market
- $452,5003 bd3 ba2.2k sqft2706 Terra Vista Dr, Baldwin, MD 21013Sold

- $399,800-- bd1 ba1.3k sqft2704 Park Heights Dr, Baldwin, MD 21013Off Market
- $476,6003 bd2 ba1.6k sqft2706 Park Heights Dr, Baldwin, MD 21013Off Market
- $402,500-- bd2 ba1.3k sqft2703 Terra Vista Dr, Baldwin, MD 21013Off Market
- $451,1003 bd3 ba1.3k sqft2708 Terra Vista Dr, Baldwin, MD 21013Off Market
- $475,0003 bd2 ba1.3k sqft2702 Park Heights Dr, Baldwin, MD 21013Off Market
- $436,400-- bd2 ba1.4k sqft2701 Terra Vista Dr, Baldwin, MD 21013Off Market
Nearby schools
GreatSchools rating
- 8/10Youths Benefit Elementary SchoolGrades: K-5Distance: 2.9 mi
- 8/10Fallston Middle SchoolGrades: 6-8Distance: 4.4 mi
- 8/10Fallston High SchoolGrades: 9-12Distance: 4.3 mi
Schools provided by the listing agent
- District: Harford County Public Schools
Source: Bright MLS. This data may not be complete. We recommend contacting the local school district to confirm school assignments for this home.
Get a cash offer in 3 minutes
Find out how much your home could sell for in as little as 3 minutes with a no-obligation cash offer.
Estimated market value
$363,300
Get a cash offer in 3 minutes
Find out how much your home could sell for in as little as 3 minutes with a no-obligation cash offer.
Estimated market value
$363,300
- Maryland
- Harford County
- Baldwin
- 21013
- 2704 Terra Vista Dr
Nearby cities
Nearby zip codes
Other Baldwin Topics
