Apex, NC - House - $1,795.00
Come visit this lovely, affordable home at 2704 Thurrock in Brighton Forest, a welcoming neighborhood in southern Apex. Enjoy being minutes away from Ten Ten Road and US-1; making commutes to Raleigh, Cary, or Research Triangle Park simple, as well as enjoying convenient access to the historic downtown Apex district. An ample driveway welcomes you home, while a covered, rocking chair front porch leads you inside. Once inside, you're greeted with gorgeous hardwood flooring and a foyer that opens to a sprawling family room. The family room offers no less than 5 picture windows that flood the room with natural light. The space also features a ceiling fan, a decorative fireplace, accent lighting, crown molding, and a design that lends itself to easy furniture placement. You'll also enjoy direct access to the spacious backyard.The "center attraction" is undoubtedly the fabulous kitchen showcasing updated luxury plank flooring, sage green cabinetry with brushed gold hardware and acres of quartz countertops accentuated by a timeless subway tile backsplash. You'll surely fall in love with the updated stainless steel appliance package (including a built-in microwave, smooth top electric oven, and a refrigerator with water and ice dispenser). Can't forget to include the single bowl undermounted sink with a picture window overlooking the backyard, and the adjoining breakfast nook; perfect for slow Sunday mornings or your first cup of coffee accented by a stylish bamboo light fixture. The kitchen also includes a tucked-away powder room with a furniture piece marble-topped vanity and a picture frame mirror. A conveniently-located laundry closert includes a washer/dryer for resident use. The adjacent dining room is spacious with a bay window, a custom chandelier, crown molding, and a chair rail with wainscotting. Take a quick jaunt upstairs to the second floor, where you will find all three bedrooms. The primary bedroom is spacious with double windows, LVP flooring and double bedside sconce lights; perfect for the book you can't put down. The room also includes a ceiling fan, and a walk-in closet with configurable shelving; perfect to provide the space and shelving you need. The primary bedroom provides direct access to your primary, updated, spa-like bathroom; complete with custom tiled flooring, a quartz-topped furniture piece vanity with dual undermount sinks and oil rubbed bronze fixtures, and two picture frame mirrors. The primary bathroom is also home to a walk-in shower with a total of eight shower heads; including a removable wand and a rainfall showerhead as well as a river rock basin and a glass enclosure. Bedroom #2 and #3 are generously proportioned with ample closet space, lovely natural light and easy access to a hall bathroom showcasing a shiplap accent wall, a furniture-style marble-topped vanity with a rectangular sink. 2704 Thurrock Drive continues to improve on the top floor, here you'll find a fabulous bonus room complete with luxury plank flooring, accent lighting and a window seat. You can use this space for a multitude of activities such as a home office, dedicated exercise room, a play room and much more. The top floor also provides direct access to an expansive, walk-in attic that offers that additional storage space we're always in need of. Before concluding your tour, be sure to visit the backyard that provides plenty of room for outdoor living. You'll fall in love with the screened-in porch overlooking the fenced-in, private backyard as well as the adjacent paver patio, the oversized storage shed and the raised garden beds. These features all combine to provide residents with a truly amazing space to enjoy the outdoors.
Property Features:
Availability: Available for immediate occupancy
Lease Term: 12 and 24 month lease terms available.
Pet Friendly: Owner will consider one dog 40# or smaller OR one cat. Pets must be neutered/spayed, no puppies or kittens. Additional $300 security deposit required
All Appliances Included: Washer/dryer and refrigerator all provided for resident's use
No Carpet Downstairs: Hardwood & Luxury plank flooring throughout the entire first floor!
Corner Lot: Corner lot offers additional privacy.
Outdoor Living: Enjoy the outdoors from the comfort of a screened-in porch, paver patio, and fenced-in backyard.
NOTE: We do not advertise on Facebook or Craigslist.
Sold for $400,000
$400,000
2704 Thurrock Dr, Apex, NC 27539
3beds
1,612sqft
Single Family Residence
Built in 1990
-- sqft lot
$391,700 Zestimate®
$248/sqft
$2,094 Estimated rent
Home value
$391,700
$372,000 - $411,000
$2,094/mo
Zestimate® history
Owner options
List your home for rent
$2,094/mo
Rent Zestimate®
Find your next renter with Zillow Rental Manager. Plus, with online applications, you can quickly screen prospective tenants – for free.
$2,094/mo
Rent Zestimate®
Refinance and save
$2,424/mo
Est. payment
Refinancing to a lower rate could help reduce your monthly payments and save thousands over the life of the loan.
$2,424/mo
Est. payment
Explore your selling options
Work with a Zillow partner agent
Leverage their expertise and Zillow's premium Showcase listings to get your home seen by more buyers.
Get startedList with your own agent
Get your home in front of millions of buyers by listing it on Zillow.
Learn how to do itSell it yourself
Take full control of how buyers see your home on Zillow by listing For Sale by Owner (FSBO).
List your homeWhat's special
Stylish bamboo light fixturePaver patioDecorative fireplaceCustom chandelierAmple drivewayCrown moldingUpdated luxury plank flooring
Zillow last checked:
Listing updated:
Source: Zillow Rentals
Facts & features
Interior
Bedrooms & bathrooms
- Bedrooms: 3
- Bathrooms: 3
- Full bathrooms: 2
- 1/2 bathrooms: 1
Heating
- Electric, Forced Air
Cooling
- Central Air
Features
- Walk In Closet
Interior area
- Total interior livable area: 1,612 sqft
Property
Parking
- Total spaces: 2
- Parking features: Off Street
- Details: Contact manager
Features
- Exterior features: Heating system: ForcedAir, Heating: Electric, Smoke Free, Walk In Closet
Details
- Parcel number: 0678896154
Construction
Type & style
- Home type: SingleFamily
- Property subtype: Single Family Residence
Condition
- Year built: 1990
Community & HOA
Community
- Features: Smoke Free
- Deposit fee: $1,795
Location
- Region: Apex
Financial & listing details
- Price per square foot: $248/sqft
- Tax assessed value: $365,721
- Annual tax amount: $2,359
- Date on market: 2/27/2026
- Lease term: Contact For Details
Price history
| Date | Event | Price |
|---|---|---|
| 3/5/2026 | Listing removed | $1,795$1/sqft |
Source: Zillow Rentals Report a problem | ||
| 2/27/2026 | Listed for rent | $1,795-15.5%$1/sqft |
Source: Zillow Rentals Report a problem | ||
| 11/6/2024 | Listing removed | $2,125$1/sqft |
Source: Zillow Rentals Report a problem | ||
| 11/5/2024 | Price change | $2,125-2.3%$1/sqft |
Source: Zillow Rentals Report a problem | ||
| 10/19/2024 | Listed for rent | $2,175$1/sqft |
Source: Zillow Rentals Report a problem | ||
| 9/30/2024 | Sold | $400,000+113.9%$248/sqft |
Source: Public Record Report a problem | ||
| 7/22/2016 | Sold | $187,000+16.9%$116/sqft |
Source:  Doorify MLS #2069608 Report a problem Doorify MLS #2069608 Report a problem | ||
| 12/15/2010 | Sold | $160,000$99/sqft |
Source: Public Record Report a problem | ||
| 10/10/2010 | Price change | $160,000-4.8%$99/sqft |
Source: Linda Craft & Team, LLC #1743464 Report a problem | ||
| 8/22/2010 | Price change | $168,000-6.6%$104/sqft |
Source: Linda Craft & Team, LLC #1743464 Report a problem | ||
| 12/23/2009 | Listed for sale | $179,900+5.9%$112/sqft |
Source: Dominion Enterprises #992396 Report a problem | ||
| 3/2/2009 | Listing removed | $169,900$105/sqft |
Source: NCI #992396 Report a problem | ||
| 10/11/2008 | Price change | $169,900-2.9%$105/sqft |
Source: Real Living #992396 Report a problem | ||
| 10/9/2008 | Price change | $174,900-2.8%$108/sqft |
Source: Real Living #992396 Report a problem | ||
| 7/11/2008 | Price change | $179,900-2.7%$112/sqft |
Source: Real Living #992396 Report a problem | ||
| 3/28/2008 | Listed for sale | $184,900+20.1%$115/sqft |
Source: Real Living Report a problem | ||
| 8/29/2005 | Sold | $154,000+6.2%$96/sqft |
Source: Doorify MLS #811031 Report a problem | ||
| 4/25/2003 | Sold | $145,000$90/sqft |
Source: Doorify MLS #673959 Report a problem | ||
Public tax history
| Year | Property taxes | Tax assessment |
|---|---|---|
| 2025 | $2,359 +3% | $365,721 |
| 2024 | $2,291 +20.2% | $365,721 +51.2% |
| 2023 | $1,905 +7.9% | $241,807 |
| 2022 | $1,766 +2.7% | $241,807 |
| 2021 | $1,719 +1.7% | $241,807 |
| 2020 | $1,691 +6.9% | $241,807 +26.4% |
| 2019 | $1,582 | $191,254 |
| 2018 | $1,582 +14.7% | $191,254 |
| 2017 | $1,380 | $191,254 |
| 2016 | -- | $191,254 +15.8% |
| 2015 | $1,167 +5.4% | $165,145 |
| 2014 | $1,107 | $165,145 |
| 2013 | -- | $165,145 |
| 2012 | -- | $165,145 |
| 2011 | -- | $165,145 |
| 2010 | -- | $165,145 +10.8% |
| 2009 | -- | $149,024 |
| 2008 | -- | -- |
| 2007 | -- | -- |
| 2006 | -- | -- |
| 2005 | -- | -- |
| 2004 | -- | -- |
| 2003 | -- | -- |
| 2002 | -- | -- |
| 2001 | -- | -- |
Find assessor info on the county website
Neighborhood: 27539
Nearby homes
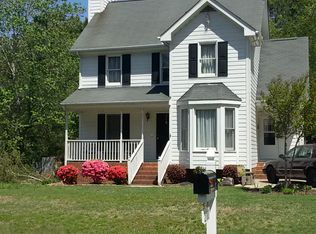
- $364,5003 bd3 ba1.5k sqft2708 Thurrock Dr, Apex, NC 27539Off Market
- $390,000-- bd2 ba1.7k sqft2705 Glastonbury Rd, Apex, NC 27539Sold
- $390,0004 bd3 ba1.7k sqft2705 Glastonbury Rd, Apex, NC 27502Sold

- $353,0003 bd2 ba1.2k sqft2636 Thurrock Dr, Apex, NC 27539Off Market

- $350,2003 bd2 ba1.3k sqft2709 Glastonbury Rd, Apex, NC 27539Off Market
- $373,900-- bd2 ba1.3k sqft2704 Glastonbury Rd, Apex, NC 27539Off Market
- $353,1003 bd2 ba1.2k sqft2705 Thurrock Dr, Apex, NC 27539Off Market
- $372,2003 bd2 ba1.6k sqft2701 Thurrock Dr, Apex, NC 27539Off Market
Nearby schools
GreatSchools rating
- 9/10West Lake ElementaryGrades: PK-5Distance: 2 mi
- 8/10West Lake MiddleGrades: 6-8Distance: 1.8 mi
- 7/10Middle Creek HighGrades: 9-12Distance: 2.2 mi
Get a cash offer in 3 minutes
Find out how much your home could sell for in as little as 3 minutes with a no-obligation cash offer.
Estimated market value
$391,700
Get a cash offer in 3 minutes
Find out how much your home could sell for in as little as 3 minutes with a no-obligation cash offer.
Estimated market value
$391,700
- North Carolina
- Wake County
- Apex
- 27539
- 2704 Thurrock Dr
Nearby cities
Nearby zip codes
Other Apex Topics
